
Views - Golf Course - Adult 55+
Address
82922 Spirit Mountain Drive, Indio, CA
Price
$ 699,999
Property Attributes
- MLS#219152639
- TypeSingle Family
- Listing Status Active
- CountyRIVERSIDE
- CityIndio
- Area314 - Indio South of Hwy 111
- NeighborhoodTrilogy Polo Club
- Zip92201
- StyleSpanish
- Year Built2007
- Price$ 699,999
- Bedrooms5
- Full Bathrooms3
- Half Bathrooms0
- Sqr Footage3223
- Lot Size0.119995 Acres
Data Source:
Palm Springs Regional Association of REALTORS® (GPSMLS)
Property Description
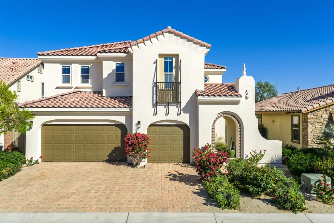
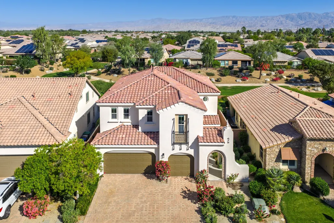
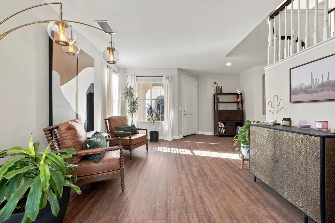
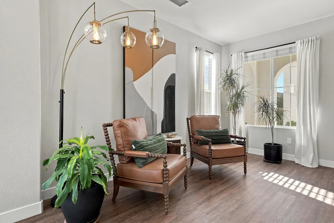
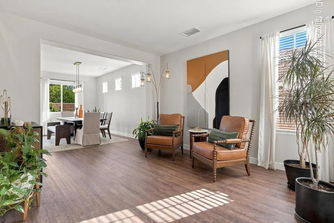
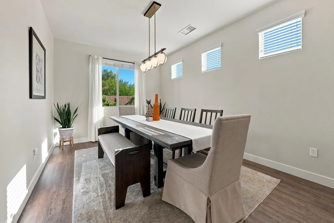
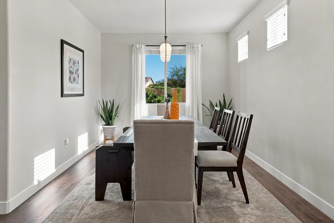
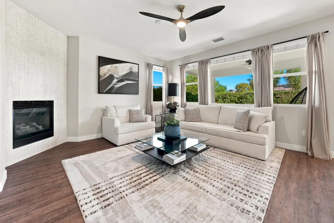
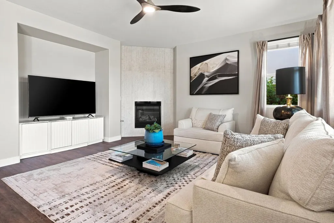
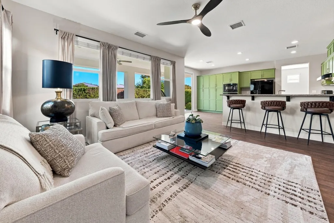
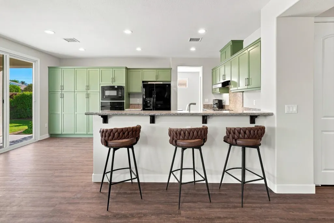
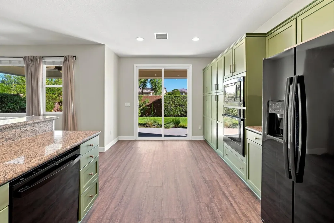
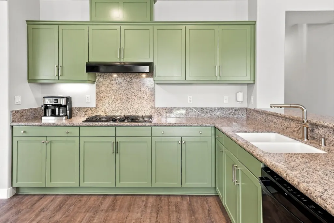
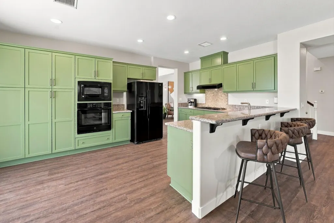
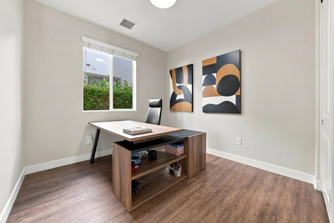
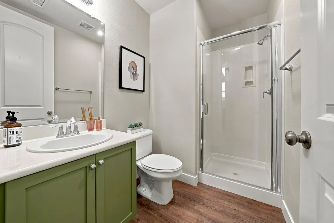
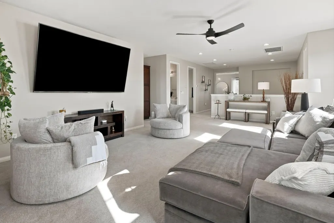
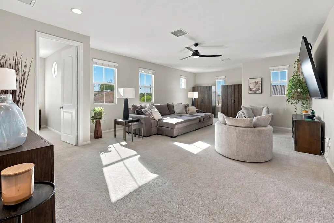
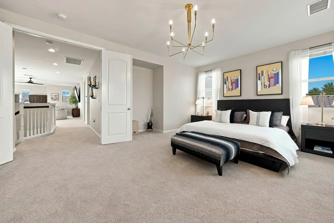
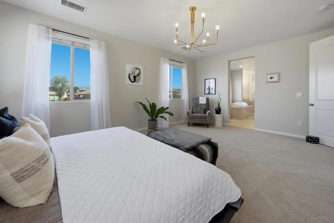
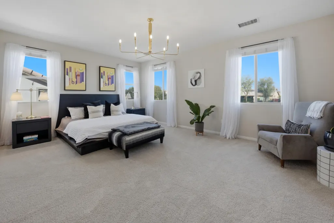
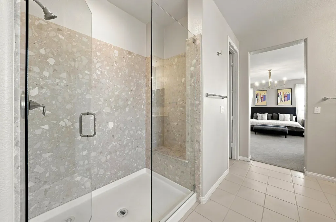
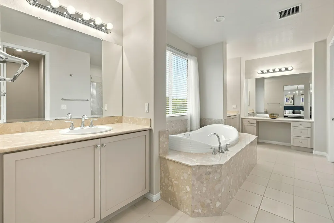
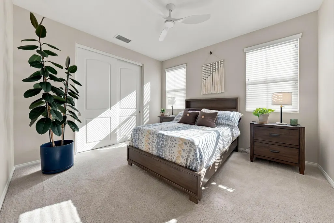
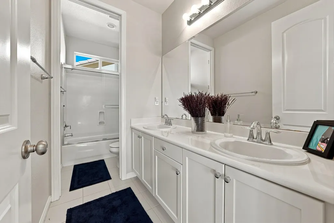
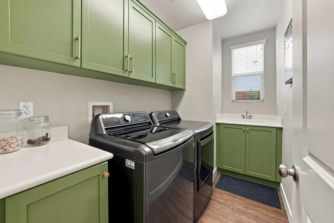
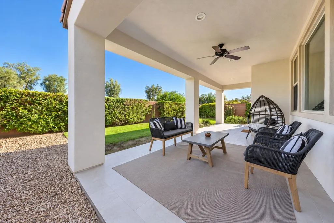
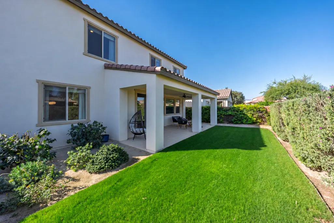
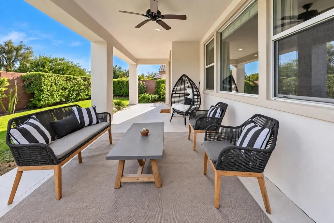
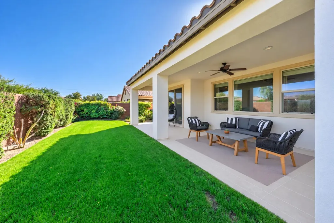
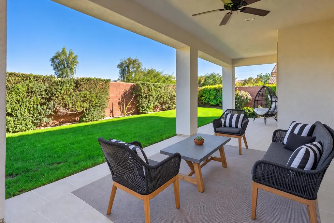
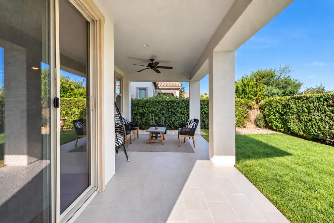
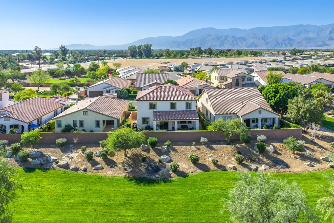
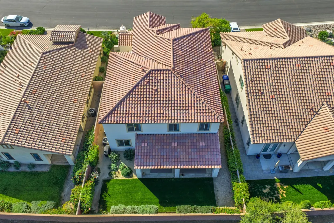
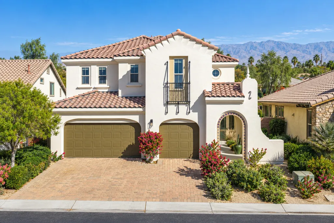
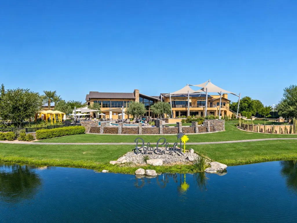
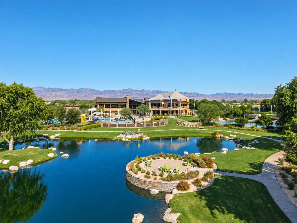
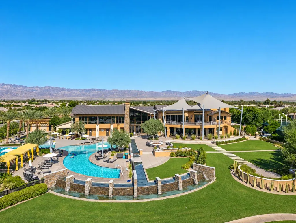
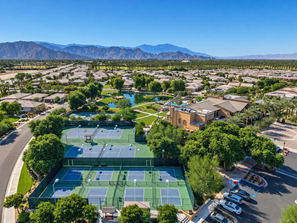
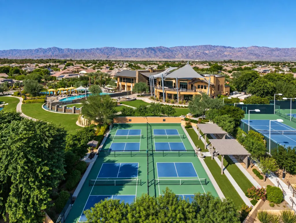
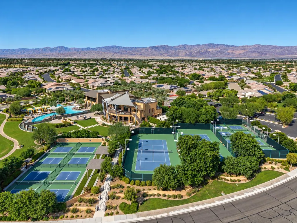
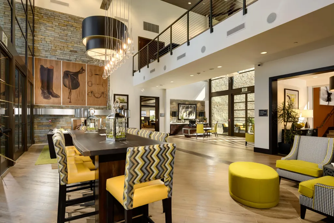
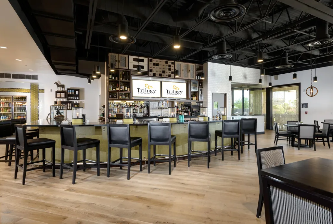
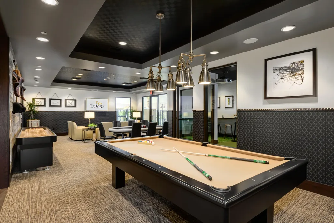
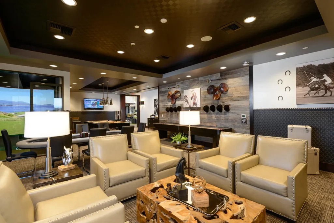
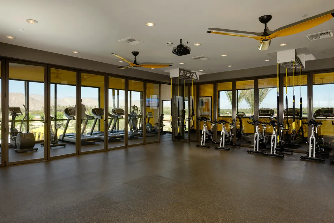
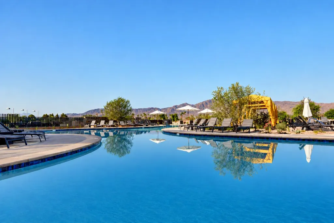
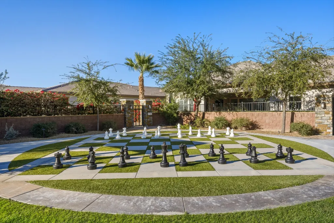
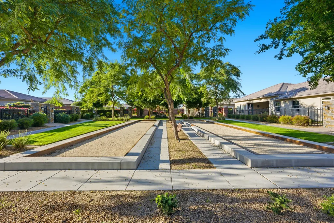
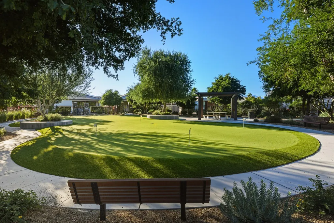
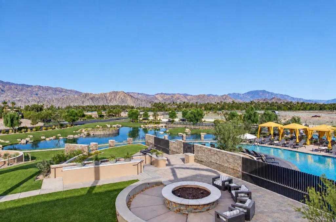
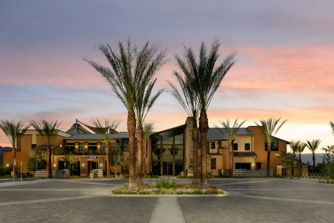
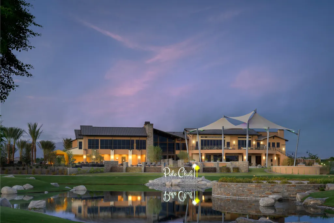
Introducing a rare 5 bedroom, 3 car garage residence in Trilogy at The Polo Club, a coveted greenbelt lot home with approximately 3,223 square feet of extensively upgraded living space, dramatic Santa Rosa Mountain views, and one of the largest 55+ floorplans in the community. This designer decorated home sits adjacent to a large greenbelt with no homes directly behind, delivering rare privacy in Indio's premier 55+ gated golf resort community. Made for both comfort and elevated 55+ entertaining, the home features multiple living areas, new luxury vinyl plank flooring throughout the common areas, a welcoming great room anchored by an elegant fireplace, and an open chef's kitchen with luxurious sage colored designer cabinets, granite countertops, and generous prep space flowing seamlessly into the main gathering areas. The expansive primary suite serves as a private retreat with dual vanities, a large soaking tub, and an upgraded glass walk-in shower. Additional bedrooms plus flexible upstairs living areas provide elevated flexibility for guests, a home office, media room, or multigenerational living, a 5 bedroom floorplan configuration rarely available in Trilogy at The Polo Club. Outside, a covered porcelain tile patio overlooks the yard, framing dramatic mountain views and creating a peaceful setting for indoor outdoor desert living rarely found on a typical Trilogy interior lot. Additional highlights include an oversized 3 car garage, extensively upgraded interiors, and a separate laundry room with storage. This 5 bedroom, 3 car garage Trilogy home sits in a prime location near the clubhouse and community amenities. Optional Polo Club membership provides access to a 25,000 square foot clubhouse with fitness center, resort and lap pools, tennis, pickleball, indoor golf simulator, and the award winning June Hill's Table, all in one of the Coachella Valley's most sought after 55+ resort style communities in Indio, California. Understanding this floorplan, the rare 5 bedroom greenbelt opportunity, and the Trilogy at The Polo Club lifestyle is where trusted local expertise makes all the difference.
| Price History | |
|---|---|
| 9/13/2026 | Listed $699,999 |
General Features
| Sewer | In,Connected and Paid |
|---|---|
| Heating | Central,Forced Air |
| Appliances | Dishwasher,Gas Cooktop,Microwave Oven |
| Parking | Side By Side,Garage Door Opener,Direct Entrance |
| Laundry Y/N | Individual Room |
| Water | Water District |
| Garage | Yes |
| Sprinklers | Yes |
| Garage | Attached |
| Community Features | Community Mailbox,Pickle Ball Courts |
| View | Yes |
| Levels | Two |
| Rooms | Den - Study,Dining Area,Media,Living Room,Formal Entry,Family Room |
| Area | 314 - Indio South of Hwy 111 |
| Property SubType | Single Family Residence |
| Gated Community | Yes |
| Association Amenities | Banquet Facilities,Elevator(s),Tennis Courts,Picnic Area,Management,Other Courts,Meeting Room,Maintenance Grounds,Lake or Pond,Hiking Trails,Greenbelt/Park,Golf Course,Fire Pit,Fitness Center,Card Ro |
| Senior Community | Yes |
| Golf Course Within Development | No |
| Building # of Stories | 2 |
Interior Features
| Interior Features | High Ceilings (9 Ft+) |
|---|---|
| Heating Fuel | Natural Gas |
| Window Treatments | Custom Window Covering |
| Fireplace Location | Family Room |
| Flooring | Carpet,Tile |
| Furnished Y/N | Unfurnished |
| Fireplace | Yes |
| Kitchen Features | Granite Slab Counters |
| Total Fireplaces | 1 |
| Cooling | Air Conditioning,Central Air,Ceiling Fan(s) |
| Fireplace Features | Gas Log,Gas |
| Bathroom Features | Double Vanity(s) |
| Bedroom Features | Walk In Closet |
| Eating Areas | Dining Area,Kitchen Island,Formal Dining Room |
| SqFt Source | Assessor |
Exterior Features
| Lot Description | Rectangular Lot |
|---|---|
| Foundation | Slab |
| Pool | No |
| Fencing | Block |
| Roofing | Tile |
| Exterior Construction | Stucco |
| Lot Size Source | Assessor |
| Building Style | Spanish |
| Lot Size | 5227.00 |
| Patio Features | Covered,Concrete Slab |
| Lot Location | Greenbelt,Park Nearby |
| View Type | Mountain(s),Park/Green Belt |
| Water: Water District Name | Indio Water Authority |
| Spa/Hot Tub | No |
| Land Lease Type | Fee Simple |
Amenities
- Foreclosure
- Views
- Short Sale
- New Construction
- Adult 55+
- Lease To Own
- No HOA Fees
- Furnished
- Primary On Main
- Air Conditioning
- Seller Finance
- Green
- Fixer Upper
- Horse
- Golf
- Fireplace
- Deck
- Garage
- Basement
- Pool
Property vs Single Family Average in 92201
Price
Year Built
In The Neighborhood
Just Listed
Indio
$ 1,059,000
82485 Crane Drive
Indio, CA 92201
- Type
- Single Family
- Size
- 2,273 SqFt
- Rooms
- 3 Beds + 3.5 Baths
Just Listed
Indio
$ 439,900
51590 Ponderosa Drive
Indio, CA 92201
- Type
- Single Family
- Size
- 1,294 SqFt
- Rooms
- 2 Beds + 2 Baths
Just Listed
Indio
$ 439,900
51590 Ponderosa Drive
Indio, CA 92201
- Type
- Single Family
- Size
- 1,294 SqFt
- Rooms
- 2 Beds + 2 Baths
Open House
Indio
$ 719,000
50525 Havasu Falls Drive
Indio, CA 92201
- Type
- Single Family
- Size
- 1,622 SqFt
- Rooms
- 2 Beds + 2 Baths
Just Listed
Indio
$ 719,000
50525 Havasu Falls Drive
Indio, CA 92201
- Type
- Single Family
- Size
- 1,622 SqFt
- Rooms
- 2 Beds + 2 Baths
Golf Course
Indio
$ 435,000
51555 Ponderosa Drive
Indio, CA 92201
- Type
- Single Family
- Size
- 1,342 SqFt
- Rooms
- 2 Beds + 2 Baths
Open House
Indio
$ 609,900
82445 W Murray Canyon Drive
Indio, CA 92201
- Type
- Single Family
- Size
- 1,613 SqFt
- Rooms
- 2 Beds + 2 Baths
Views
Indio
$ 609,900
82445 W Murray Canyon Drive
Indio, CA 92201
- Type
- Single Family
- Size
- 1,613 SqFt
- Rooms
- 2 Beds + 2 Baths
Views
Indio
$ 1,175,000
50635 Havasu Falls Drive
Indio, CA 92201
- Type
- Single Family
- Size
- 2,141 SqFt
- Rooms
- 3 Beds + 2.5 Baths
Views
Indio
$ 750,000
82580 Chino Canyon Drive
Indio, CA 92201
- Type
- Single Family
- Size
- 1,920 SqFt
- Rooms
- 2 Beds + 2 Baths
Adult 55+
Indio
$ 750,000
82580 Chino Canyon Drive
Indio, CA 92201
- Type
- Single Family
- Size
- 1,920 SqFt
- Rooms
- 2 Beds + 2 Baths
Views
Indio
$ 1,175,000
50635 Havasu Falls Drive
Indio, CA 92201
- Type
- Single Family
- Size
- 2,141 SqFt
- Rooms
- 3 Beds + 2.5 Baths
 Based on information from California Regional Multiple Listing Service, Inc. as of September 17, 2026 8:27 PM UTC This information is for your personal, non-commercial use and may not be used for any purpose other than to identify prospective properties you may be interested in purchasing. Display of MLS data is usually deemed reliable but is NOT guaranteed accurate by the MLS. Buyers are responsible for verifying the accuracy of all information and should investigate the data themselves or retain appropriate professionals. Information from sources other than the Listing Agent may have been included in the MLS data. Unless otherwise specified in writing, Broker/Agent has not and will not verify any information obtained from other sources. The Broker/Agent providing the information contained herein may or may not have been the Listing and/or Selling Agent.
 Based on information from CRISNet MLS as of September 17, 2026 7:04 PM UTC All data, including all measurements and calculations of area, is obtained from various sources and has not been, and will not be, verified by broker or MLS. All information should be independently reviewed and verified for accuracy. Properties may or may not be listed by the office/agent presenting the information. The listing broker's offer of compensation is made only to participants of the MLS where the listing is filed.
 The MLS™ Combined LA/Westside MLS® (CLAW): All information deemed reliable but not guaranteed. All properties are subject to prior sale, change or withdrawal. Neither listing broker(s) or information provider(s) shall be responsible for any typographical errors, misinformation, misprints and shall be held totally harmless. Listing(s) information is provided for consumer's personal, non-commercial use and may not be used for any purpose other than to identify prospective properties consumers

 Information should be deemed reliable but not guaranteed, all representations are approximate, and individual verification is recommended. Copyright ©2017 All rights reserved.
