
Views - Golf Course - Adult 55+
Address
51591 Golden Eagle Drive, Indio, CA
Price
$ 609,900
Property Attributes
- MLS#219151584
- TypeSingle Family
- Listing Status Active
- CountyRIVERSIDE
- CityIndio
- Area314 - Indio South of Hwy 111
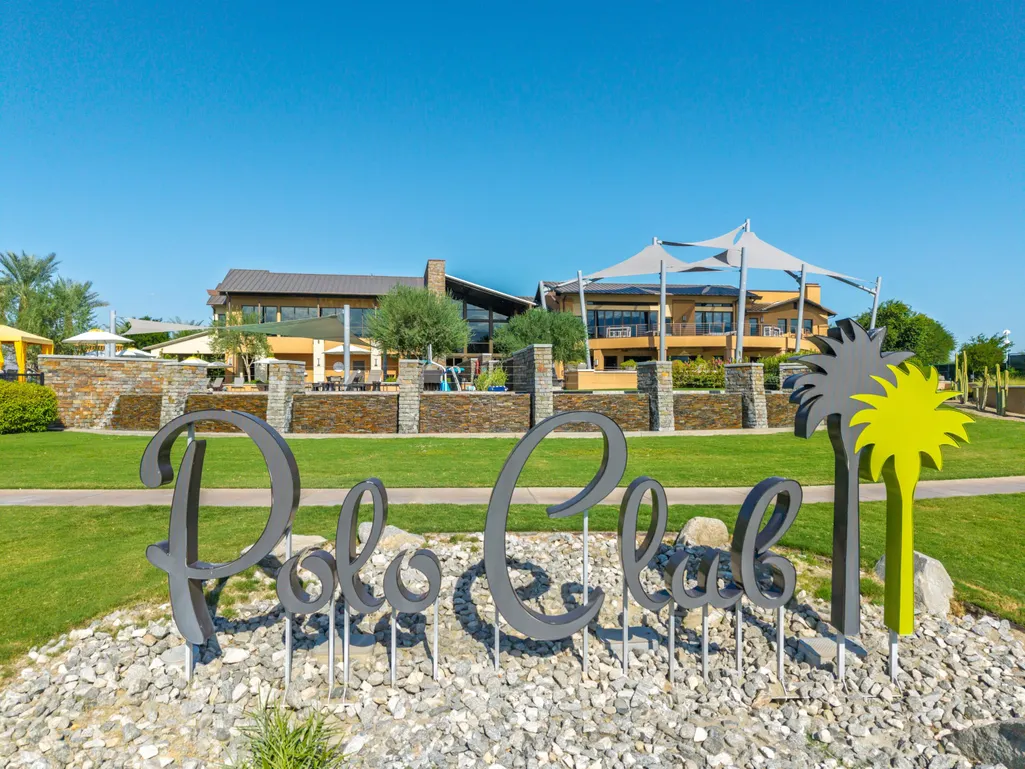
- NeighborhoodTrilogy Polo Club
- Zip92201
- StyleContemporary
- Year Built2021
- Price$ 609,900
- Bedrooms2
- Full Bathrooms2
- Half Bathrooms0
- Sqr Footage1542
- Lot Size0.080005 Acres
Data Source:
Palm Springs Regional Association of REALTORS® (GPSMLS)
Property Description
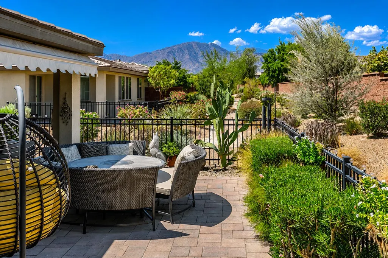
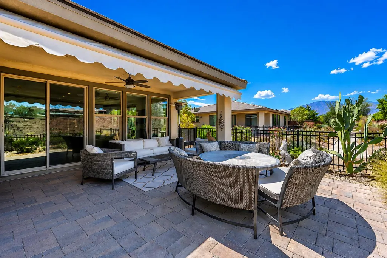
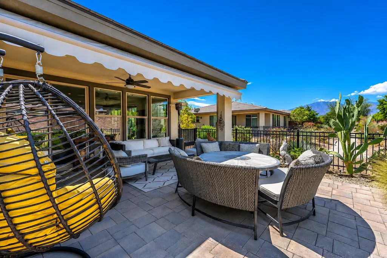
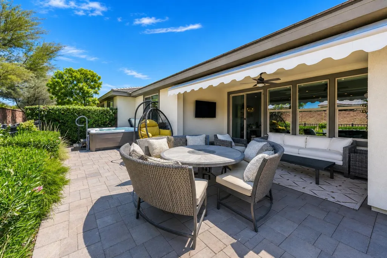
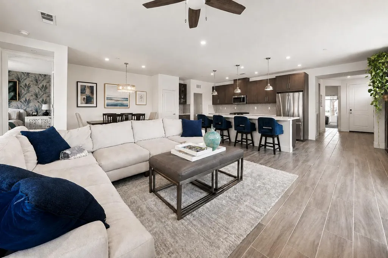
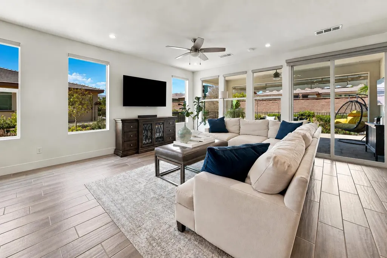
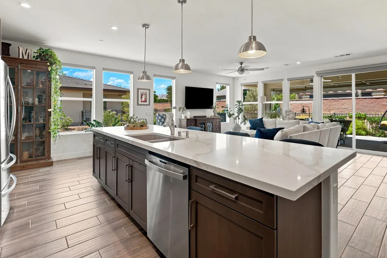
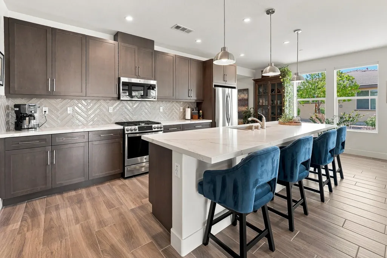
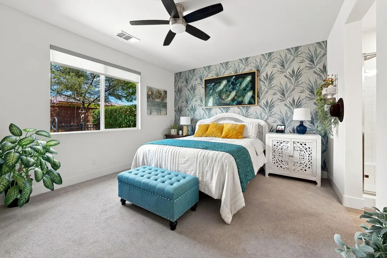
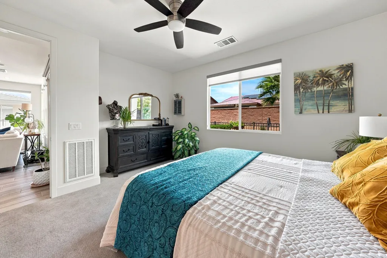
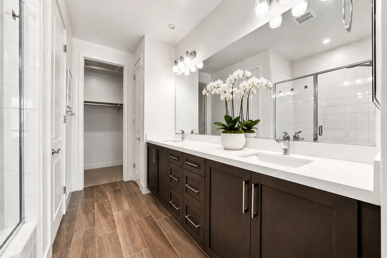
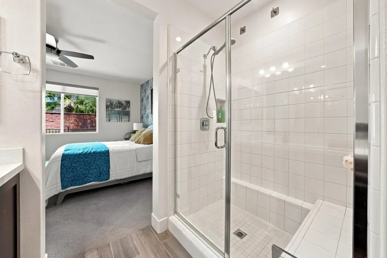
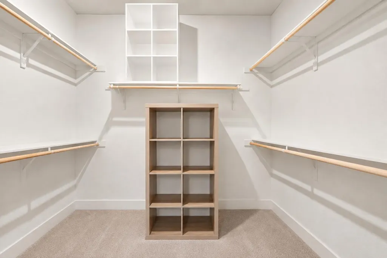
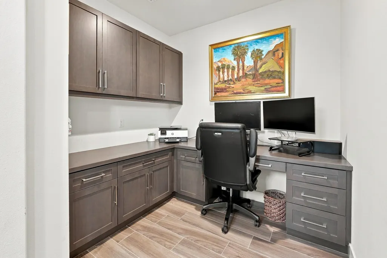
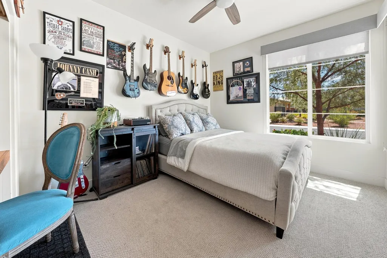
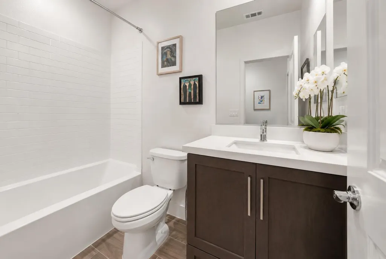
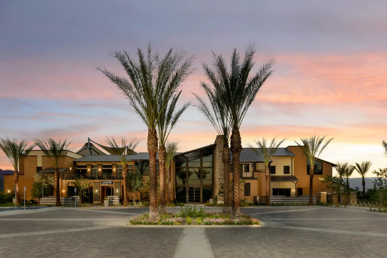
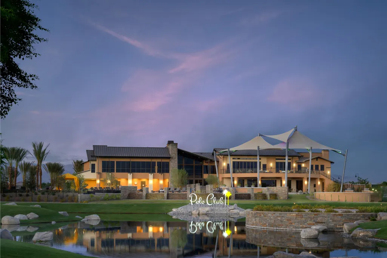
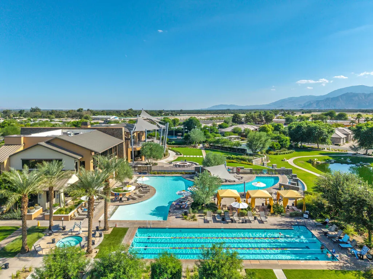
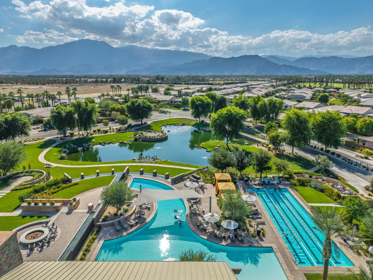
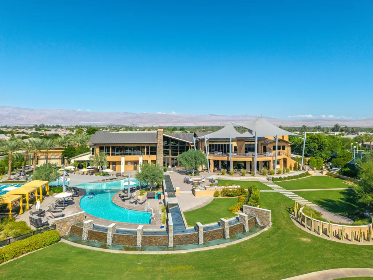
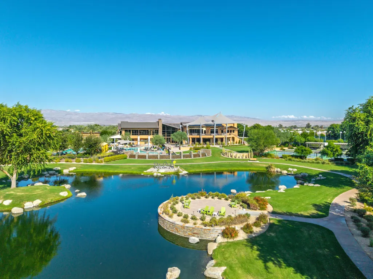
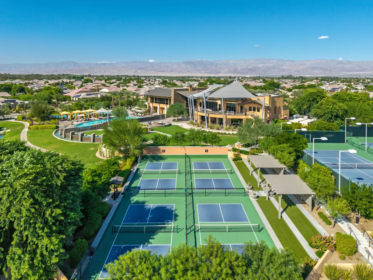
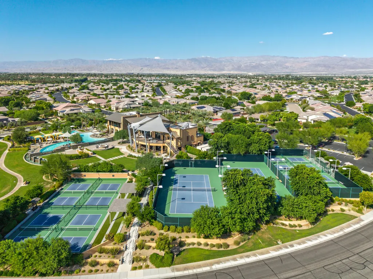
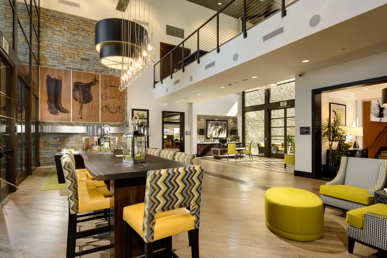
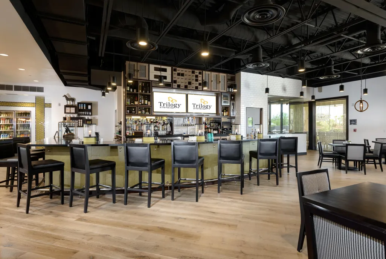
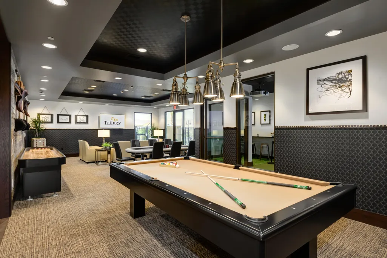
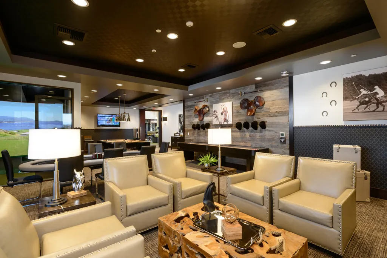
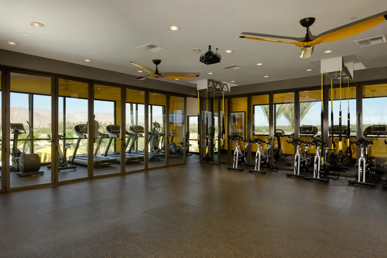
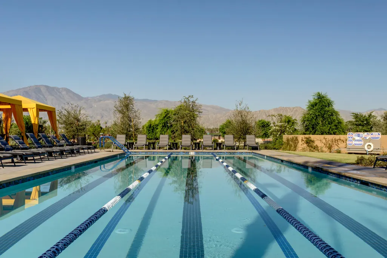
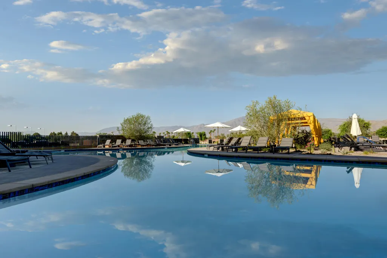
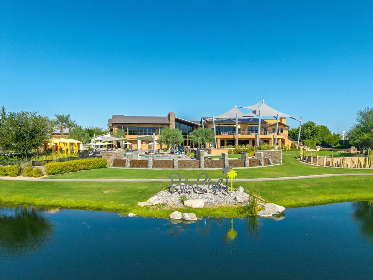
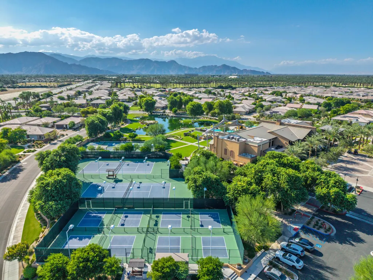
Introducing the signature Evia plan, an extensively upgraded move-in ready single story residence in Trilogy at The Polo Club. This home offers coveted Santa Rosa Mountain views, an open space adjacent homesite, and premium clubhouse walkability. This designer 2 bedroom plus den, 2 bath, single story home offers refined indoor/outdoor living in Indio's premier 55+ gated golf resort community. The open great room features wood tile flooring that flows effortlessly to the gourmet kitchen and directly to the covered patio, creating a seamless indoor/outdoor flow designed for the way 55+ desert life is meant to be lived. The chef's kitchen is the true heart of the home, featuring quartz countertops, an expansive center island, upgraded stainless steel appliances, upgraded cabinetry with soft close doors and drawers, and a designer kitchen backsplash. Wood tile flooring extends throughout the common areas. The primary suite serves as a peaceful retreat with a spa inspired bath featuring dual vanities, a fully upgraded tile shower, and a spacious walk in closet. A second bedroom, full bath, and versatile den provide elevated flexibility for guests, a home office, or media room. Outside, the covered patio flows to an open space, framing expansive Santa Rosa Mountain views. Additional features include a retractable awning, beverage center and owned solar. This is a coveted 55+ Evia homesite position within Trilogy at The Polo Club, one of the Coachella Valley's most sought after 55+ active adult communities. Additional highlights include designer ceiling fans, upgraded fixtures, five inch base molding, custom window coverings, and upgraded lighting throughout, delivering a move-in ready Evia experience. This single story Evia sits conveniently close to the 25,000 square foot Polo Club clubhouse. A transferable optional Polo Club membership is available, buyer to pay the transfer fee, providing access to a fitness center, tennis and pickleball courts, resort and lap pools, indoor golf simulator, and dining at June Hill's Table, all set against the stunning backdrop of the Santa Rosa Mountains. Understanding this floorplan, the Evia plan opportunity, and the Trilogy at The Polo Club lifestyle is where trusted local expertise makes all the difference.
| Price History | |
|---|---|
| 8/18/2026 | Listed $609,900 |
General Features
| Sewer | In,Connected and Paid |
|---|---|
| Heating | Central,Forced Air |
| Appliances | Dryer,Gas Range,Microwave Oven,Electric Oven,Refrigerator,Disposal,Dishwasher |
| Parking | Side By Side,Garage Door Opener,Direct Entrance |
| Water | Water District |
| Garage | Yes |
| Sprinklers | Yes |
| Garage | Attached |
| Community Features | Community Mailbox,Pickle Ball Courts |
| View | Yes |
| Levels | One,Ground |
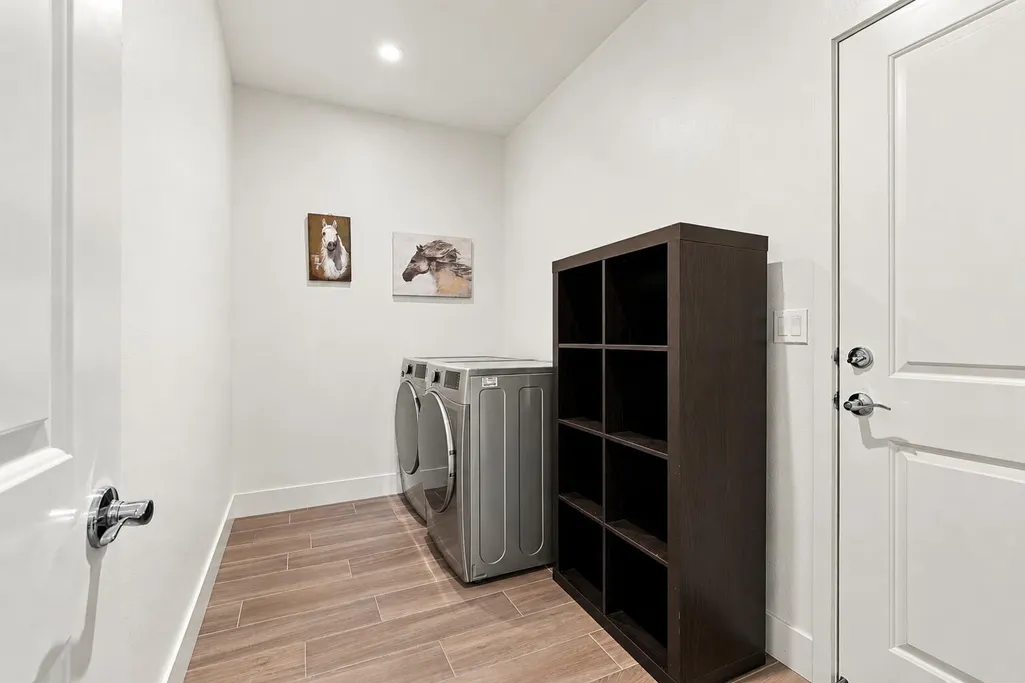
| Rooms | Den - Study,Utility,Great Room |
| Area | 314 - Indio South of Hwy 111 |
| Property SubType | Single Family Residence |
| Gated Community | Yes |
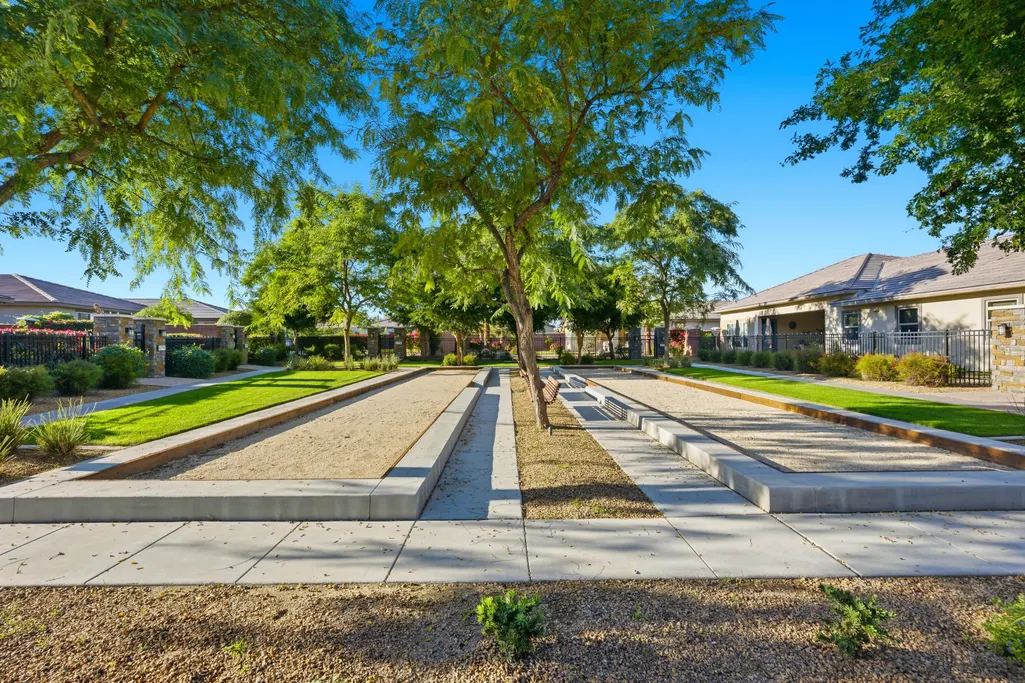
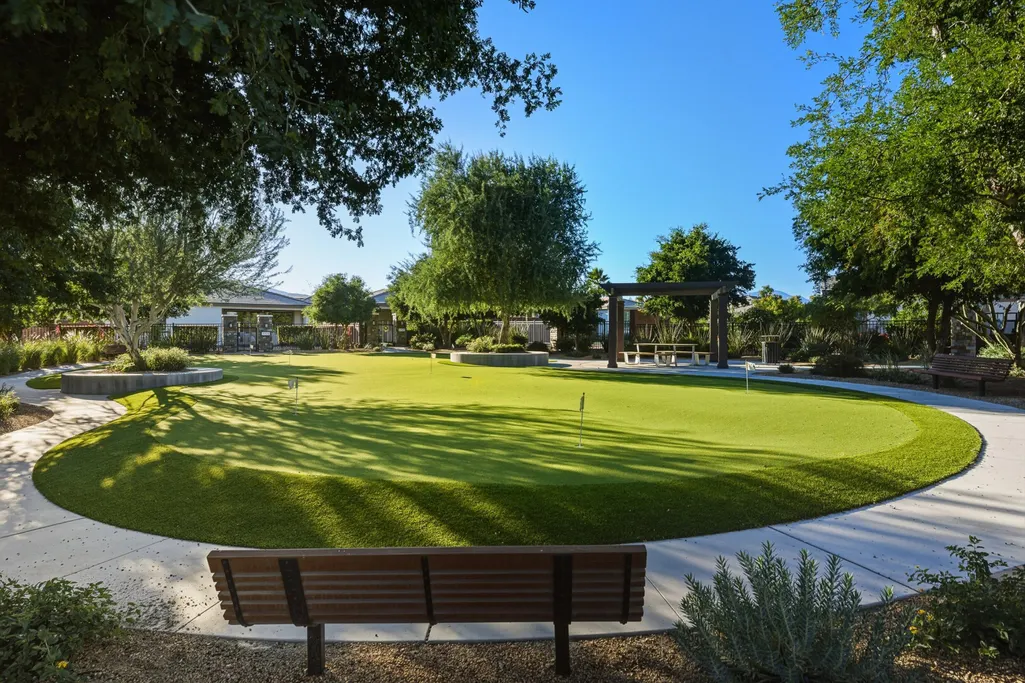
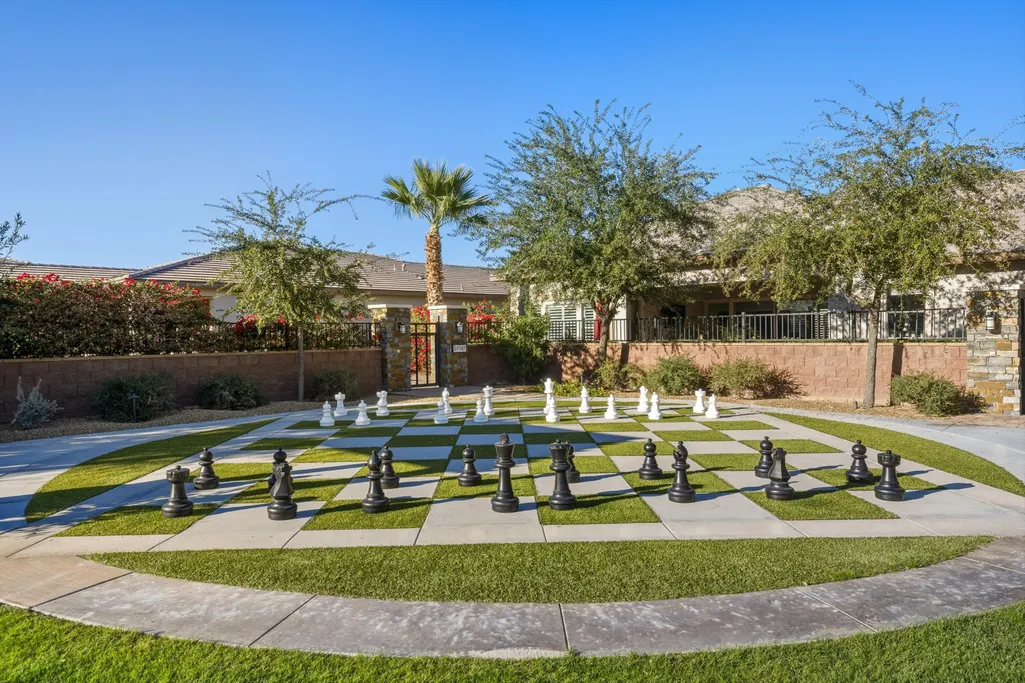
| Association Amenities | Bocce Ball Court,Tennis Courts,Picnic Area,Management,Meeting Room,Maintenance Grounds,Lake or Pond,Hiking Trails,Greenbelt/Park,Fire Pit,Fitness Center,Card Room,Clubhouse,Controlled Access,Billiard |
| Senior Community | Yes |
| Golf Course Within Development | No |
| Building # of Stories | 1 |
Interior Features
| Interior Features | High Ceilings (9 Ft+) |
|---|---|
| Heating Fuel | Natural Gas |
| Window Treatments | Custom Window Covering |
| Flooring | Tile |
| Furnished Y/N | Unfurnished |
| Fireplace | No |
| Kitchen Features | Quartz Counters |
| Cooling | Air Conditioning,Central Air,Ceiling Fan(s) |
| Bathroom Features | Double Vanity(s),Tile Shower |
| Bedroom Features | All Bedrooms Down,Primary Suite,Main Floor Primary Bedroom |
| Eating Areas | Dining Area,Kitchen Island |
| SqFt Source | Assessor |
| Water Heater Feature | Gas,Tankless |
Exterior Features
| Lot Description | Rectangular Lot |
|---|---|
| Foundation | Slab |
| Pool | No |
| Fencing | Block,Wrought Iron |
| Roofing | Tile |
| Exterior Construction | Stucco |
| Lot Size Source | Assessor |
| Building Style | Contemporary |
| Lot Size | 3485.00 |
| Patio Features | Brick - Tile,Covered |
| Lot Location | Corner Lot |
| View Type | Mountain(s),Trees/Woods |
| Water: Water District Name | Indio Water Authority |
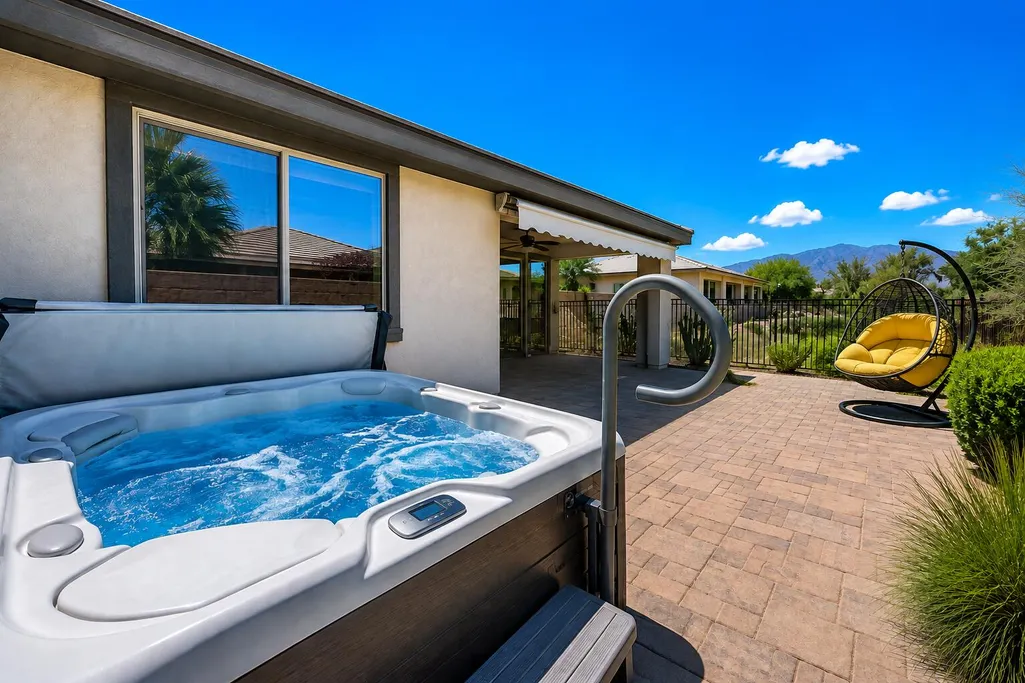
| Spa/Hot Tub Description | Heated,Private,Heated - Gas |
| Spa/Hot Tub Construction | Above Ground |
| Spa/Hot Tub | Yes |
| Land Lease Type | Fee Simple |
Amenities
- Foreclosure
- Views
- Short Sale
- New Construction
- Adult 55+
- Lease To Own
- No HOA Fees
- Furnished
- Primary On Main
- Air Conditioning
- Seller Finance
- Green
- Fixer Upper
- Horse
- Golf
- Fireplace
- Deck
- Garage
- Basement
- Pool
Property vs Single Family Average in 92201
Price
Year Built
Visits
In The Neighborhood
Just Listed
Indio
$ 439,900
51590 Ponderosa Drive
Indio, CA 92201
- Type
- Single Family
- Size
- 1,294 SqFt
- Rooms
- 2 Beds + 2 Baths
Just Listed
Indio
$ 439,900
51590 Ponderosa Drive
Indio, CA 92201
- Type
- Single Family
- Size
- 1,294 SqFt
- Rooms
- 2 Beds + 2 Baths
Just Listed
Indio
$ 719,000
50525 Havasu Falls Drive
Indio, CA 92201
- Type
- Single Family
- Size
- 1,622 SqFt
- Rooms
- 2 Beds + 2 Baths
Just Listed
Indio
$ 719,000
50525 Havasu Falls Drive
Indio, CA 92201
- Type
- Single Family
- Size
- 1,622 SqFt
- Rooms
- 2 Beds + 2 Baths
Just Listed
Indio
$ 699,999
82922 Spirit Mountain Drive
Indio, CA 92201
- Type
- Single Family
- Size
- 3,223 SqFt
- Rooms
- 5 Beds + 3 Baths
Golf Course
Indio
$ 435,000
51555 Ponderosa Drive
Indio, CA 92201
- Type
- Single Family
- Size
- 1,342 SqFt
- Rooms
- 2 Beds + 2 Baths
Open House
Indio
$ 609,900
82445 W Murray Canyon Drive
Indio, CA 92201
- Type
- Single Family
- Size
- 1,613 SqFt
- Rooms
- 2 Beds + 2 Baths
Views
Indio
$ 609,900
82445 W Murray Canyon Drive
Indio, CA 92201
- Type
- Single Family
- Size
- 1,613 SqFt
- Rooms
- 2 Beds + 2 Baths
Views
Indio
$ 1,175,000
50635 Havasu Falls Drive
Indio, CA 92201
- Type
- Single Family
- Size
- 2,141 SqFt
- Rooms
- 3 Beds + 2.5 Baths
Views
Indio
$ 750,000
82580 Chino Canyon Drive
Indio, CA 92201
- Type
- Single Family
- Size
- 1,920 SqFt
- Rooms
- 2 Beds + 2 Baths
Adult 55+
Indio
$ 750,000
82580 Chino Canyon Drive
Indio, CA 92201
- Type
- Single Family
- Size
- 1,920 SqFt
- Rooms
- 2 Beds + 2 Baths
Views
Indio
$ 1,175,000
50635 Havasu Falls Drive
Indio, CA 92201
- Type
- Single Family
- Size
- 2,141 SqFt
- Rooms
- 3 Beds + 2.5 Baths
 Based on information from California Regional Multiple Listing Service, Inc. as of September 16, 2026 8:26 PM UTC This information is for your personal, non-commercial use and may not be used for any purpose other than to identify prospective properties you may be interested in purchasing. Display of MLS data is usually deemed reliable but is NOT guaranteed accurate by the MLS. Buyers are responsible for verifying the accuracy of all information and should investigate the data themselves or retain appropriate professionals. Information from sources other than the Listing Agent may have been included in the MLS data. Unless otherwise specified in writing, Broker/Agent has not and will not verify any information obtained from other sources. The Broker/Agent providing the information contained herein may or may not have been the Listing and/or Selling Agent.
 Based on information from CRISNet MLS as of September 16, 2026 8:10 PM UTC All data, including all measurements and calculations of area, is obtained from various sources and has not been, and will not be, verified by broker or MLS. All information should be independently reviewed and verified for accuracy. Properties may or may not be listed by the office/agent presenting the information. The listing broker's offer of compensation is made only to participants of the MLS where the listing is filed.
 The MLS™ Combined LA/Westside MLS® (CLAW): All information deemed reliable but not guaranteed. All properties are subject to prior sale, change or withdrawal. Neither listing broker(s) or information provider(s) shall be responsible for any typographical errors, misinformation, misprints and shall be held totally harmless. Listing(s) information is provided for consumer's personal, non-commercial use and may not be used for any purpose other than to identify prospective properties consumers

 Information should be deemed reliable but not guaranteed, all representations are approximate, and individual verification is recommended. Copyright ©2017 All rights reserved.
