
Open House Sat, Sep 19th 01:00 PM - 03:00 PM - Water Views - Golf Course - Eco Friendly

Address
370 Gold Canyon Drive, Palm Desert, CA
Price
$ 1,450,000
Property Attributes
- MLS#219149480
- TypeSingle Family
- Listing Status Active
- CountyRIVERSIDE
- CityPalm Desert
- Area324 - Palm Desert East
- NeighborhoodIndian Ridge
- Zip92211
- Style
- Year Built2000
- Price$ 1,450,000
- Bedrooms3
- Full Bathrooms3
- Half Bathrooms1
- Sqr Footage2742
- Lot Size0.189991 Acres
Data Source:
Palm Springs Regional Association of REALTORS® (GPSMLS)
Property Description
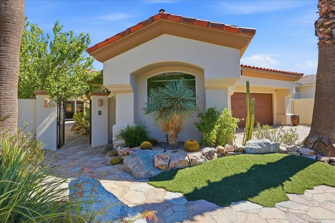
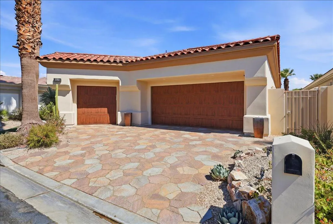
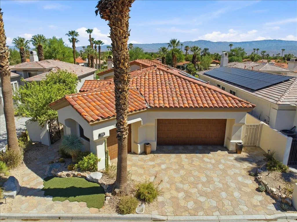
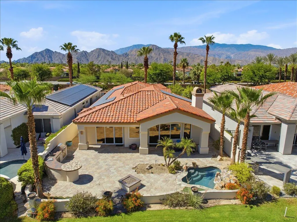
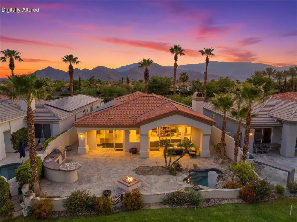
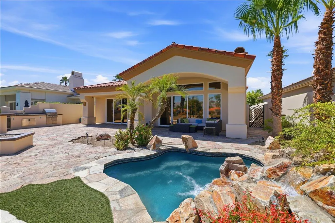
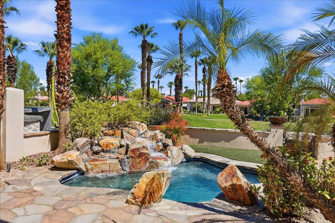
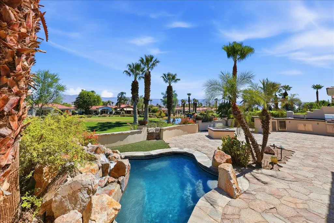
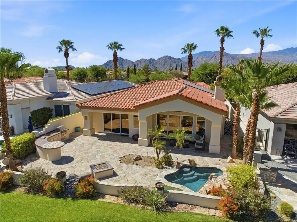
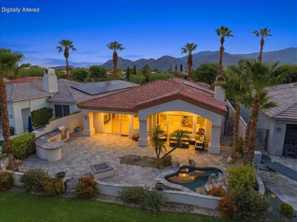
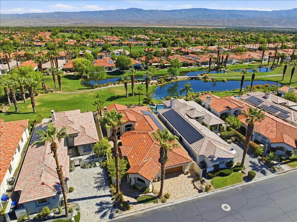
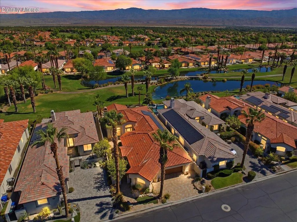
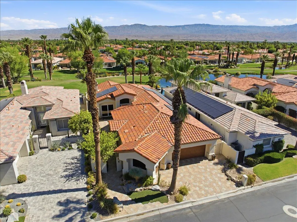
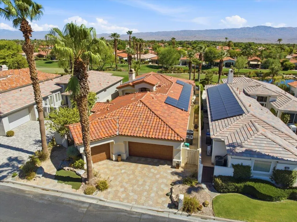
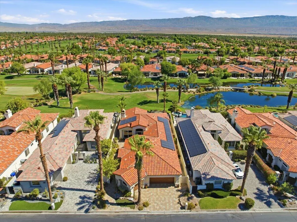
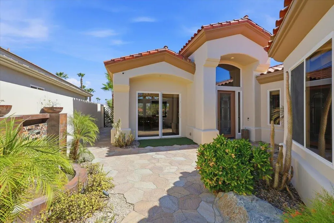
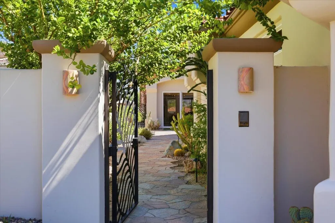
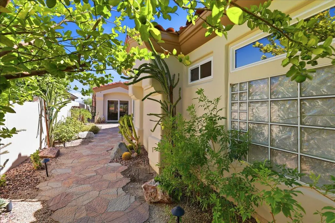
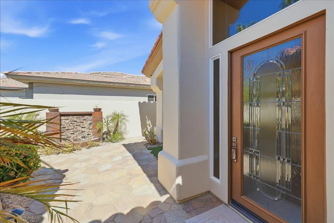
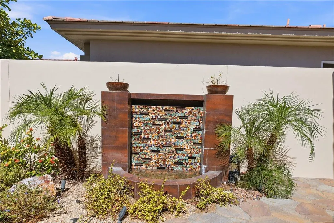
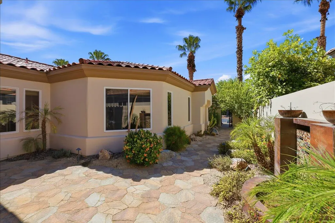
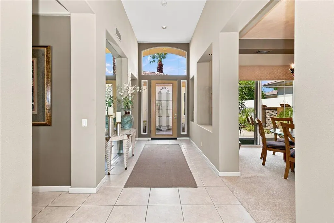
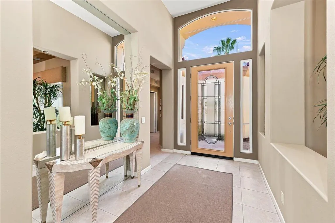
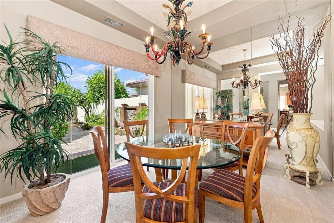
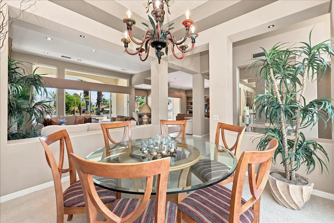
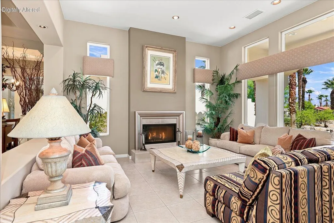
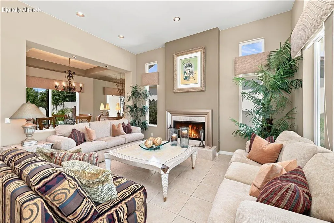
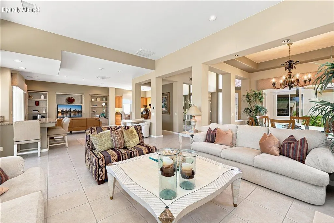
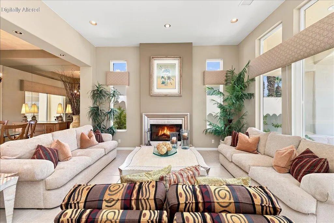
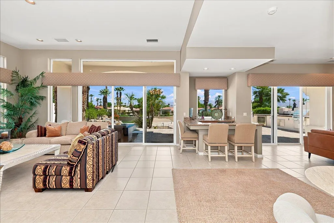
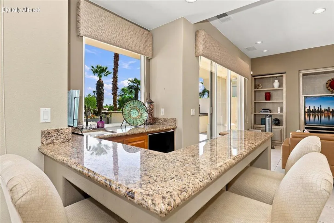
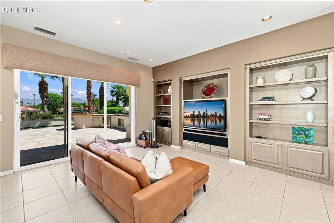
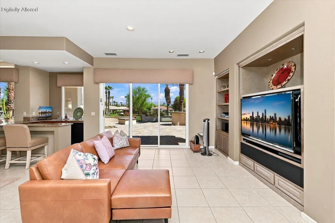
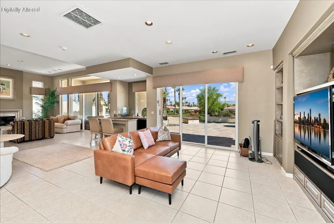
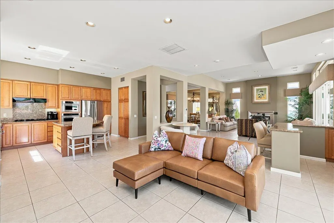
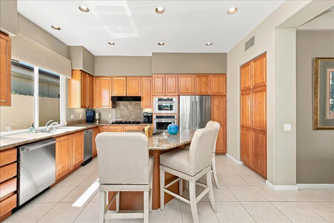
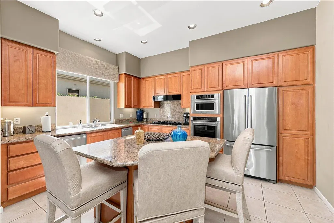
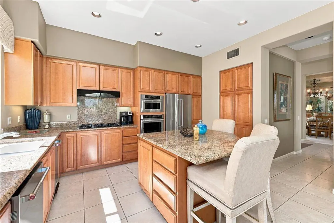
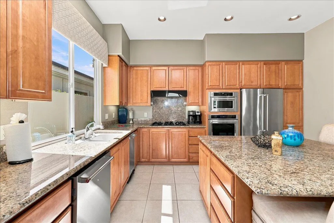
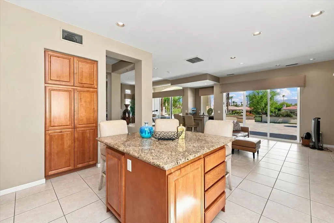
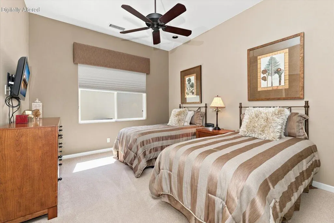
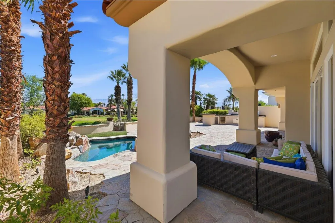
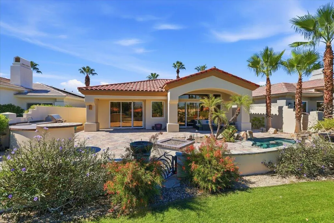
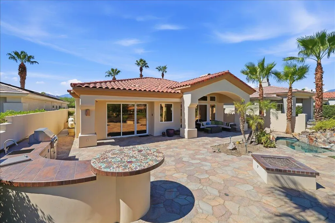
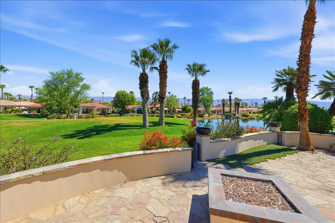
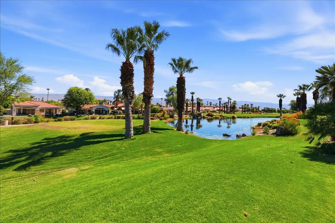
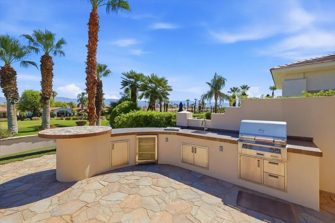
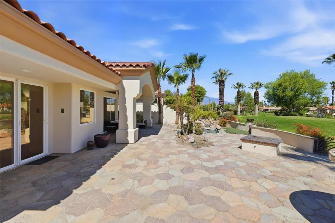
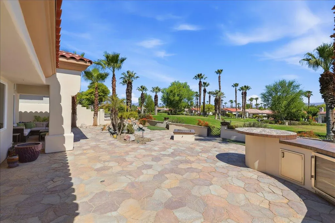
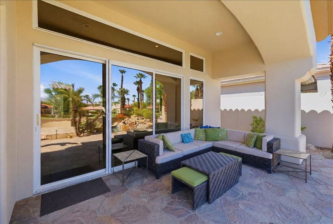
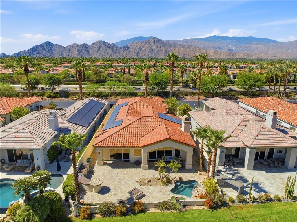
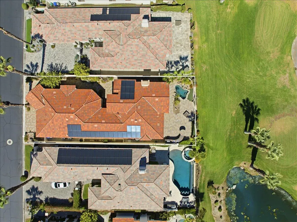
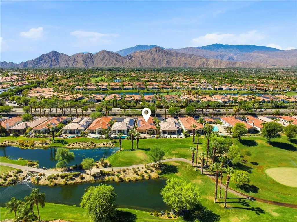
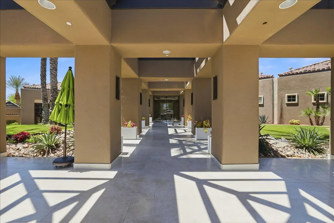
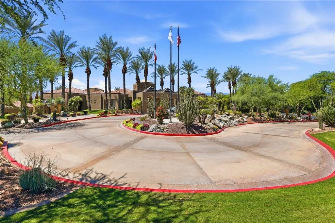
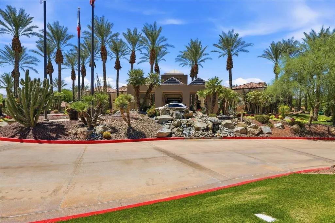
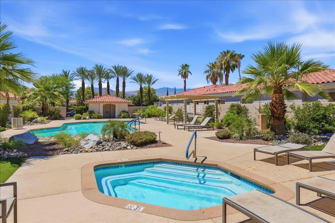
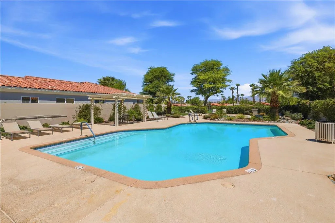
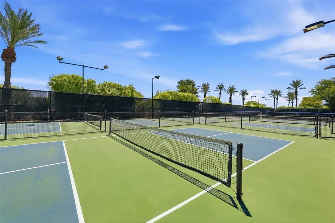
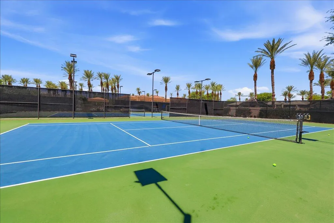
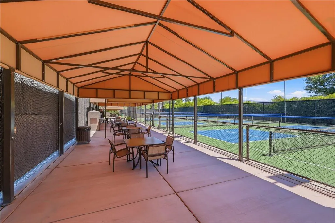
Located within the prestigious Indian Ridge Country Club, this beautifully appointed Bougainvillea 2 residence enjoys a prime setting on the 9th hole of the Arroyo Golf Course, offering stunning north-facing views of the fairway and lake.Designed for comfortable desert living and effortless entertaining, the expansive backyard features a refreshing spool with a cooling system, an outdoor kitchen, and a built-in BBQ, all set against a picturesque golf course backdrop. Offered furnished per inventory, the home's open-concept floor plan seamlessly connects the family room and living room, with a wet bar and game table creating the perfect gathering space. A separate formal dining room provides an elegant setting for intimate dinners and special occasions.The spacious kitchen is equipped with stainless steel appliances, granite countertops, a center island, and abundant workspace for meal preparation. Beautiful stone pavers enhance both the front walkway and rear patio, while a tranquil water feature creates a welcoming first impression at the entry. Energy efficiency is enhanced by an owned solar system with 33 panels.Indian Ridge Country Club is one of the desert's premier private golf communities, offering a variety of Equity Membership opportunities. Club members enjoy access to exceptional amenities, including a state-of-the-art fitness center, tennis, pickleball, bocce ball, hair and nail salons, massage and facial services, sauna, steam rooms, spas, a cold plunge, three pools, and a vibrant calendar of social events.Equity Club Membership available. Please note that there is currently a waitlist for Golf Memberships. For information regarding membership opportunities and a private tour of the club facilities, contact Membership Director Pat MacDonnell at 760-772-7281.
| Price History | |
|---|---|
| 7/10/2026 | Listed $1,450,000 |
General Features
| Sewer | In,Connected and Paid |
|---|---|
| Heating | Central,Fireplace(s) |
| Appliances | Bar Ice Maker,Gas Cooktop,Microwave Oven,Electric Oven,Washer,Refrigerator,Disposal,Dishwasher,Dryer |
| Parking | Golf Cart Garage,Driveway,Garage Door Opener,Direct Entrance |
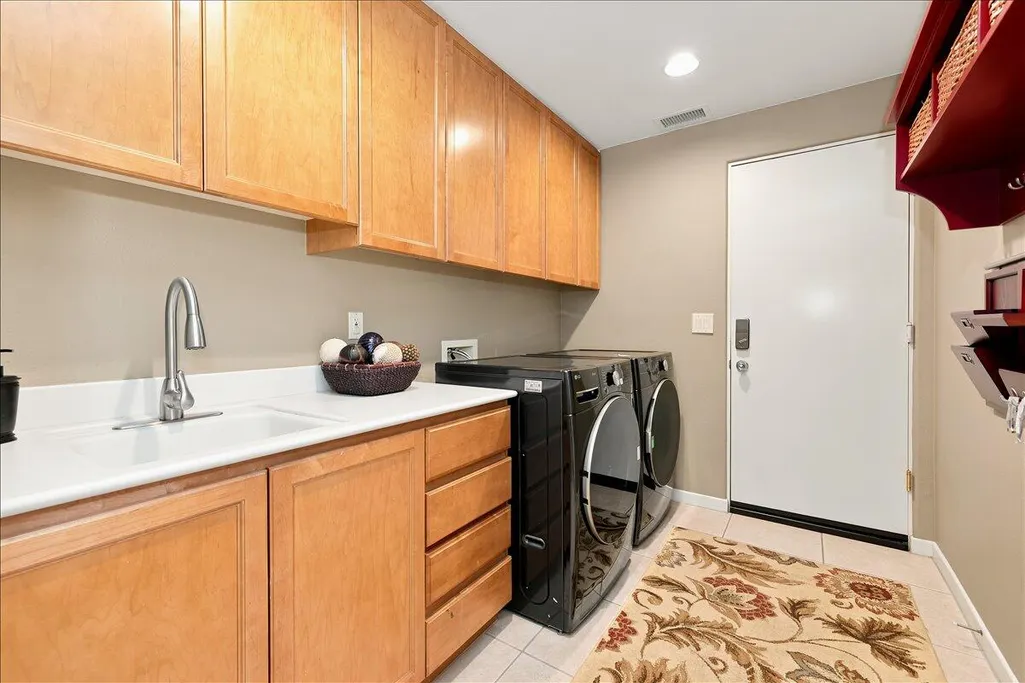
| Laundry Y/N | Individual Room |
| Water | Water District |
| Garage | Yes |
| Sprinklers | Yes |
| Garage | Attached |
| Community Features | Golf Course Within Development,Pickle Ball Courts,Dog Park |
| View | Yes |
| Levels | Ground |
| Rooms | Dining Room,Bar,Living Room,Family Room,Entry |
| Area | 324 - Palm Desert East |
| Property SubType | Single Family Residence |
| Gated Community | Yes |
| Association Amenities | Bocce Ball Court,Tennis Courts,Steam Room,Pet Rules,Management,Other Courts,Lake or Pond,Golf Course,Fitness Center,Card Room,Clubhouse,Controlled Access |
| Association Pet Rules | Assoc Pet Rules |
| Senior Community | No |
| Golf Course Within Development | Yes |
| Building # of Stories | 1 |
| Built-In BBQ | Gas |
Interior Features
| Interior Features | Built-In Features,Wet Bar,Open Floorplan,High Ceilings (9 Ft+),Bar |
|---|---|
| Heating Fuel | Natural Gas |
| Window Treatments | Custom Window Covering |
| Fireplace Location | Living Room |
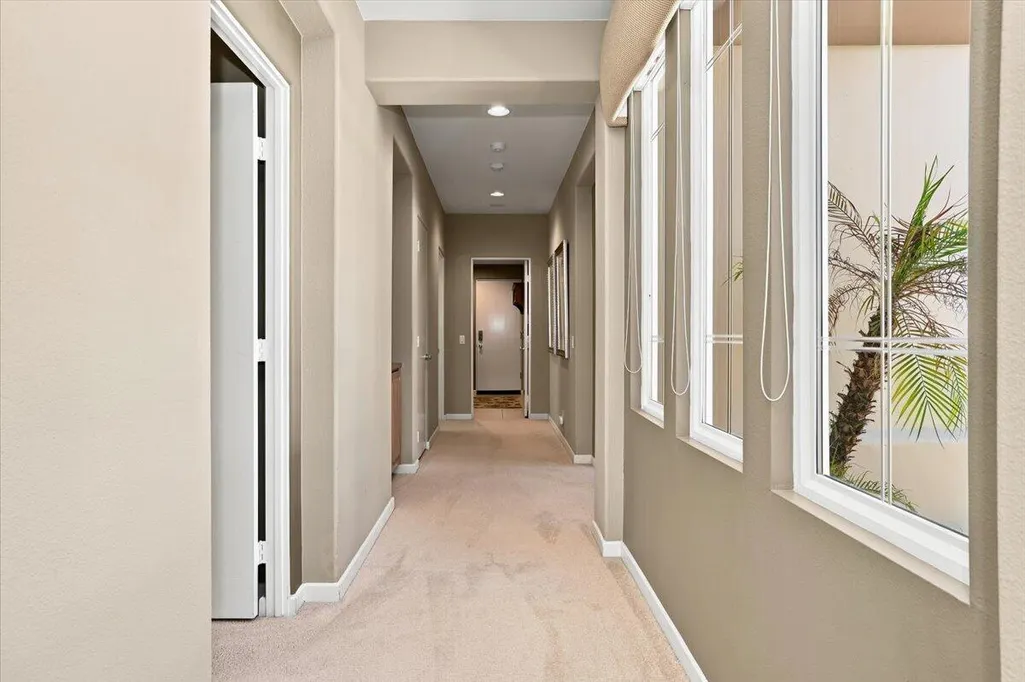
| Flooring | Carpet,Tile |
| Furnished Y/N | Furnished |
| Fireplace | Yes |
| Kitchen Features | Island,Granite Slab Counters |
| Total Fireplaces | 1 |
| Cooling | Ceiling Fan(s),Gas,Central Air |
| Fireplace Features | Gas Starter,Gas Log,Tile |
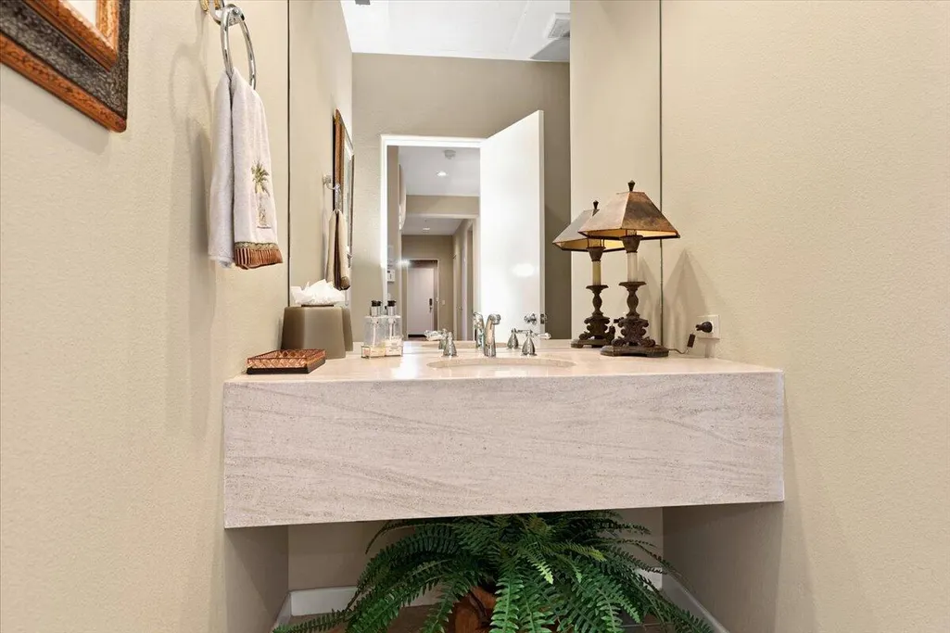
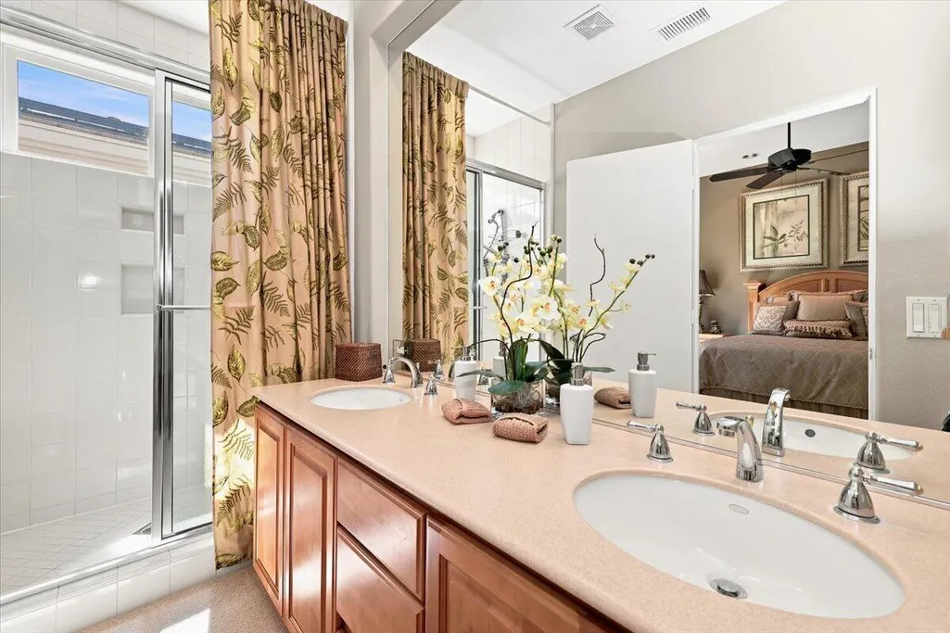
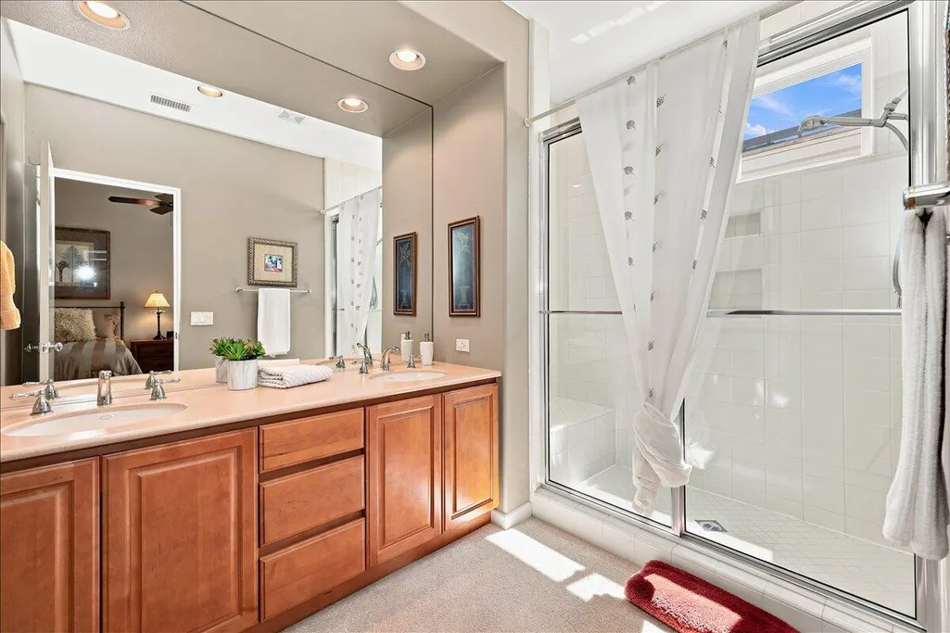
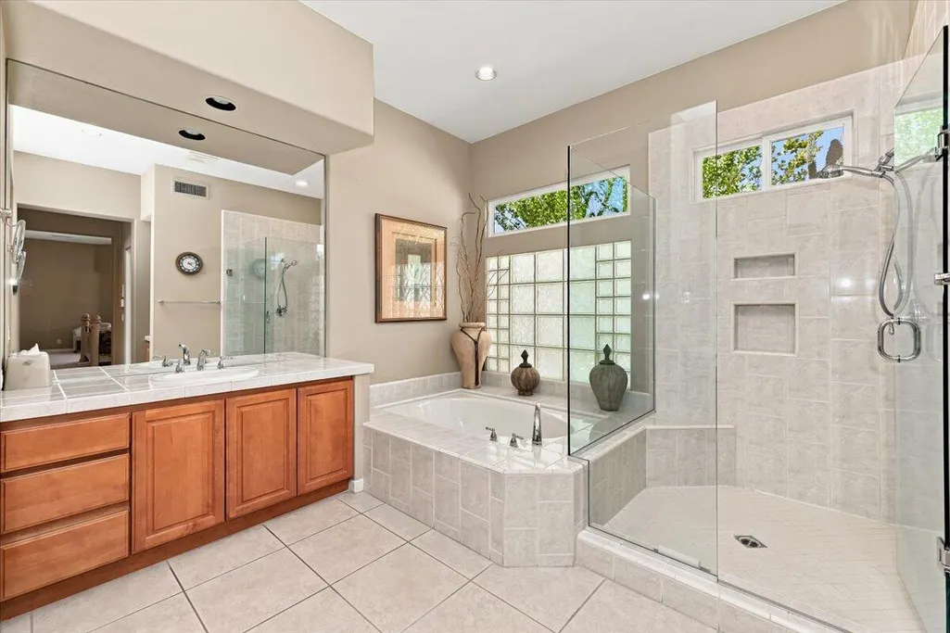
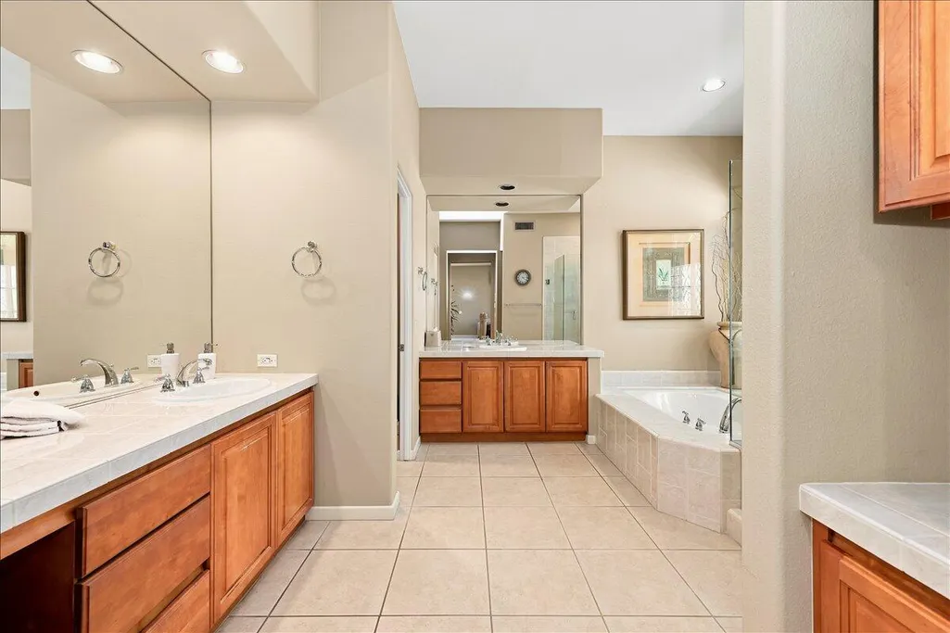
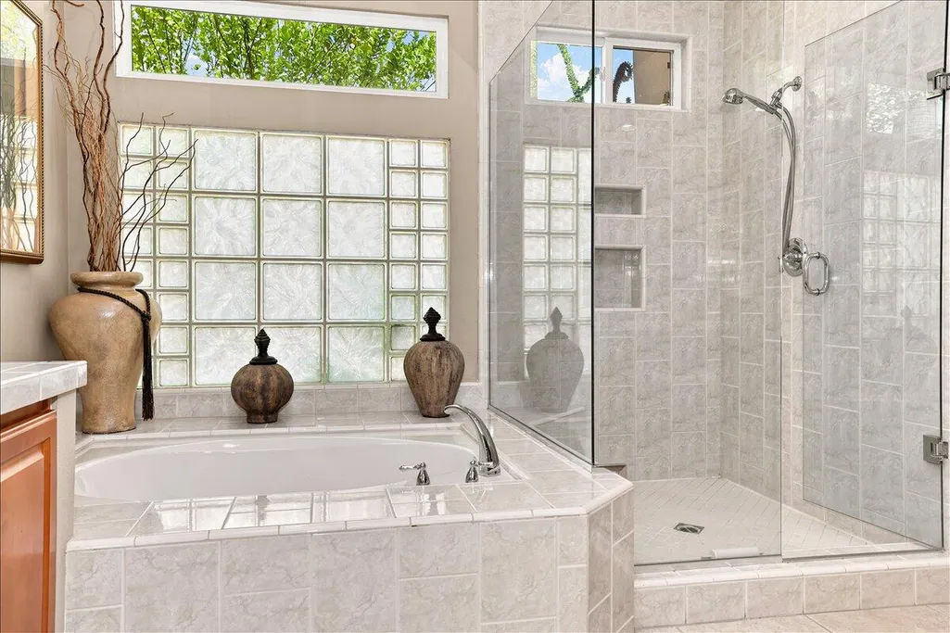
| Bathroom Features | Double Vanity(s),Shower & Tub,Powder Room |
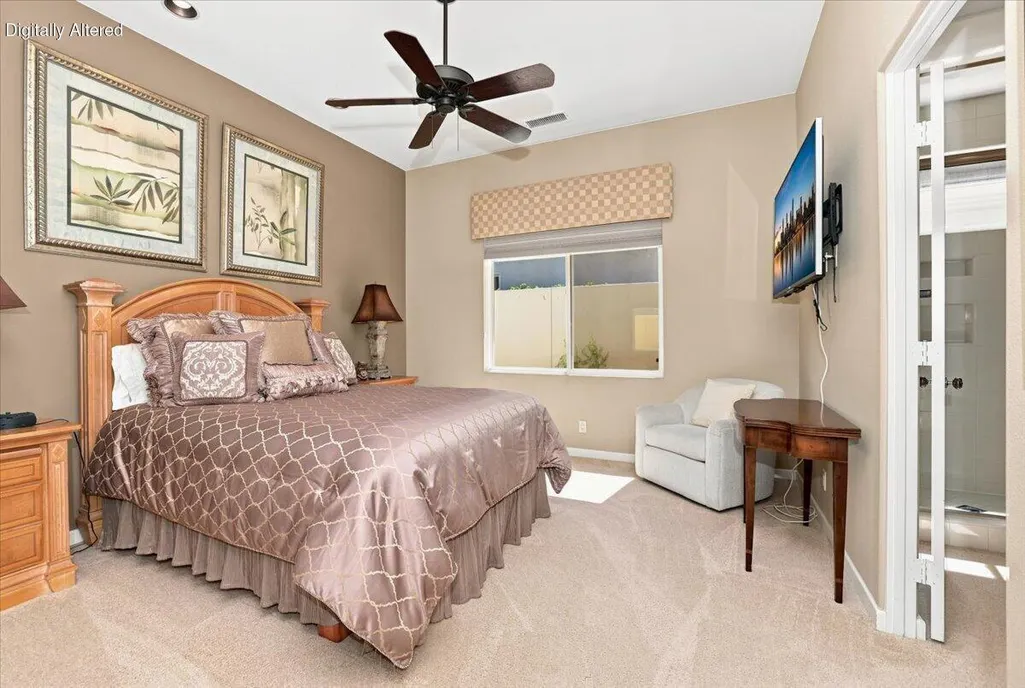
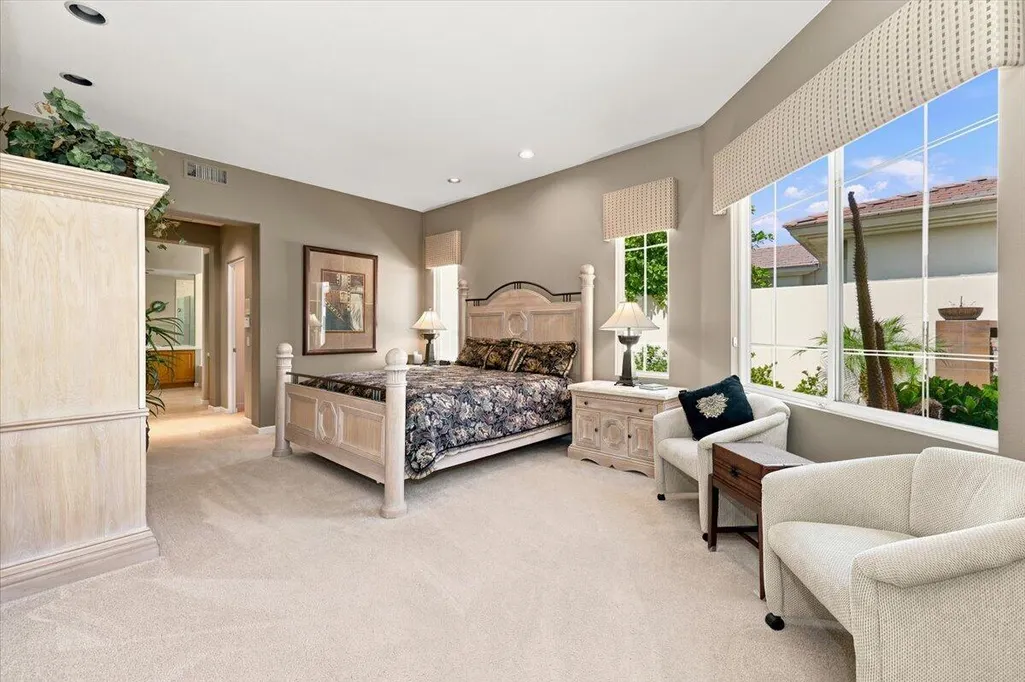
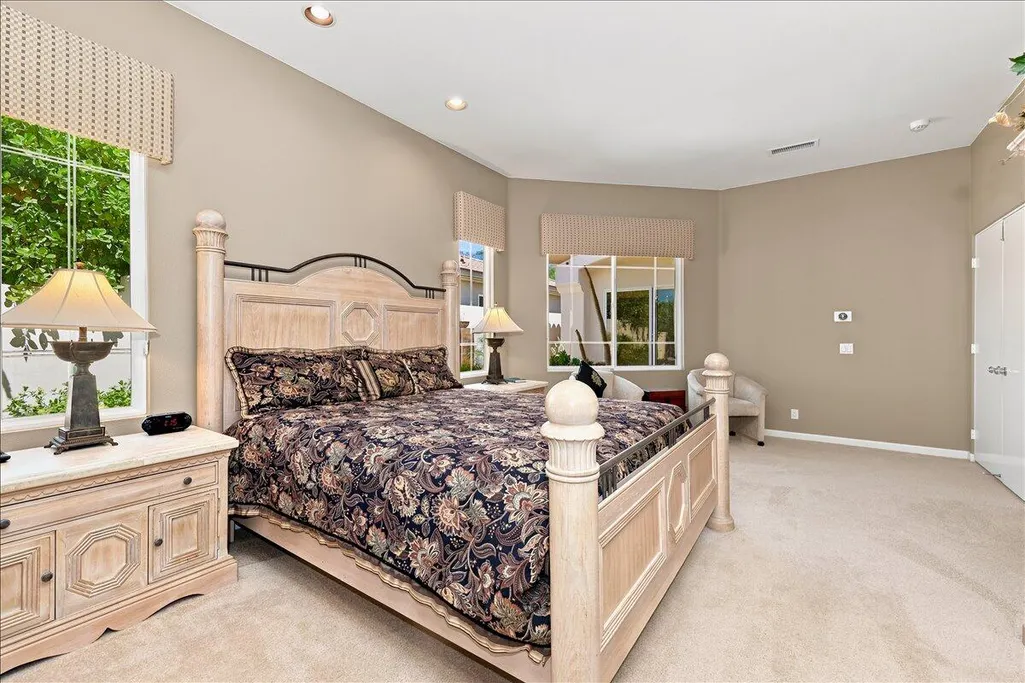
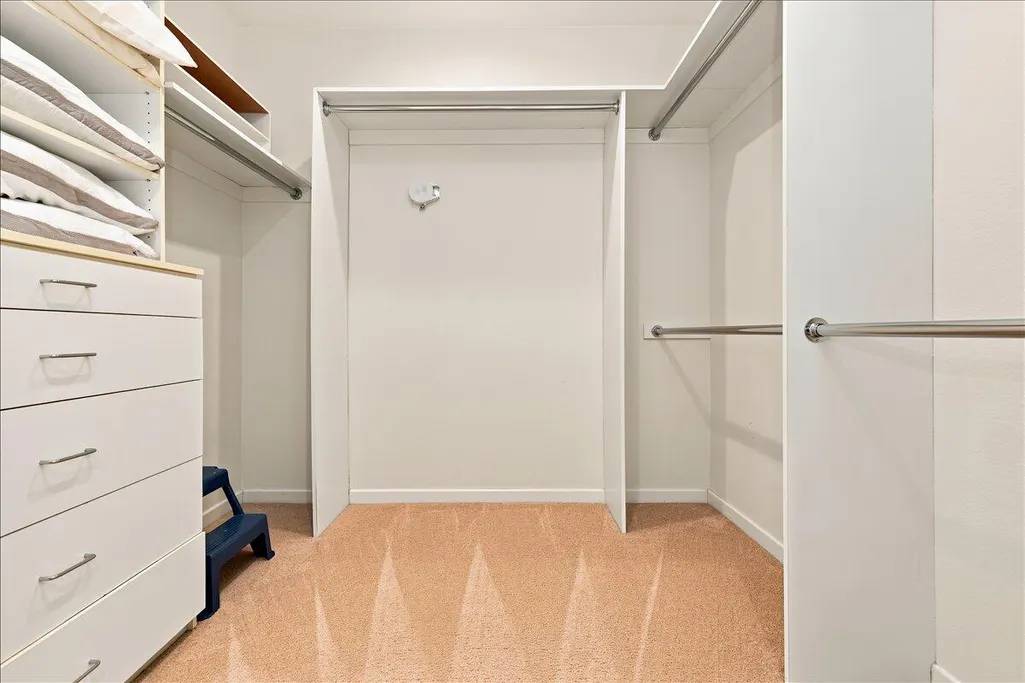
| Bedroom Features | Primary Suite,Walk In Closet |
| Eating Areas | Formal Dining Room,Kitchen Island |
| SqFt Source | Assessor |
| Range Hood | Yes |
| TV Services | Cable TV |
| Water Heater Feature | Gas |
Exterior Features
| Lot Description | Landscaped |
|---|---|
| Foundation | Concrete Block |
| Pool | Yes |
| Fencing | Stucco Wall |
| Roofing | Tile |
| Exterior Construction | Stucco |
| Pool Description | Community,Spool,Waterfall,Private,In Ground |
| Pool Location | Community |
| Lot Size Source | Assessor |
| Lot Size | 8276.00 |
| Patio Features | Rock - Stone |
| Pool Accessories | Safety Fence |
| Pool Construction | In Ground |
| Lot Location | On Golf Course |
| View Type | Golf Course,Panoramic,Mountain(s),Lake |
| Water: Water District Name | CVWD |
| Spa/Hot Tub Description | Community,Private,Heated - Gas |
| Spa/Hot Tub Construction | In Ground |
| Spa/Hot Tub | Yes |
| Land Lease Type | Fee Simple |
Amenities
- Foreclosure
- Views
- Short Sale
- New Construction
- Adult 55+
- Lease To Own
- No HOA Fees
- Furnished
- Primary On Main
- Air Conditioning
- Seller Finance
- Green
- Fixer Upper
- Horse
- Golf
- Fireplace
- Deck
- Garage
- Basement
- Pool
Property vs Single Family Average in 92211
Price
Year Built
Visits
In The Neighborhood
Open House
Palm Desert
$ 1,199,000
883 Mesa Grande Drive
Palm Desert, CA 92211
- Type
- Single Family
- Size
- 2,430 SqFt
- Rooms
- 3 Beds + 3.5 Baths
Open House
Palm Desert
$ 1,199,000
883 Mesa Grande Drive
Palm Desert, CA 92211
- Type
- Single Family
- Size
- 2,430 SqFt
- Rooms
- 3 Beds + 3.5 Baths
Views
Palm Desert
$ 1,100,000
260 Tomahawk Drive
Palm Desert, CA 92211
- Type
- Single Family
- Size
- 2,368 SqFt
- Rooms
- 3 Beds + 3.5 Baths
Views
Palm Desert
$ 1,100,000
260 Tomahawk Drive
Palm Desert, CA 92211
- Type
- Single Family
- Size
- 2,368 SqFt
- Rooms
- 3 Beds + 3.5 Baths
 Based on information from California Regional Multiple Listing Service, Inc. as of September 16, 2026 8:26 PM UTC This information is for your personal, non-commercial use and may not be used for any purpose other than to identify prospective properties you may be interested in purchasing. Display of MLS data is usually deemed reliable but is NOT guaranteed accurate by the MLS. Buyers are responsible for verifying the accuracy of all information and should investigate the data themselves or retain appropriate professionals. Information from sources other than the Listing Agent may have been included in the MLS data. Unless otherwise specified in writing, Broker/Agent has not and will not verify any information obtained from other sources. The Broker/Agent providing the information contained herein may or may not have been the Listing and/or Selling Agent.
 Based on information from CRISNet MLS as of September 16, 2026 8:10 PM UTC All data, including all measurements and calculations of area, is obtained from various sources and has not been, and will not be, verified by broker or MLS. All information should be independently reviewed and verified for accuracy. Properties may or may not be listed by the office/agent presenting the information. The listing broker's offer of compensation is made only to participants of the MLS where the listing is filed.
 The MLS™ Combined LA/Westside MLS® (CLAW): All information deemed reliable but not guaranteed. All properties are subject to prior sale, change or withdrawal. Neither listing broker(s) or information provider(s) shall be responsible for any typographical errors, misinformation, misprints and shall be held totally harmless. Listing(s) information is provided for consumer's personal, non-commercial use and may not be used for any purpose other than to identify prospective properties consumers

 Information should be deemed reliable but not guaranteed, all representations are approximate, and individual verification is recommended. Copyright ©2017 All rights reserved.
