
Open House Sat, Sep 19th 12:00 PM - 03:00 PM - Views


Address
5437 Vista Fortuna, Cypress, CA
Price
$ 1,699,000
Property Attributes
- MLS#SR26187810
- TypeSingle Family
- Listing Status Active
- CountyORANGE
- CityCypress
- AreaCypress North of Katella
- NeighborhoodOther
- Zip90630
- StyleTraditional
- Year Built1969
- Price$ 1,699,000
- Bedrooms4
- Full Bathrooms2
- Half Bathrooms1
- Sqr Footage2640
- Lot Size0.1198 Acres
Data Source:
Crisnet MLS
Property Description
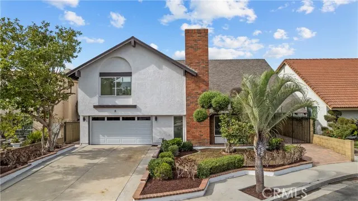
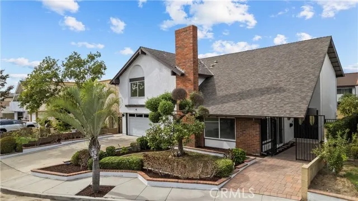
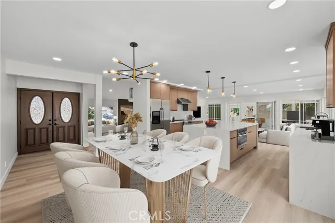
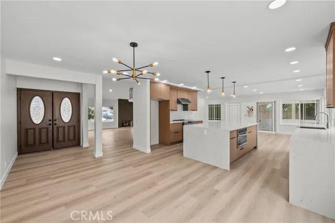
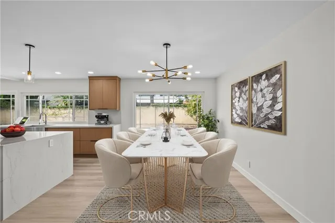
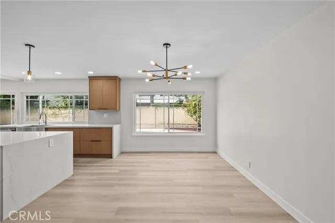
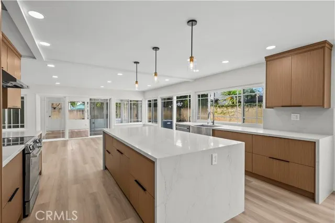
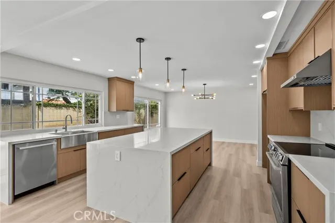
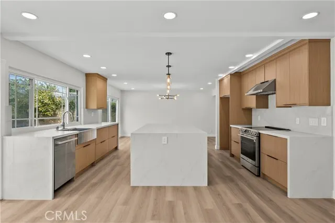
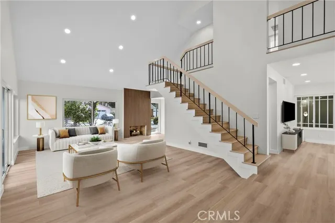
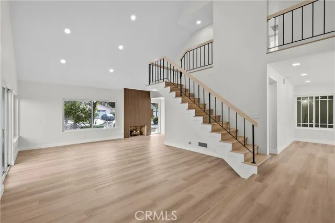
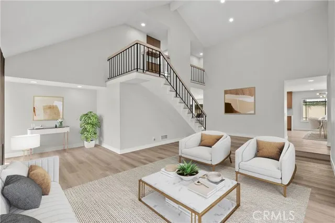
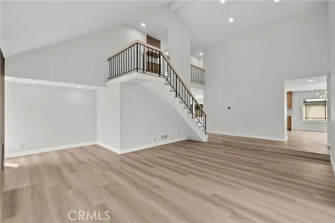
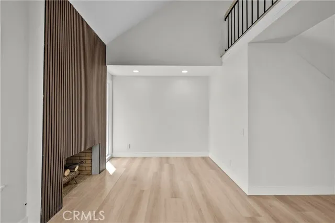
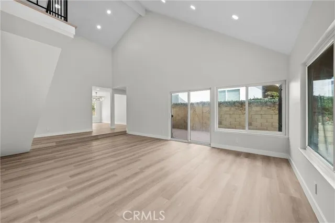
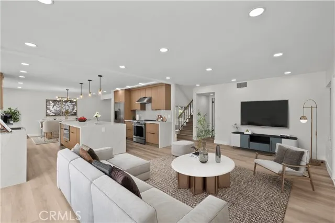
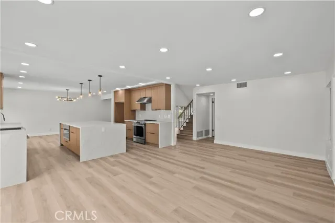
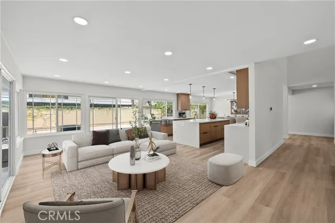
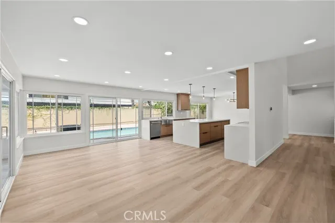
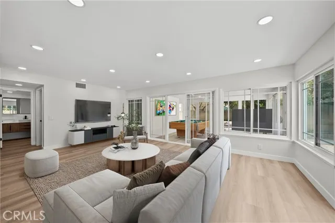
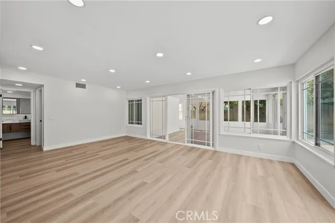
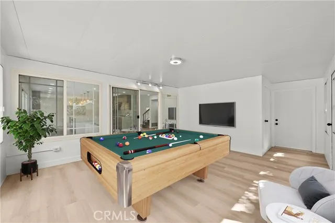
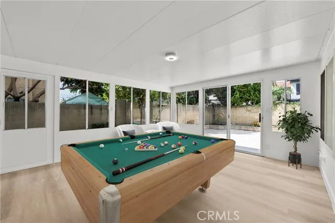
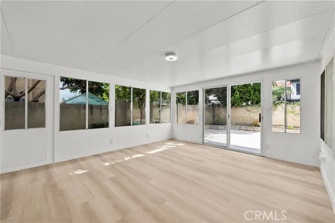
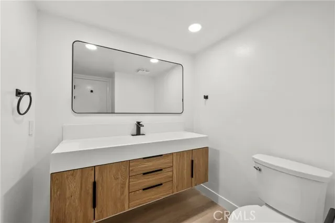
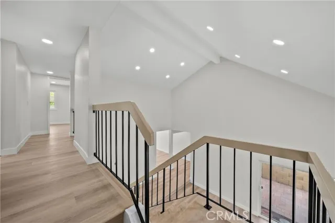
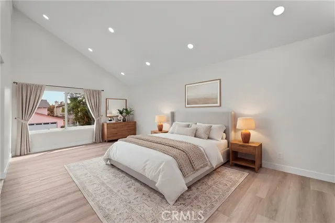
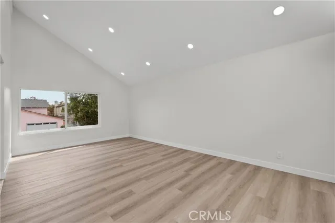
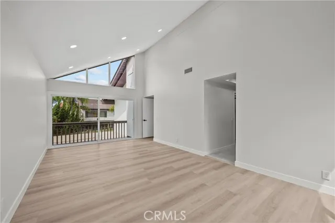
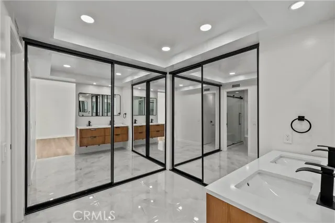
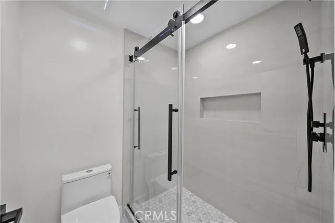
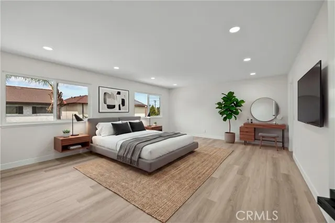
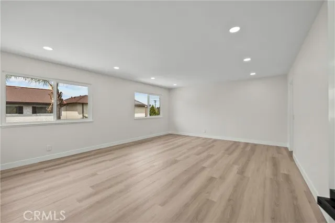
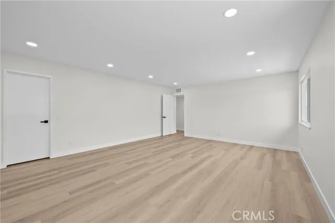
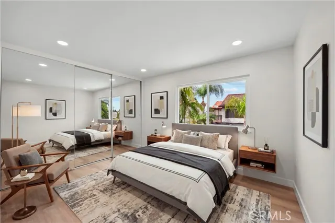
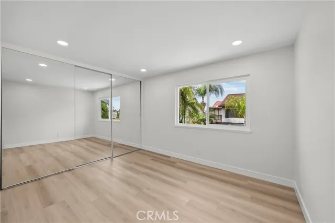
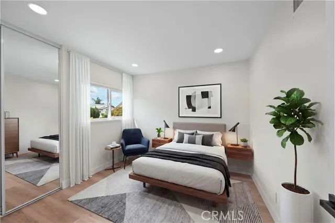
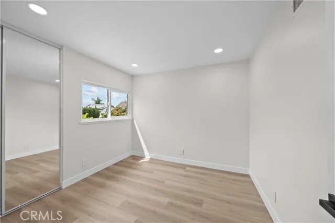
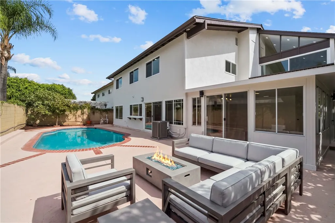
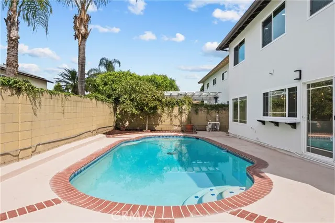
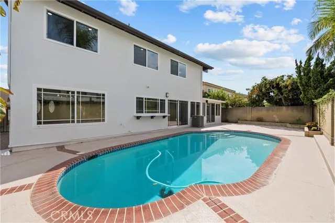
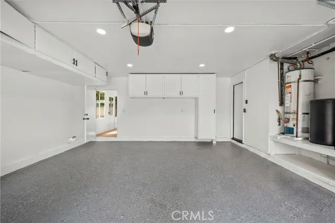
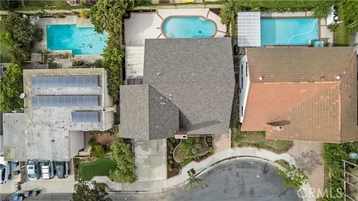
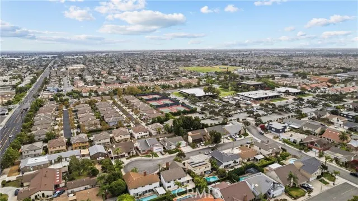
Welcome to 5437 Vista Fortuna, a stunning fully remodeled masterpiece located in one of Cypress’s most desirable neighborhoods. Situated on a beautiful cul-de-sac, this exceptional home offers an expansive open floor plan with 4 bedrooms, plus a large bonus room approximately 400 sqft offering extra versatile living space, 2.5 bathrooms, and a large backyard featuring a sparkling pool. Designed for both luxury and entertaining, the home showcases a luxurious kitchen with a massive Truffle Gold waterfall island, modern cabinetry, premium stainless-steel appliances, elegant pendant lighting, new luxury flooring, dual-pane windows, newer roof, newer AC and LED recessed lighting. The open concept layout includes a formal living room with vaulted ceilings, a majestic fireplace, elegant dining room with Sputnik lighting, spacious family room and a versatile bonus room. The impressive curb appeal features lush landscaping, beautiful exterior lighting, and a private paver walkway leading to the beautiful double-door entry. A guest bathroom and dedicated laundry room with direct garage access complete the first floor. This smart-home features smart lights, nest thermostat, and a ring door bell compatible with Alexa and Google Home. Upstairs, you’ll find four generously sized bedrooms and two beautifully remodeled full bathrooms. The luxurious master suite features vaulted ceilings, recessed lighting, an en-suite bathroom with a modern walk-in shower and a stunning fluted-wood dual sink floating vanity. The hallway bathroom features a large tub surrounded by beautiful tiles and a gorgeous dual-sink floating vanity. The second bedroom includes mirrored sliding closet doors and is ideal for a guest room or office. The spacious third bedroom features elegant mirrored closet doors and views of the backyard. The fourth bedroom is exceptionally large, offering two beautiful windows overlooking the sparkling pool and a generous walk-in closet. Step outside to a serene and inviting backyard designed for relaxation and entertaining. Enjoy BBQ gatherings, lounging by the pool, and making memories with family and friends in this private outdoor retreat. Located near award-winning schools, including Oxford Academy, and just a two-minute walk to tennis courts and the library. This truly one-of-a-kind home showcases an astonishing remodel throughout, blending modern design, sophisticated finishes, functionality, and timeless luxury. This is the perfect home for you!
| Elementary School | Middle School | High School |
|---|---|---|
| King Elementary School | Lexington/Oxford Middle School | Cypress/Oxford High School |
| Price History | |
|---|---|
| 8/28/2026 | Listed $1,699,000 |
General Features
| Living Area | 2640.00 |
|---|---|
| Sewer | Public Sewer |
| Heating | Central |
| Cooling | Central Air |
| Utilities | Phone Available,Sewer Connected,Cable Available,Electricity Available,Water Connected |
| Roof | Shingle |
| Appliances | Water Heater,Disposal,Microwave,Range Hood,Electric Range,Electric Oven,Dishwasher |
| HOA Fee | 0.00 |
| Garage Spaces | 2.00 |
| Patio/Porch Features | Enclosed |
| Architectural Style | Traditional |
| Pool Features | In Ground,Private |
| Security Features | Carbon Monoxide Detector(s),Smoke Detector(s) |
| Construction Materials | Brick,Concrete,Ducts Professionally Air-Sealed,Drywall Walls |
| Year Built | 1969 |
| Electric | 220 Volts in Kitchen,220 Volts in Laundry |
| View | Neighborhood,Pool |
| Assessments | None |
| Levels | Two |
| Property Subtype | Single Family Residence |
| Community Features | Park |
| County | Orange |
| Property Type | Residential |
| Attached Garage | Yes |
| Subdivision Name | Other (OTHR) |
| Full Baths | 2 |
| Directions | North of Orange |
| High School | Cypress/Oxford |
| City | Cypress |
| Listing Agent | Amandeep Singh - BRE#01452994 |
| Entry Location | Front |
| High School District | Cypress School District |
| Number Of Units Total | 1 |
| MLS Area | 80 - Cypress North of Katella |
| Lot Size Units | Square Feet |
| Lot Size Square Feet | 5220.00 |
| Spa Features | None |
| Elementary School | King |
| Subdivision Name | Other |
| Attached Structure | Detached |
| Price Per Square Foot | 643.56 |
| Middle/Junior High School | Lexington/Oxford |
| Property Condition | Turnkey |
| High School 2 | CYPOXF |
| Virtual Tour | https://youtu.be/yaIBty1IIOc |
| Structure Type | House |
| Living Area Units | Square Feet |
| Standard Status | Active |
| Year Built Source | Assessor |
| Tax Lot | 58 |
Interior Features
| Interior Amenities | Beamed Ceilings,Balcony,Quartz Counters,High Ceilings,Recessed Lighting,Open Floorplan,Storage |
|---|---|
| Fireplace Features | Gas,Living Room |
| Total Stories | 2 |
| Common Walls | No Common Walls |
| Air Conditioning Y/N | Yes |
| Eating Area | Dining Room,In Kitchen |
| Heating Y/N | Yes |
| Laundry Y/N | Yes |
| Window Features | Double Pane Windows,Screens |
| Fireplace Y/N | Yes |
| Half Baths | 1 |
| Laundry Features | Inside,Individual Room,Gas & Electric Dryer Hookup,Washer Hookup |
| Total Bedrooms | 4 |
| Entry Level | 1 |
| Room Type | Walk-In Closet,Primary Bedroom,Entry,Laundry,Bonus Room,All Bedrooms Up,Living Room,Family Room,Primary Suite,Galley Kitchen,Primary Bathroom |
| Appliances Y/N | Yes |
| Main Level Bathrooms | 1 |
| Full + 3/4 Baths | 2 |
| LivingAreaSource | Assessor |
| Kitchen Features | Kitchen Open to Family Room,Pots & Pan Drawers,Quartz Counters,Remodeled Kitchen,Self-closing cabinet doors,Kitchen Island,Built-in Trash/Recycling,Self-closing drawers |
| Total Baths | 3 |
Exterior Features
| Exterior Amenities | Rain Gutters,Lighting |
|---|---|
| Parking Features | Garage |
| Lot Features | Cul-De-Sac,Front Yard,Back Yard |
| Water Source | Public |
| Total Parking | 2.00 |
| Lot Size Area | 5220.0000 |
| Foundation Details | Slab |
| Parking Y/N | Yes |
| Patio Y/N | Yes |
| Lot Size Acres | 0.1198 |
| Road Surface Type | Paved |
| Lot Size Source | Assessor |
| Door Features | Sliding Doors,Double Door Entry,Mirror Closet Door(s) |
| Road Frontage Type | City Street |
Amenities
- Foreclosure
- Views
- Short Sale
- New Construction
- Adult 55+
- Lease To Own
- No HOA Fees
- Furnished
- Primary On Main
- Air Conditioning
- Seller Finance
- Green
- Fixer Upper
- Horse
- Golf
- Fireplace
- Deck
- Garage
- Basement
- Pool
Property vs Single Family Average in 90630
Price
Year Built
Visits
In The Neighborhood
Just Listed
Westminster
$ 899,000
15720 Poppy Way
Westminster, CA 92683
- Type
- Single Family
- Size
- 1,390 SqFt
- Rooms
- 4 Beds + 2 Baths
Just Listed
Vallejo
$ 575,000
233 Fairmont Ave
Vallejo, CA 94590
- Type
- Single Family
- Size
- 1,962 SqFt
- Rooms
- 4 Beds + 3 Baths
Just Listed
Modesto
$ 625,000
3716 Viader Dr
Modesto, CA 95356
- Type
- Single Family
- Size
- 2,756 SqFt
- Rooms
- 4 Beds + 3.5 Baths
Just Listed
Dublin
$ 1,735,900
4960 Larkfield Street
Dublin, CA 94568
- Type
- Single Family
- Size
- 2,844 SqFt
- Rooms
- 4 Beds + 4 Baths
Open House
Patterson
$ 500,000
9569 California Oak Cir
Patterson, CA 95363
- Type
- Single Family
- Size
- 2,728 SqFt
- Rooms
- 3 Beds + 2.5 Baths
Just Listed
Corona
$ 899,900
1133 Fernleaf
Corona, CA 92881
- Type
- Single Family
- Size
- 2,190 SqFt
- Rooms
- 4 Beds + 2.5 Baths
Just Listed
Livermore
$ 1,599,998
1284 Riesling Cir
Livermore, CA 94550
- Type
- Single Family
- Size
- 2,494 SqFt
- Rooms
- 4 Beds + 3.5 Baths
Just Listed
Lodi
$ 599,000
750 Greenwood Dr
Lodi, CA 95240
- Type
- Single Family
- Size
- 1,870 SqFt
- Rooms
- 4 Beds + 2 Baths
Open House
Lake Forest
$ 1,429,000
22 Willow Way
Lake Forest, CA 92630
- Type
- Single Family
- Size
- 2,335 SqFt
- Rooms
- 4 Beds + 3 Baths
Just Listed
Beaumont
$ 549,000
96 Cold Spring
Beaumont, CA 92223
- Type
- Single Family
- Size
- 2,145 SqFt
- Rooms
- 4 Beds + 3 Baths
Open House
Orange
$ 1,899,888
3620 E Shallow Brook Lane
Orange, CA 92867
- Type
- Single Family
- Size
- 3,200 SqFt
- Rooms
- 4 Beds + 3 Baths
Just Listed
Arnold
$ 380,000
3311 Gold Hill Cir
Arnold, CA 95223
- Type
- Single Family
- Size
- 1,716 SqFt
- Rooms
- 3 Beds + 3 Baths
Just Listed
Roseville
$ 725,000
3327 Chapelle Dr
Roseville, CA 95661
- Type
- Single Family
- Size
- 1,891 SqFt
- Rooms
- 4 Beds + 2 Baths
 Based on information from California Regional Multiple Listing Service, Inc. as of September 16, 2026 8:26 PM UTC This information is for your personal, non-commercial use and may not be used for any purpose other than to identify prospective properties you may be interested in purchasing. Display of MLS data is usually deemed reliable but is NOT guaranteed accurate by the MLS. Buyers are responsible for verifying the accuracy of all information and should investigate the data themselves or retain appropriate professionals. Information from sources other than the Listing Agent may have been included in the MLS data. Unless otherwise specified in writing, Broker/Agent has not and will not verify any information obtained from other sources. The Broker/Agent providing the information contained herein may or may not have been the Listing and/or Selling Agent.
 Based on information from CRISNet MLS as of September 16, 2026 8:10 PM UTC All data, including all measurements and calculations of area, is obtained from various sources and has not been, and will not be, verified by broker or MLS. All information should be independently reviewed and verified for accuracy. Properties may or may not be listed by the office/agent presenting the information. The listing broker's offer of compensation is made only to participants of the MLS where the listing is filed.
 The MLS™ Combined LA/Westside MLS® (CLAW): All information deemed reliable but not guaranteed. All properties are subject to prior sale, change or withdrawal. Neither listing broker(s) or information provider(s) shall be responsible for any typographical errors, misinformation, misprints and shall be held totally harmless. Listing(s) information is provided for consumer's personal, non-commercial use and may not be used for any purpose other than to identify prospective properties consumers

 Information should be deemed reliable but not guaranteed, all representations are approximate, and individual verification is recommended. Copyright ©2017 All rights reserved.
