
Views

Address
26185 Ravenhill Road, Canyon Country, CA
Price
$ 3,500,000
Property Attributes
- MLS#SR26187474
- TypeSingle Family
- Listing Status Active
- CountyLOS ANGELES
- CityCanyon Country
- AreaSand Canyon
- NeighborhoodCustom Sand Canyon
- Zip91387
- StyleSingle Family Residence
- Year Built2019
- Price$ 3,500,000
- Bedrooms4
- Full Bathrooms5
- Half Bathrooms0
- Sqr Footage4364
- Lot Size1.97 Acres
Data Source:
Crisnet MLS
Property Description
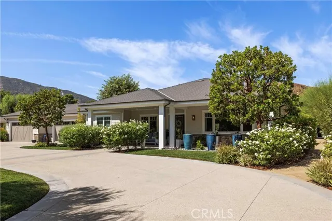
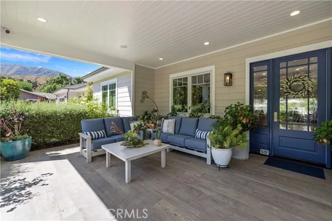
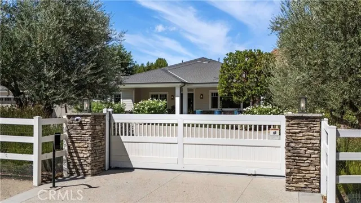
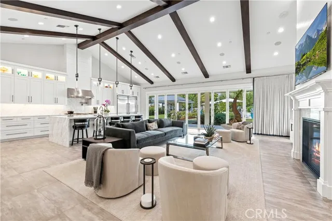
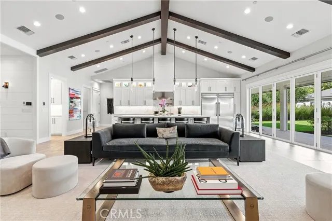
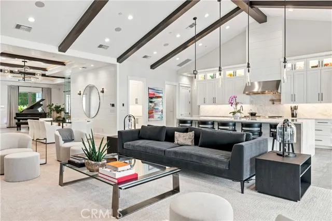
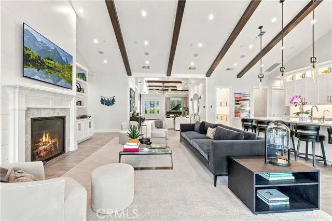
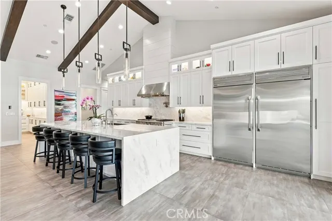
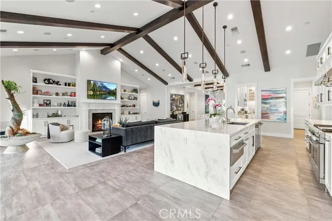
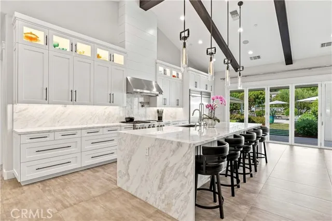
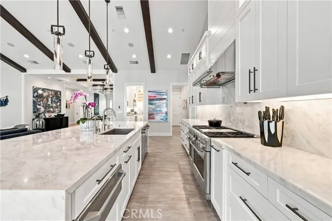
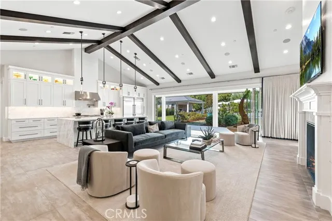
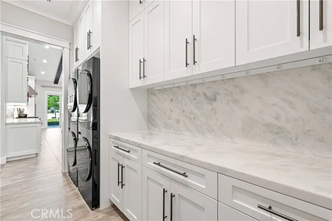
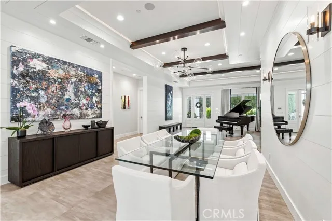
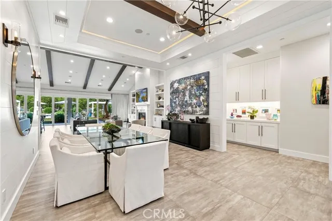
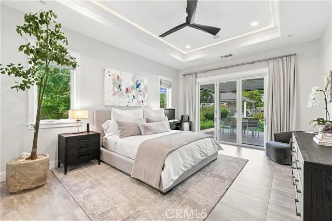
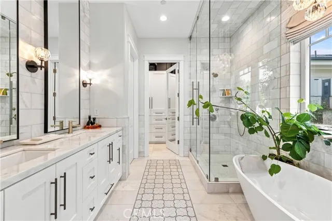
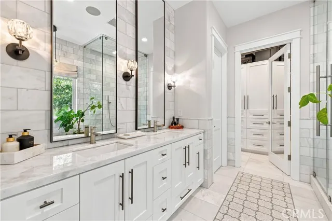
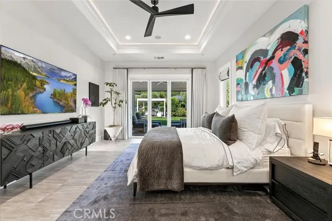
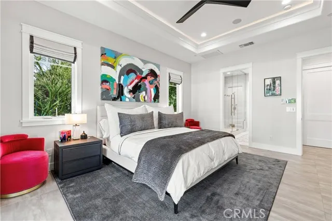
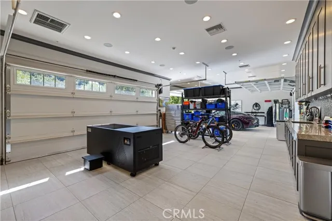
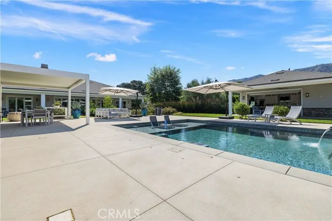
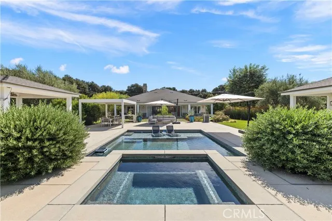
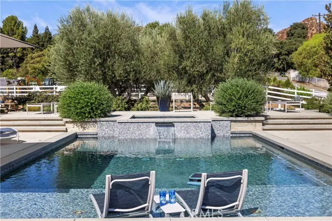
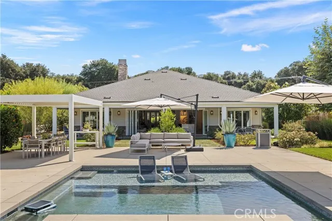
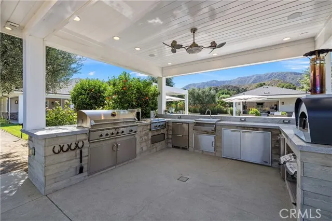
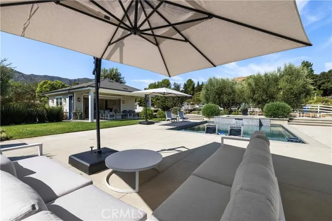
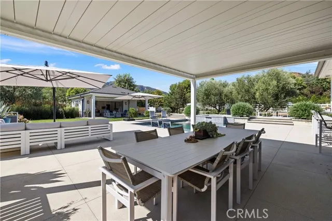
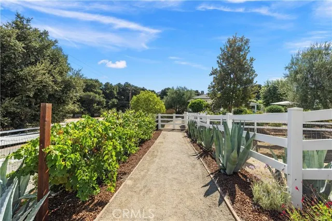
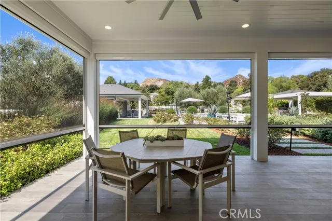
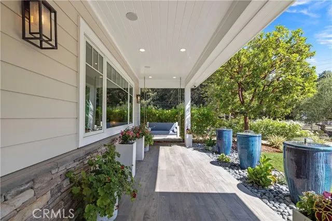
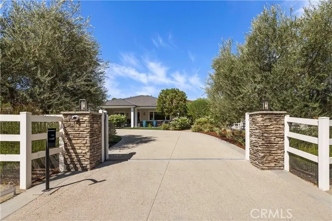
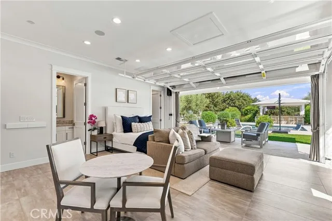
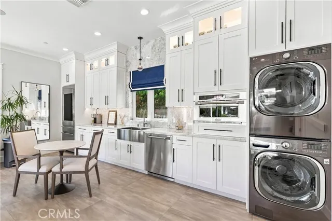
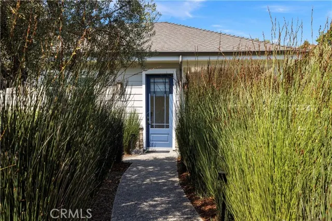
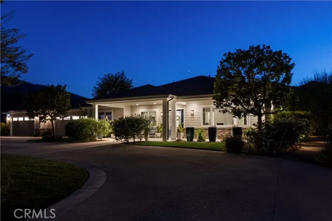
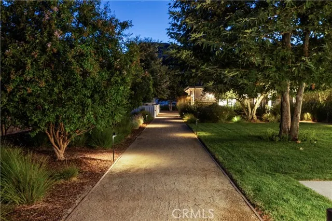
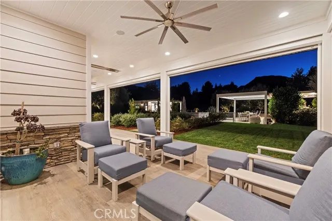
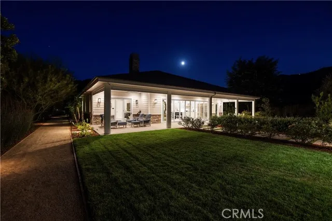
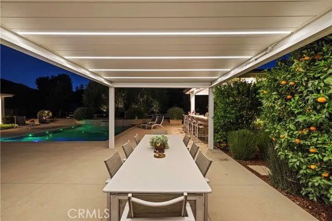
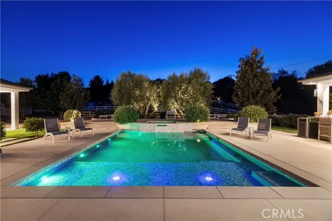
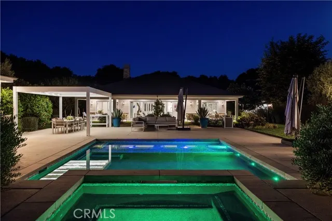
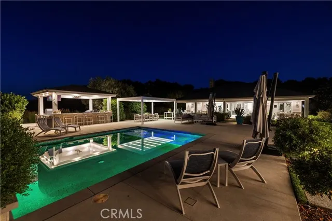
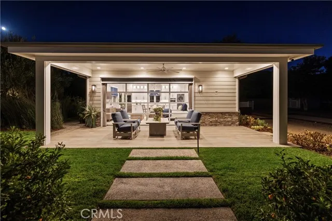
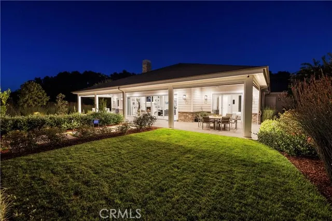
26185 Ravenhill Road is a rare, meticulously designed custom built single story estate offering an exceptional combination of luxury, privacy and entertaining on approximately 2 flat, usable acres. Completed in 2019 and privately situated behind double gated entrances, the property makes a beautiful first impression with a circular drive, mature landscaping, fruit and olive trees and resort style grounds. Main house 3754 sq. ft. Designed for indoor and outdoor living, expansive 24 foot LaCantina bifold doors open the home to an incredible outdoor pavilion with granite counters, a professional DCS 48 inch grill with rotisserie, side burner and griddle, wood burning pizza oven, sink, bar seating, outdoor TV and Sonos surround sound. The PebbleTec pool and spa feature LED lighting, fountains, a generous Baja shelf with bubblers and a waterfall spa. Inside, exceptional craftsmanship is evident throughout with 10 foot beamed and coffered ceilings, a dramatic 24 foot vaulted great room, natural hardwood carpentry, solid wood doors and Italian marble throughout. The gourmet kitchen features a dramatic 12 foot waterfall island, 36” refrigerator and 36” freezer, two dishwashers, professional 48 inch six burner range with griddle, warming drawer and a beautifully appointed hospitality pantry. Three luxurious primary style suites provide exceptional comfort and privacy. The main primary suite includes an automated steam shower with TV and color therapy. Entertainment amenities include a temperature controlled wine cellar accommodating more than 200 bottles, dedicated cigar humidor and a professional 4K home theater with Dolby Atmos sound. Additional amenities include whole home insulation, water filtration, automation, in slab radiant floor heating, custom zoned HVAC, a full property integrated security system, a finished 4 car garage with a glass display door, two EV chargers and auto tile flooring. A separately permitted guesthouse offers a full bath, walk in closet, laundry, central HVAC and beautifully appointed kitchenette, providing flexibility for extended family, home office or gym. Gated RV access includes 220V power, water and an additional EV charger. A separately gated, flat and usable portion of the property provides exceptional additional space for a potential ADU, RV garage, equestrian use, multiple vehicles or watercraft storage, subject to applicable approvals. See the extensive supplemental list of interior and exterior amenities.
| Price History | |
|---|---|
| 8/31/2026 | Listed $3,500,000 |
General Features
| Living Area | 4364.00 |
|---|---|
| Sewer | Septic Type Unknown |
| Heating | Central |
| Cooling | Central Air |
| Utilities | Electricity Connected,Water Connected |
| Appliances | Gas Cooktop,Disposal,Microwave,Refrigerator,Tankless Water Heater,Dishwasher |
| HOA Fee | 0.00 |
| Garage Spaces | 4.00 |
| Patio/Porch Features | Covered,Screened Porch,Front Porch,Porch,Screened,Patio Open,Patio,Rear Porch |
| Pool Features | Pebble,Waterfall,Tile,Private |
| Security Features | Fire Sprinkler System,Carbon Monoxide Detector(s),Wired for Alarm System,Security System,Smoke Detector(s),Automatic Gate |
| Year Built | 2019 |
| Electric | Standard |
| View | Mountain(s) |
| Assessments | None |
| Levels | One |
| Property Subtype | Single Family Residence |
| Community Features | Horse Trails |
| County | Los Angeles |
| Property Type | Residential |
| Attached Garage | Yes |
| Subdivision Name | Custom Sand Canyon (CSAND) |
| Other Structures | Guest House,Storage,Guest House Detached,Shed(s) |
| Full Baths | 5 |
| Directions | Placerita Canyon to Ravenhill Road Gated Entrance |
| City | Canyon Country |
| Co-Listing Agent | Collin Davis - BRE#01973658 |
| Listing Agent | Kathy Bost - BRE#00912128 |
| Disclosures | Easements,Flood Zone,Principal Is RE Licensed,Flood Insurance Required |
| Entry Location | 1 |
| High School District | William S. Hart Union |
| Number Of Units Total | 2 |
| MLS Area | SAND - Sand Canyon |
| Lot Size Units | Acres |
| Lot Size Square Feet | 85813.20 |
| Spa Features | In Ground,Private |
| Subdivision Name | Custom Sand Canyon (CSAND) |
| Attached Structure | Detached |
| Price Per Square Foot | 802.02 |
| Property Condition | Turnkey |
| Structure Type | House |
| Living Area Units | Square Feet |
| Standard Status | Active |
| Year Built Source | Assessor |
| Tax Lot | 1 |
Interior Features
| Interior Amenities | Beamed Ceilings,High Ceilings,Home Automation System,Ceiling Fan(s),Pantry,Recessed Lighting,Open Floorplan,Storage,In-Law Floorplan,Coffered Ceiling(s),Wired for Sound |
|---|---|
| Flooring | Tile |
| Fireplace Features | Living Room |
| Total Stories | 1 |
| Common Walls | No Common Walls |
| Air Conditioning Y/N | Yes |
| Eating Area | Breakfast Counter / Bar,Dining Room |
| Heating Y/N | Yes |
| Laundry Y/N | Yes |
| Window Features | Custom Covering |
| Fireplace Y/N | Yes |
| Laundry Features | Inside,Individual Room,Washer Included,Dryer Included |
| Total Bedrooms | 4 |
| Entry Level | 1 |
| Room Type | Walk-In Closet,Laundry,Guest/Maid's Quarters,All Bedrooms Down,Main Floor Primary Bedroom,Kitchen,Great Room,Main Floor Bedroom,Primary Suite,Home Theatre,Media Room,Wine Cellar |
| Appliances Y/N | Yes |
| Main Level Bedrooms | 4 |
| Main Level Bathrooms | 5 |
| Full + 3/4 Baths | 5 |
| Kitchen Features | Kitchen Open to Family Room,Stone Counters,Kitchen Island,Butler's Pantry |
| Total Baths | 5 |
Exterior Features
| Exterior Amenities | Rain Gutters,Barbecue Private |
|---|---|
| Parking Features | Garage,Pull-through,Concrete,Electric Vehicle Charging Station(s),Auto Driveway Gate,Gated,Circular Driveway,Direct Garage Access,RV Access/Parking,Controlled Entrance,Driveway Level,Driveway,Boat,Ov |
| Lot Features | Level with Street,Landscaped,Front Yard,Garden,Horse Property,Lawn,Yard |
| Water Source | Public |
| Total Parking | 4.00 |
| Lot Size Area | 1.9700 |
| Spa | Yes |
| Parking Y/N | Yes |
| Patio Y/N | Yes |
| Lot Size Acres | 1.9700 |
| Road Surface Type | Paved |
| Lot Size Source | Assessor |
| Door Features | Sliding Doors |
Amenities
- Foreclosure
- Views
- Short Sale
- New Construction
- Adult 55+
- Lease To Own
- No HOA Fees
- Furnished
- Primary On Main
- Air Conditioning
- Seller Finance
- Green
- Fixer Upper
- Horse
- Golf
- Fireplace
- Deck
- Garage
- Basement
- Pool
Property vs Single Family Average in 91387
Price
Year Built
Visits
In The Neighborhood
Reduced
Canyon Country
$ 1,525,000
27756 Sand Canyon Rd.
Canyon Country, CA 91387
- Type
- Single Family
- Size
- 3,311 SqFt
- Rooms
- 4 Beds + 3 Baths
Views
Canyon Country
$ 2,795,000
16515 Valley Ranch
Canyon Country, CA 91387
- Type
- Single Family
- Size
- 6,476 SqFt
- Rooms
- 5 Beds + 5 Baths
Open House
Canyon Country
$ 2,899,999
26474 Ranch Creek Road
Canyon Country, CA 91387
- Type
- Single Family
- Size
- 5,446 SqFt
- Rooms
- 5 Beds + 4.5 Baths
Open House
Canyon Country
$ 1,699,999
16161 Sky Ranch
Canyon Country, CA 91387
- Type
- Single Family
- Size
- 3,341 SqFt
- Rooms
- 5 Beds + 4 Baths
Views
Newhall
$ 1,599,000
25707 Pacy Street
Newhall, CA 91321
- Type
- Single Family
- Size
- 4,303 SqFt
- Rooms
- 5 Beds + 5.5 Baths
 Based on information from California Regional Multiple Listing Service, Inc. as of September 12, 2026 8:38 PM UTC This information is for your personal, non-commercial use and may not be used for any purpose other than to identify prospective properties you may be interested in purchasing. Display of MLS data is usually deemed reliable but is NOT guaranteed accurate by the MLS. Buyers are responsible for verifying the accuracy of all information and should investigate the data themselves or retain appropriate professionals. Information from sources other than the Listing Agent may have been included in the MLS data. Unless otherwise specified in writing, Broker/Agent has not and will not verify any information obtained from other sources. The Broker/Agent providing the information contained herein may or may not have been the Listing and/or Selling Agent.
 Based on information from CRISNet MLS as of September 12, 2026 8:25 PM UTC All data, including all measurements and calculations of area, is obtained from various sources and has not been, and will not be, verified by broker or MLS. All information should be independently reviewed and verified for accuracy. Properties may or may not be listed by the office/agent presenting the information. The listing broker's offer of compensation is made only to participants of the MLS where the listing is filed.
 The MLS™ Combined LA/Westside MLS® (CLAW): All information deemed reliable but not guaranteed. All properties are subject to prior sale, change or withdrawal. Neither listing broker(s) or information provider(s) shall be responsible for any typographical errors, misinformation, misprints and shall be held totally harmless. Listing(s) information is provided for consumer's personal, non-commercial use and may not be used for any purpose other than to identify prospective properties consumers

 Information should be deemed reliable but not guaranteed, all representations are approximate, and individual verification is recommended. Copyright ©2017 All rights reserved.
