
Price Reduction - Views
Address
14921 Daffodil Avenue, Canyon Country, CA
Price
$ 739,000
Property Attributes
- MLS#SR26137928
- TypeSingle Family
- Listing Status Active
- CountyLOS ANGELES
- CityCanyon Country
- AreaCanyon Country 2
- NeighborhoodTimberlane
- Zip91387
- StyleSingle Family Residence
- Year Built1970
- Price$ 739,000
- Bedrooms3
- Full Bathrooms2
- Half Bathrooms0
- Sqr Footage1043
- Lot Size0.1665 Acres
Data Source:
Crisnet MLS
Property Description
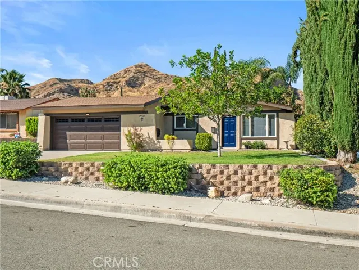
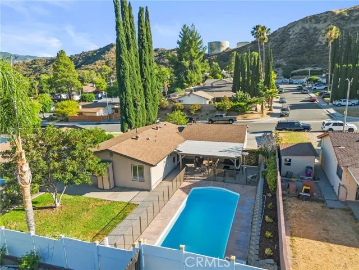
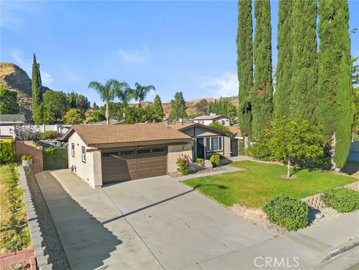
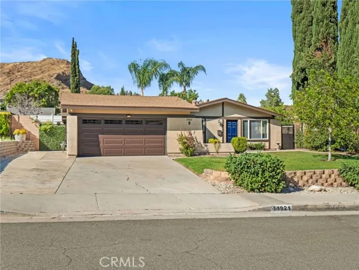
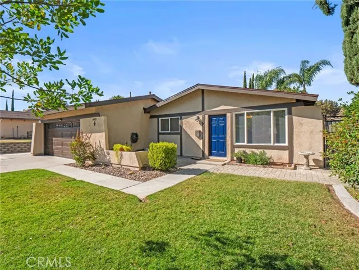
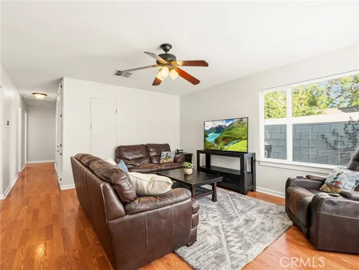
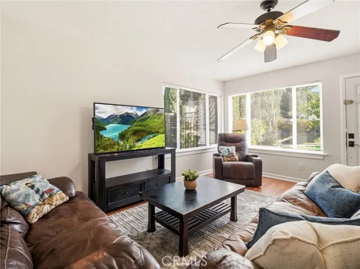
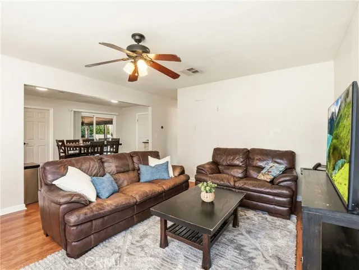
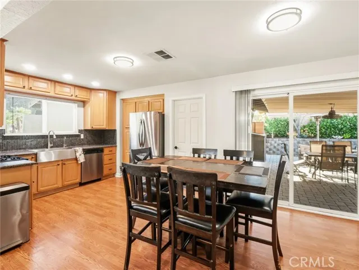
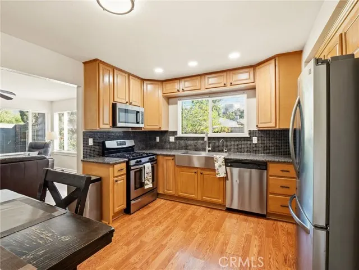
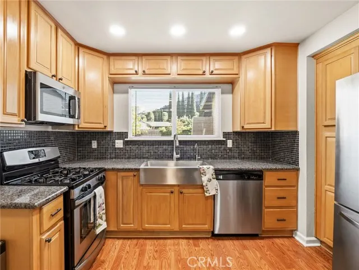
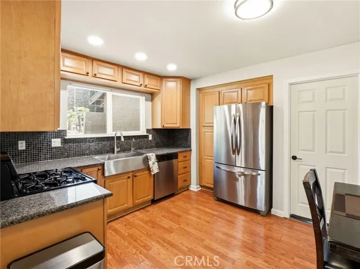
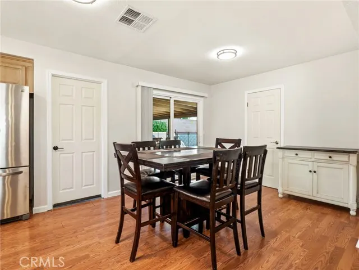
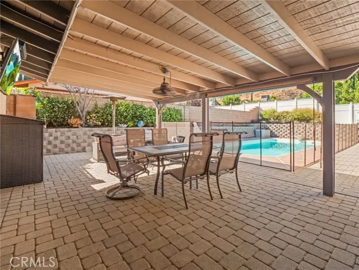
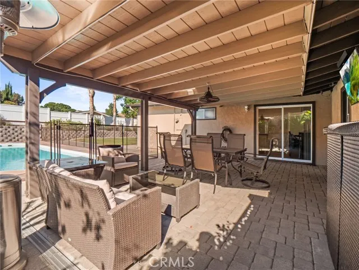
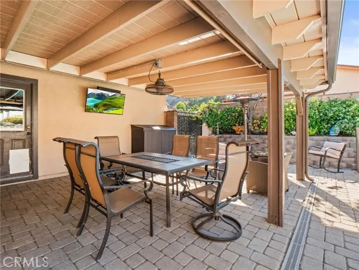
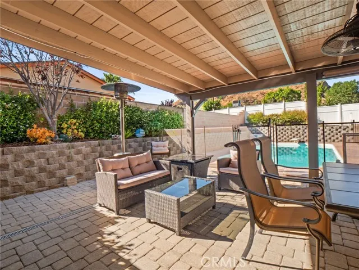
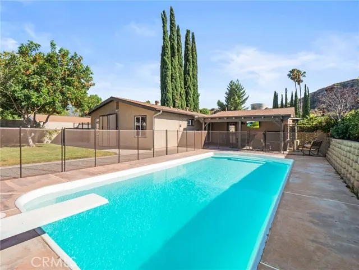
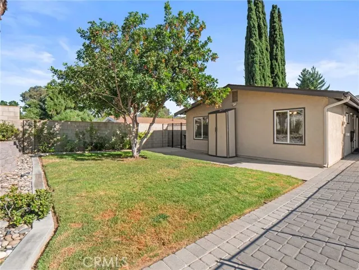
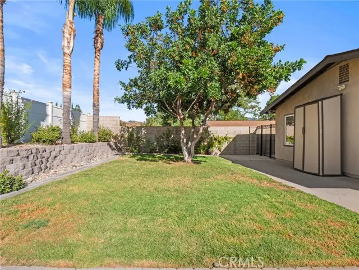
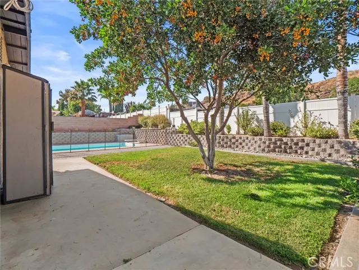
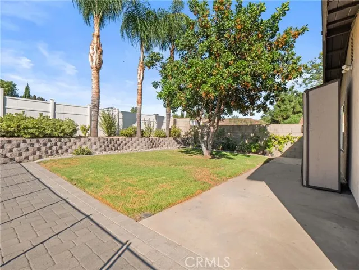
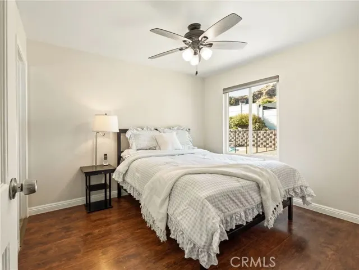
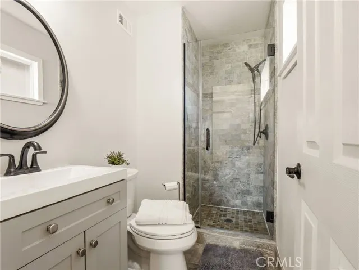
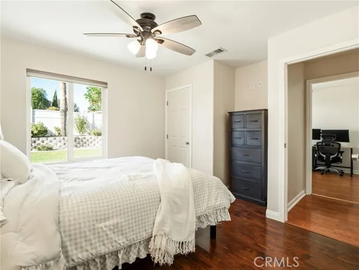
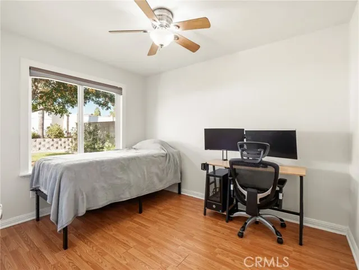
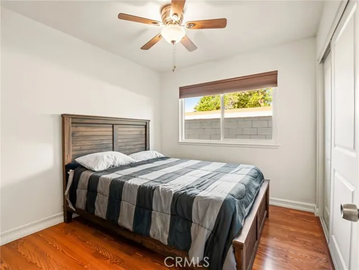
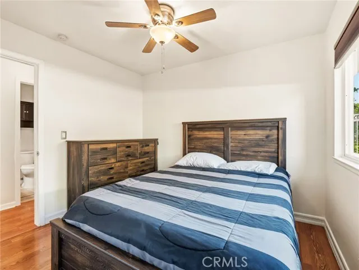
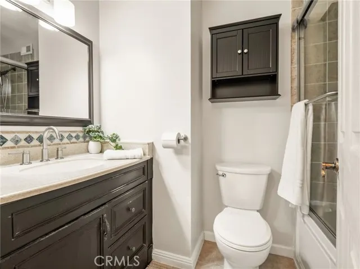
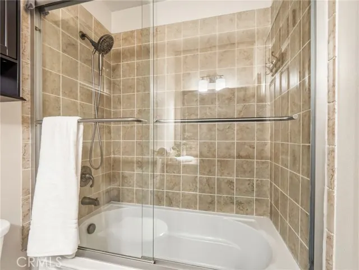
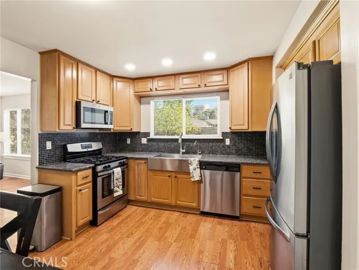
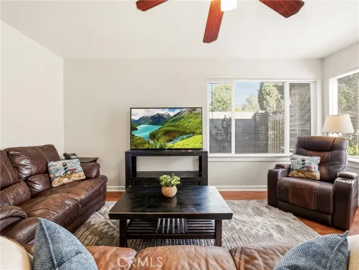
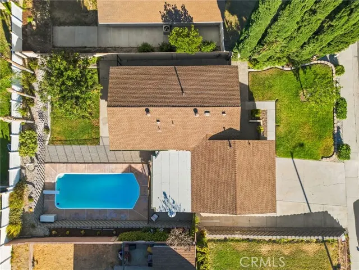
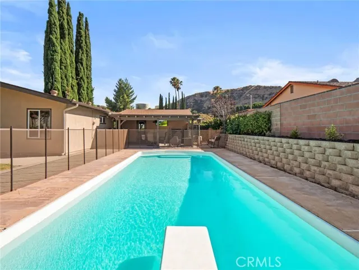
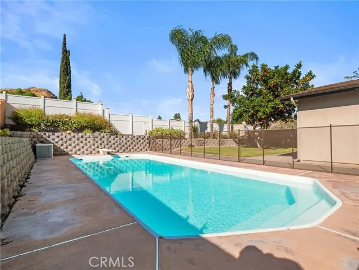
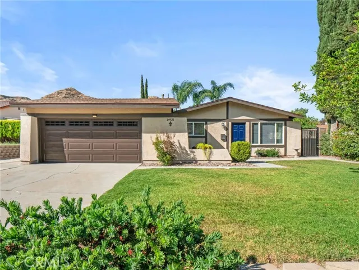
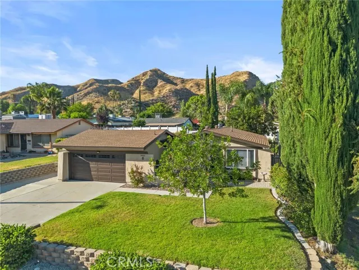
Welcome to 14921 Daffodil Avenue, a well-laid-out single-story detached pool home with RV/Boat parking in Canyon Country offering comfort, function, and easy indoor-outdoor living. Set on a generous 7,252 sq. ft. lot, this 3-bedroom, 2-bath home delivers a smart use of space with approximately 1,043 sq. ft. and an open flow between the kitchen, dining area, and living room. Consistent wood flooring runs throughout the home, creating a clean and cohesive feel from room to room. The kitchen opens directly to the main living and dining spaces and features stainless steel appliances, making everyday living and entertaining feel connected and effortless. The primary bedroom includes a small walk-in closet, while the additional bedrooms offer flexible space for guests, work, hobbies, or storage.The backyard is where this property really expands its lifestyle value. A fully covered patio creates a true outdoor extension of the home, ideal for shaded dining, weekend gatherings, or relaxing by the pool. With a pool, grassy yard space, and room to enjoy the outdoors, the backyard offers a strong mix of utility and enjoyment. Beyond the visible features, the home also offers meaningful system improvements that add practical peace of mind, including a new roof completed in December 2025 with warranty, a prior copper repipe, retrofit windows, and central A/C. Additional highlights include a 2-car garage with laundry area and potential RV/boat parking or extra vehicle storage, subject to buyer verification. With its open-concept layout, usable lot size, covered outdoor living, pool, grass area, potential extra parking flexibility, and important system improvements already in place, this Canyon Country home offers a compelling blend of comfort, function, and value.
| Middle School | High School |
|---|---|
| Sierra Vista Middle School | Canyon High School |
| Price History | |
|---|---|
| 6/24/2026 | Listed $747,700 |
| 8/28/2026 | 2$739,000 |
General Features
| Living Area | 1043.00 |
|---|---|
| Sewer | Public Sewer |
| Heating | Central |
| Cooling | Central Air |
| Appliances | Water Heater,Gas Range,Gas Oven,Dishwasher |
| HOA Fee | 0.00 |
| Garage Spaces | 2.00 |
| Pool Features | In Ground,Private,Fiberglass |
| Year Built | 1970 |
| View | Mountain(s),Neighborhood |
| Assessments | None |
| Levels | One |
| Property Subtype | Single Family Residence |
| Community Features | Gutters,Curbs,Mountainous,Street Lights,Storm Drains,Sidewalks,Suburban,Park |
| County | Los Angeles |
| Property Type | Residential |
| Attached Garage | Yes |
| Subdivision Name | Timberlane (TBLN) |
| Full Baths | 2 |
| Directions | From Soledad Canyon Road,turn up Shadow Pines Blvd,Left onto Grandifloras,Left onto Abelia,Right onto Wisteria Valley,Left onto Daffodil and property on the right. |
| High School | Canyon |
| City | Canyon Country |
| Listing Agent | Todd Hopkins - BRE#02000314 |
| Entry Location | Front Door |
| High School District | William S. Hart Union |
| Number Of Units Total | 1 |
| MLS Area | CAN2 - Canyon Country 2 |
| Lot Size Units | Square Feet |
| Lot Size Square Feet | 7252.00 |
| Subdivision Name | Timberlane (TBLN) |
| Attached Structure | Detached |
| Price Per Square Foot | 708.53 |
| Middle/Junior High School | Sierra Vista |
| High School 2 | CANYON2 |
| Virtual Tour | https://www.zillow.com/view-imx/eba4807e-db70-40af-a9a4-f838b050f651?setAttribution=mls&wl=true&initialViewType=pano&utm_source=dashboard |
| Structure Type | House |
| Living Area Units | Square Feet |
| Standard Status | Active |
| Year Built Source | Public Records |
| Tax Lot | 38 |
Interior Features
| Interior Amenities | Open Floorplan |
|---|---|
| Fireplace Features | None |
| Total Stories | 1 |
| Common Walls | No Common Walls |
| Air Conditioning Y/N | Yes |
| Heating Y/N | Yes |
| Laundry Y/N | Yes |
| Laundry Features | In Garage |
| Total Bedrooms | 3 |
| Entry Level | 1 |
| Room Type | Primary Bedroom,All Bedrooms Down,Main Floor Primary Bedroom,Kitchen,Living Room,Primary Bathroom |
| Appliances Y/N | Yes |
| Main Level Bedrooms | 3 |
| Main Level Bathrooms | 2 |
| Full + 3/4 Baths | 2 |
| LivingAreaSource | Assessor |
| Total Baths | 2 |
Exterior Features
| Parking Features | Garage,Driveway,Garage Door Opener,Garage - Two Door |
|---|---|
| Lot Features | Garden,Sprinkler System,Back Yard,Up Slope from Street,Yard |
| Water Source | Public |
| Total Parking | 2.00 |
| Lot Size Area | 7252.0000 |
| Parking Y/N | Yes |
| Lot Size Acres | 0.1665 |
| Lot Size Source | Assessor |
| Sprinklers Y/N | Yes |
Amenities
- Foreclosure
- Views
- Short Sale
- New Construction
- Adult 55+
- Lease To Own
- No HOA Fees
- Furnished
- Primary On Main
- Air Conditioning
- Seller Finance
- Green
- Fixer Upper
- Horse
- Golf
- Fireplace
- Deck
- Garage
- Basement
- Pool
Property vs Single Family Average in 91387
Price
Year Built
Visits
 Based on information from California Regional Multiple Listing Service, Inc. as of September 14, 2026 8:26 PM UTC This information is for your personal, non-commercial use and may not be used for any purpose other than to identify prospective properties you may be interested in purchasing. Display of MLS data is usually deemed reliable but is NOT guaranteed accurate by the MLS. Buyers are responsible for verifying the accuracy of all information and should investigate the data themselves or retain appropriate professionals. Information from sources other than the Listing Agent may have been included in the MLS data. Unless otherwise specified in writing, Broker/Agent has not and will not verify any information obtained from other sources. The Broker/Agent providing the information contained herein may or may not have been the Listing and/or Selling Agent.
 Based on information from CRISNet MLS as of September 14, 2026 8:04 PM UTC All data, including all measurements and calculations of area, is obtained from various sources and has not been, and will not be, verified by broker or MLS. All information should be independently reviewed and verified for accuracy. Properties may or may not be listed by the office/agent presenting the information. The listing broker's offer of compensation is made only to participants of the MLS where the listing is filed.
 The MLS™ Combined LA/Westside MLS® (CLAW): All information deemed reliable but not guaranteed. All properties are subject to prior sale, change or withdrawal. Neither listing broker(s) or information provider(s) shall be responsible for any typographical errors, misinformation, misprints and shall be held totally harmless. Listing(s) information is provided for consumer's personal, non-commercial use and may not be used for any purpose other than to identify prospective properties consumers

 Information should be deemed reliable but not guaranteed, all representations are approximate, and individual verification is recommended. Copyright ©2017 All rights reserved.
