
Open House Sun, Sep 20th 01:00 PM - 04:00 PM - Views
Address
2872 La Plata Drive, Camarillo, CA
Price
$ 1,150,000
Property Attributes
- MLS#226004319
- TypeSingle Family
- Listing Status Active
- CountyVENTURA
- CityCamarillo
- AreaLas Posas Estates
- NeighborhoodFairway - 1022
- Zip93010
- StyleSingle Family Residence
- Year Built2000
- Price$ 1,150,000
- Bedrooms4
- Full Bathrooms2
- Half Bathrooms1
- Sqr Footage2570
- Lot Size0.0712 Acres
Data Source:
Crisnet MLS
Property Description
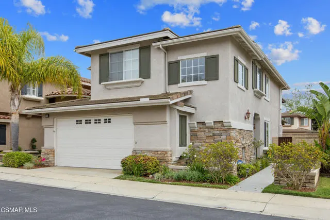
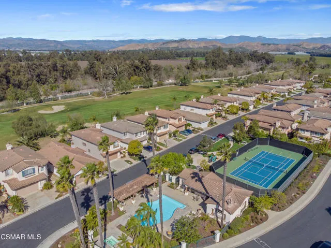
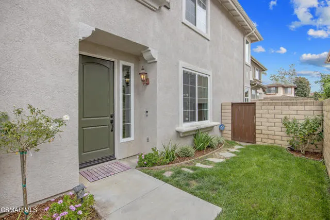
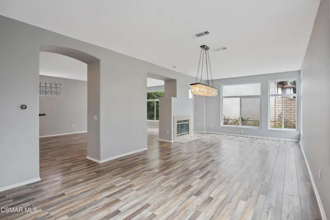
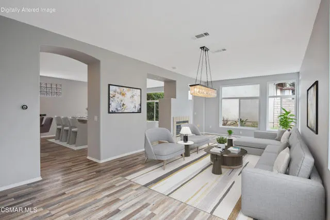
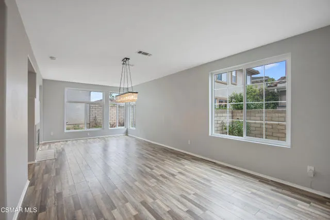
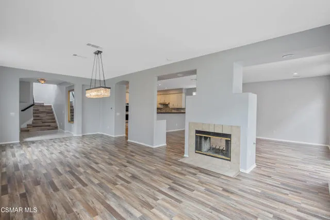
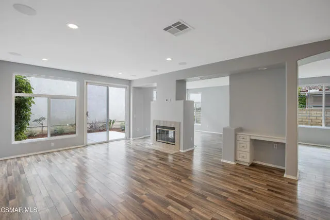
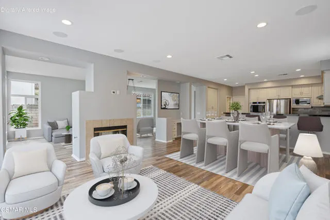
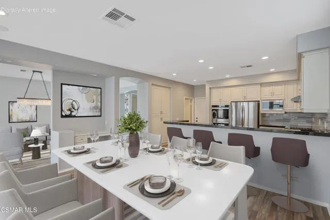
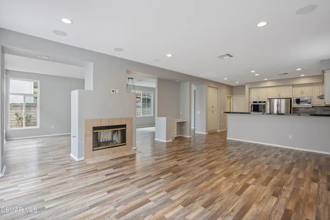
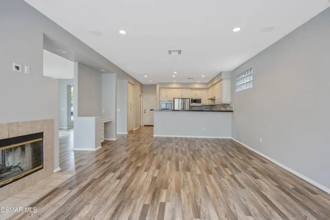
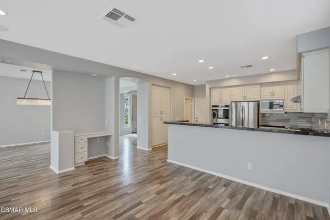
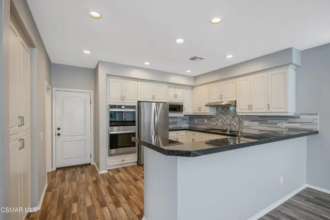
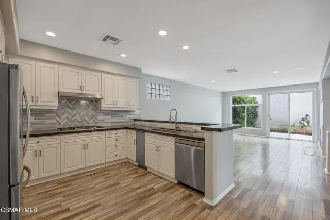
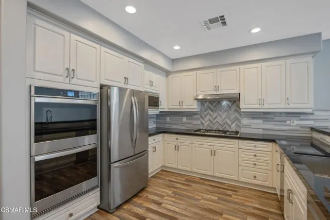
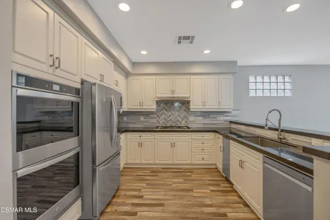
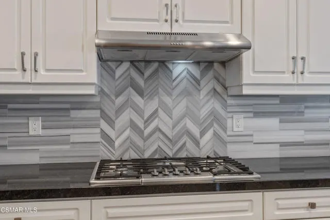
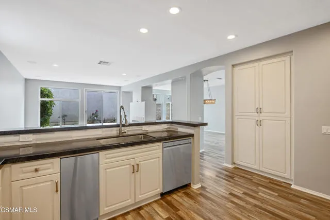
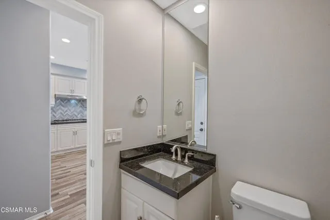
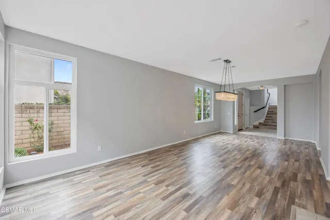
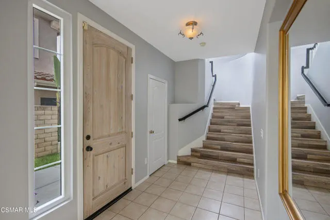
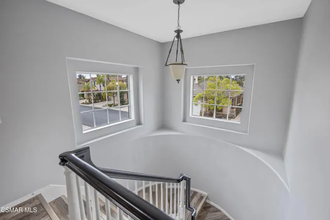
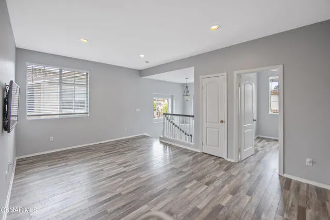
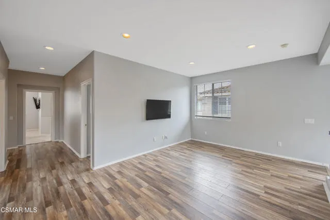
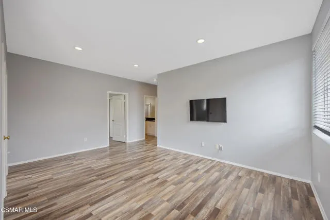
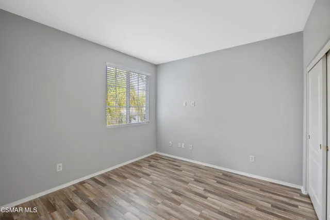
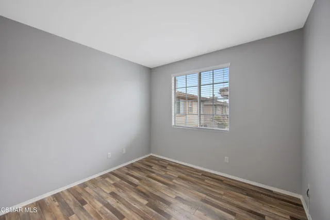
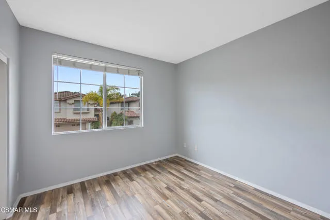
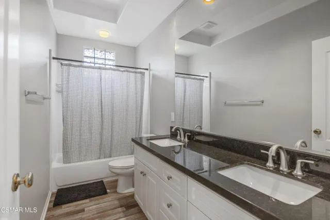
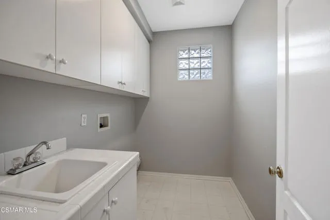
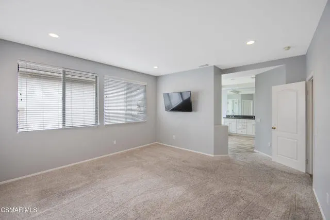
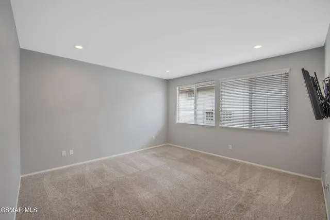
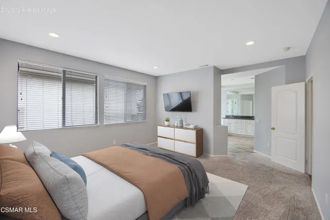
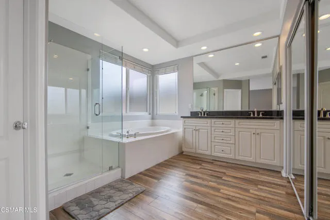
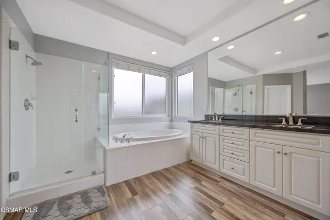
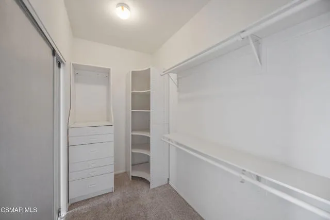
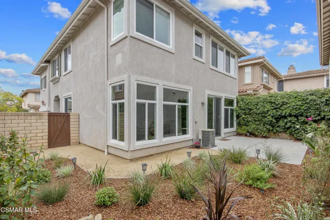
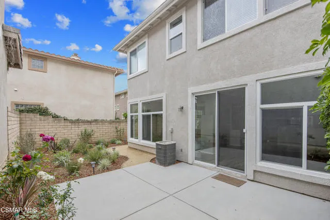
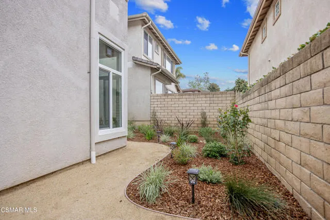
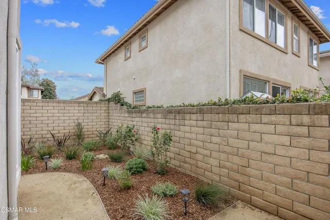
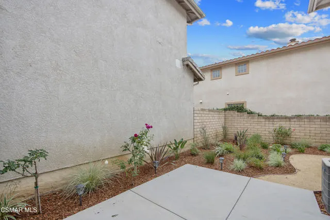
Welcome to an exceptional opportunity behind the gates at The Fairways at Sterling Hills in beautiful Camarillo. This home comes with a ONE YEAR UNLIMITED COUPLES GOLF MEMBERSHIP AT STERLING HILLS and is a stunning 2,570 sq. ft. four-bedroom, three-bath home is one of the only four-bedroom floor plans available in the entire community, making it a truly rare offering.Recently refreshed and move-in ready, the home features beautiful large plank flooring throughout, new windows, recessed lighting, surround sound throughout and fresh interior paint, creating a bright and modern feel from the moment you enter. The thoughtfully designed floor plan offers both a spacious family room and a separate living and dining room, perfect for everyday living and entertaining.The light-filled upstairs living area offers wonderful views through oversized windows that bring in an abundance of natural light, creating a peaceful and uplifting atmosphere. The primary suite is generously sized and includes a luxurious bathroom with large soaking tub, separate shower, and a walk-in closet.The kitchen showcases granite countertops, elegant white cabinetry, and a warm inviting layout, ideal for gathering with family and friends.Step outside to a secluded and tranquil backyard, perfect for relaxing, or simply enjoying the quiet surroundings. The property also includes a spacious attached two-car garage and convenient upstairs laundry room.Located in the gated Fairways at Sterling Hills community, residents enjoy access to resort-style amenities including a pool, spa, tennis courts, picnic area and community RV parking all set within a beautifully maintained neighborhood.Quiet, private, and calming, this is truly a one-of-a-kind home at this price point--offering space, style, and an unbeatable location.
| Price History | |
|---|---|
| 9/10/2026 | Listed $1,150,000 |
General Features
| Living Area | 2570.00 |
|---|---|
| Heating | Natural Gas,Central |
| Cooling | Central Air |
| Appliances | Range,Gas Cooking,Disposal,Microwave,Refrigerator,Range Hood,Double Oven,Dishwasher |
| Zoning | unknown |
| HOA Fee | 250.00 |
| Garage Spaces | 2.00 |
| Patio/Porch Features | Concrete |
| Pool Features | Association,In Ground,Fenced,Community,Heated |
| Security Features | Carbon Monoxide Detector(s),Smoke Detector(s),Gated Community |
| Year Built | 2000 |
| Levels | Two |
| Property Subtype | Single Family Residence |
| Assoc Fee Paid Per | Monthly |
| County | Ventura |
| Property Type | Residential |
| Association Amenities | Tennis Court(s),Banquet Facilities,Common RV Parking,Clubhouse Paid,Picnic Area |
| HOA | Yes |
| Subdivision Name | Fairway - 1022 |
| Full Baths | 2 |
| Directions | Take a right on Sterling Hills Dr. Enter at gate across from Sterling Hills golf course. Go straight on La Plata Dr. Home is on left side of street. |
| City | Camarillo |
| Co-Listing Agent | Carie Hoglund-Webber - BRE#01350428 |
| Listing Agent | Kevin Webber - BRE#01916367 |
| Disclosures | CC And R's,Homeowners Association |
| Land Lease Amount | 0.00 |
| Association Name | The Fairways at Sterling Hills |
| Entry Location | Ground Level - No Steps |
| MLS Area | VC43 - Las Posas Estates |
| Lot Size Units | Square Feet |
| Lot Size Square Feet | 3100.00 |
| Spa Features | Association,In Ground,Heated |
| Subdivision Name | Fairway - 1022 |
| Attached Structure | Detached |
| Price Per Square Foot | 447.47 |
| Property Condition | Updated/Remodeled |
| Standard Status | Active |
| Year Built Source | Assessor |
Interior Features
| Interior Amenities | High Ceilings,Recessed Lighting,Wired for Sound,Cathedral Ceiling(s) |
|---|---|
| Flooring | Carpet,Wood |
| Fireplace Features | Gas,Two Way,Living Room,Family Room |
| Total Stories | 2 |
| Common Walls | No Common Walls |
| Air Conditioning Y/N | Yes |
| Eating Area | Breakfast Counter / Bar,Dining Room,In Family Room,Area |
| Heating Y/N | Yes |
| Laundry Y/N | Yes |
| Window Features | Double Pane Windows,Blinds |
| Fireplace Y/N | Yes |
| Half Baths | 1 |
| Laundry Features | Gas Dryer Hookup,Individual Room,Upper Level |
| Total Bedrooms | 4 |
| Entry Level | 1 |
| Room Type | Walk-In Closet,All Bedrooms Up,Living Room,Family Room,Loft,Primary Bathroom |
| Appliances Y/N | Yes |
| Full + 3/4 Baths | 2 |
| LivingAreaSource | Public Records |
| Kitchen Features | Kitchen Open to Family Room,Granite Counters |
| Total Baths | 3 |
Exterior Features
| Fencing | Brick |
|---|---|
| Parking Features | Concrete,Garage - Single Door,Driveway |
| Lot Features | Landscaped,Close to Clubhouse,Sprinkler System,Greenbelt,Lawn |
| Total Parking | 2.00 |
| Inclusions | Refrigerator |
| Lot Size Area | 3100.0000 |
| Foundation Details | Slab |
| Spa | Yes |
| Fence Y/N | Yes |
| Parking Y/N | Yes |
| Patio Y/N | Yes |
| Lot Size Acres | 0.0712 |
| Lot Size Source | Other |
| Door Features | Sliding Doors |
| Sprinklers Y/N | Yes |
Amenities
- Foreclosure
- Views
- Short Sale
- New Construction
- Adult 55+
- Lease To Own
- No HOA Fees
- Furnished
- Primary On Main
- Air Conditioning
- Seller Finance
- Green
- Fixer Upper
- Horse
- Golf
- Fireplace
- Deck
- Garage
- Basement
- Pool
Property vs Single Family Average in 93010
Price
Year Built
Visits
 Based on information from California Regional Multiple Listing Service, Inc. as of September 18, 2026 8:50 PM UTC This information is for your personal, non-commercial use and may not be used for any purpose other than to identify prospective properties you may be interested in purchasing. Display of MLS data is usually deemed reliable but is NOT guaranteed accurate by the MLS. Buyers are responsible for verifying the accuracy of all information and should investigate the data themselves or retain appropriate professionals. Information from sources other than the Listing Agent may have been included in the MLS data. Unless otherwise specified in writing, Broker/Agent has not and will not verify any information obtained from other sources. The Broker/Agent providing the information contained herein may or may not have been the Listing and/or Selling Agent.
 Based on information from CRISNet MLS as of September 18, 2026 8:15 PM UTC All data, including all measurements and calculations of area, is obtained from various sources and has not been, and will not be, verified by broker or MLS. All information should be independently reviewed and verified for accuracy. Properties may or may not be listed by the office/agent presenting the information. The listing broker's offer of compensation is made only to participants of the MLS where the listing is filed.
 The MLS™ Combined LA/Westside MLS® (CLAW): All information deemed reliable but not guaranteed. All properties are subject to prior sale, change or withdrawal. Neither listing broker(s) or information provider(s) shall be responsible for any typographical errors, misinformation, misprints and shall be held totally harmless. Listing(s) information is provided for consumer's personal, non-commercial use and may not be used for any purpose other than to identify prospective properties consumers

 Information should be deemed reliable but not guaranteed, all representations are approximate, and individual verification is recommended. Copyright ©2017 All rights reserved.
