
Address
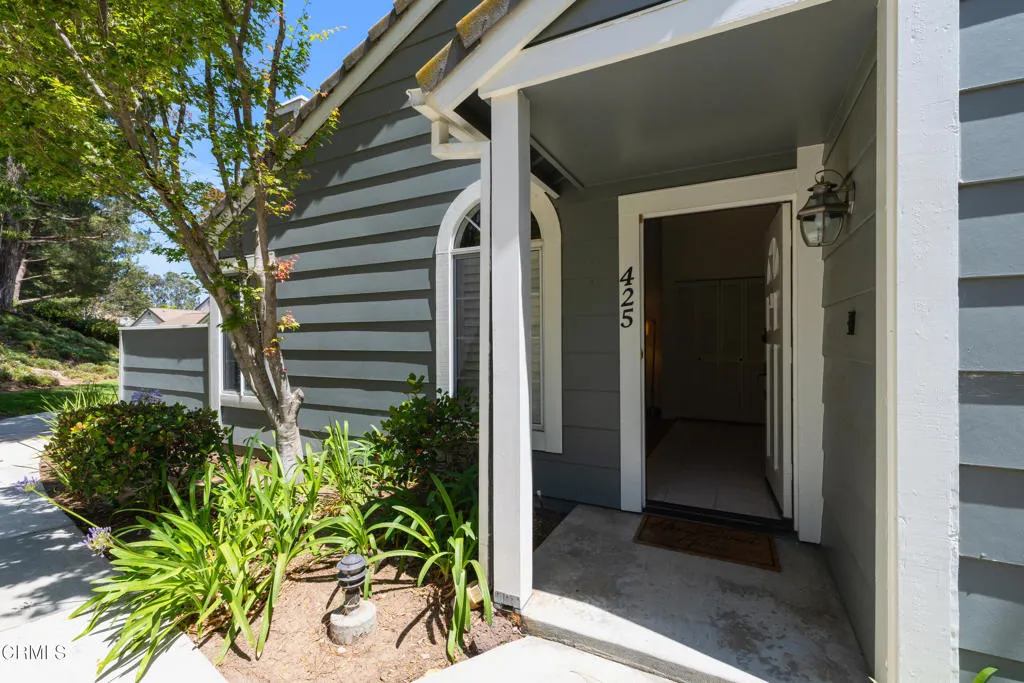
425 Jeremiah Drive A, Simi Valley, CA
Price
$ 649,000
Property Attributes
- MLS#V136644
- TypeSingle Family
- Listing Status Pending
- CountyVentura
- CitySimi Valley
- Area West Simi
- NeighborhoodGlen, The-289
- Zip93065
- Style
- Year Built1985
- Price$ 649,000
- Bedrooms3
- Full Bathrooms2
- Half Bathrooms0
- Sqr Footage1268
- Lot Size0.2026 Acres
Data Source:
California Regional MLS (CRMLS)
Property Description
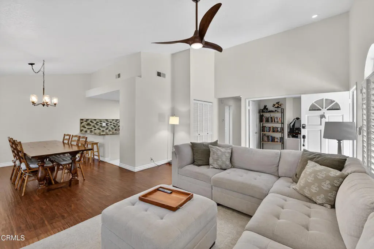
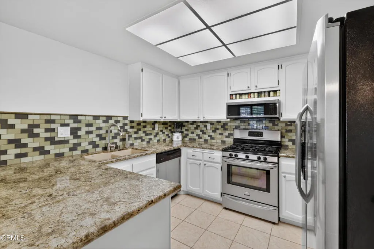
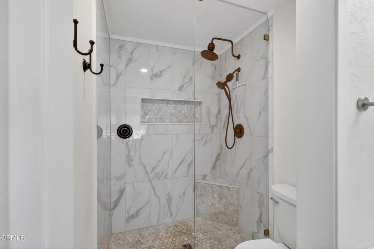
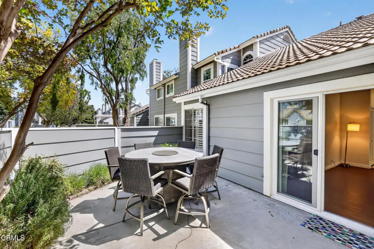
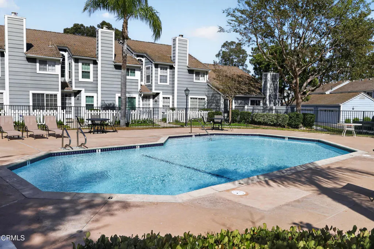
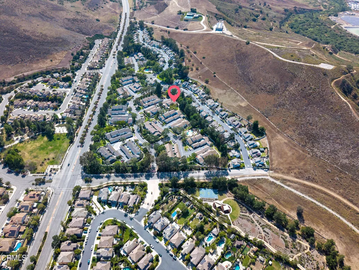
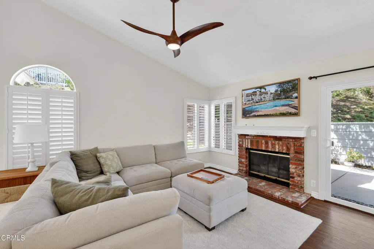
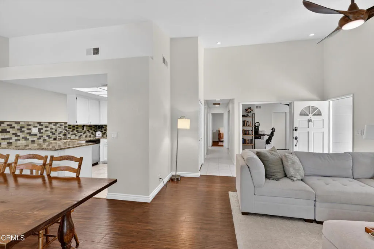
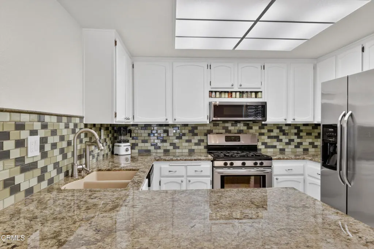
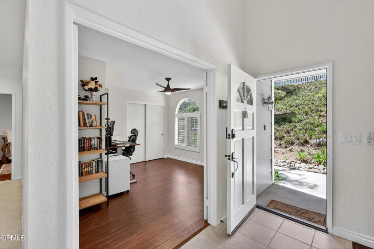
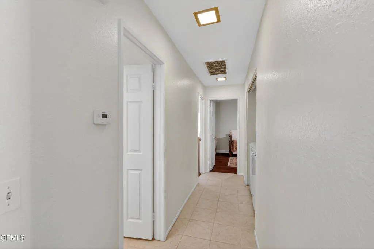
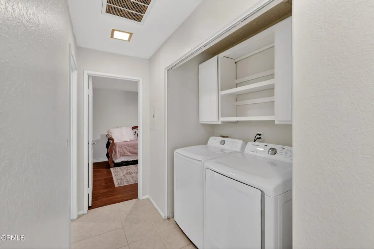
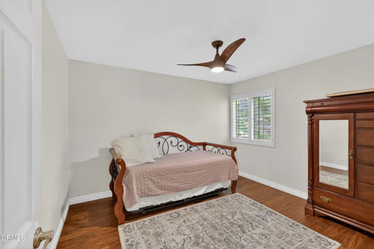
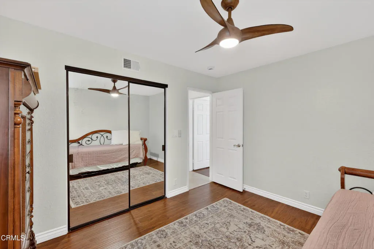
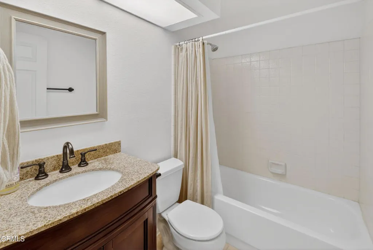
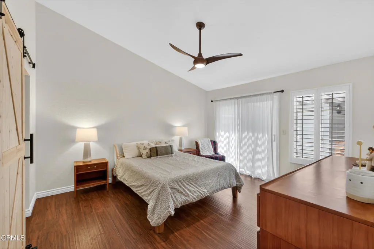
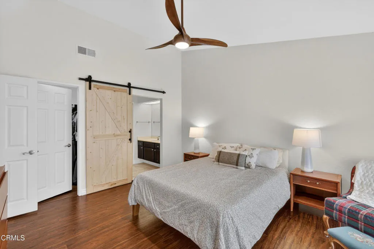
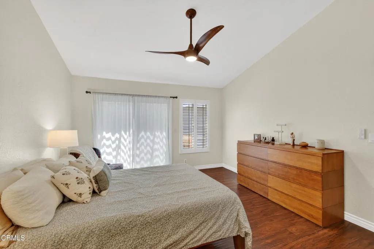
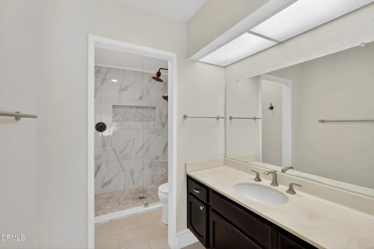
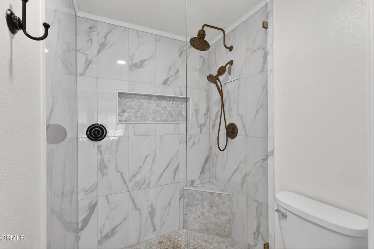
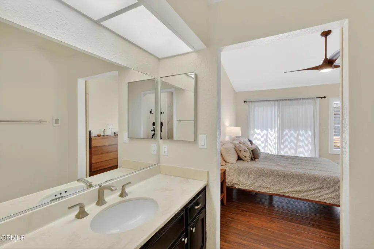
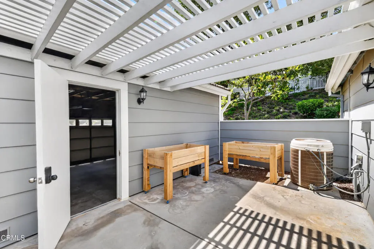
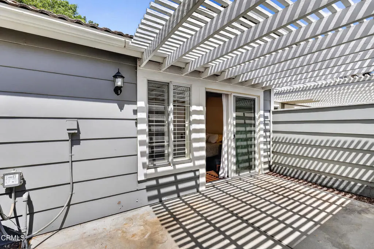
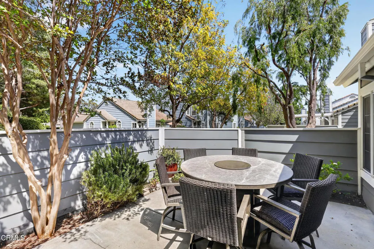
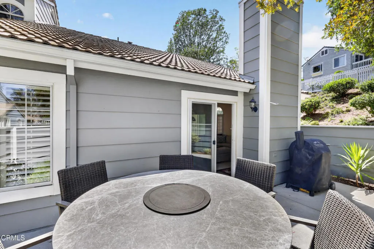
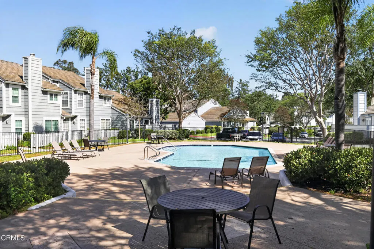
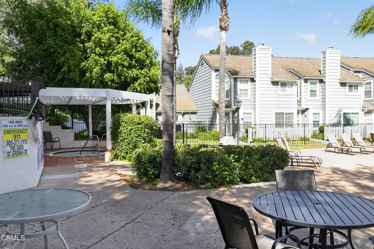
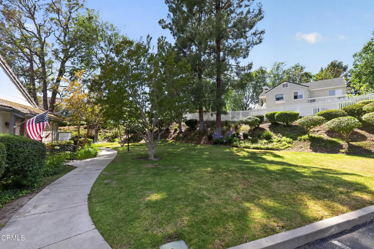
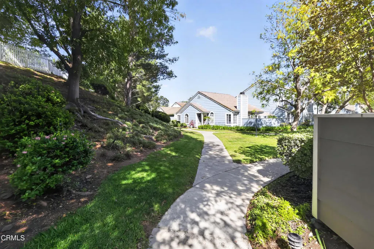
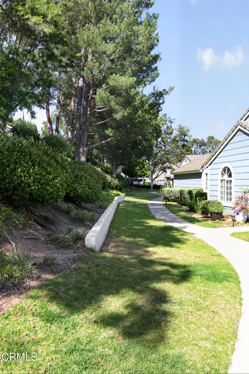
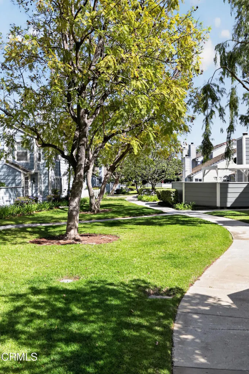
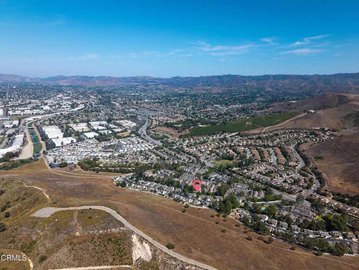
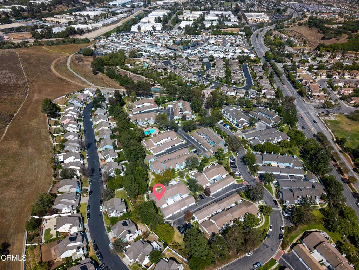
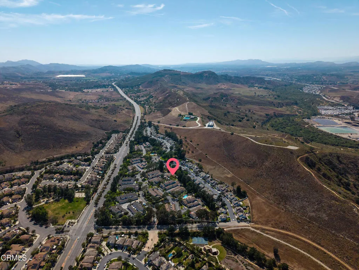
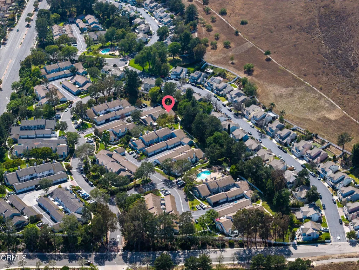
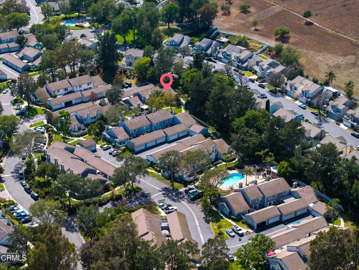
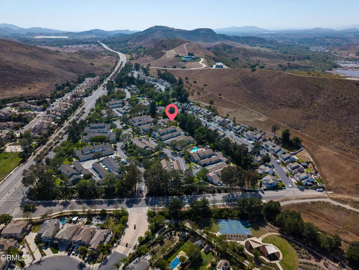
**PRICE IMPROVEMENT - Single-Story End Unit with Two Patios**A new price makes 425 Jeremiah Dr., Unit A an even more compelling opportunity in West Simi Valley. This single-story end unit offers three bedrooms, two bathrooms, an open floor plan, and the kind of comfortable, easygoing layout that works equally well for everyday living and entertaining.Vaulted ceilings and abundant natural light give the living spaces an open, inviting feel. The kitchen features granite countertops and updated appliances, with a natural connection to the dining and living areas. A fireplace adds warmth to the living room, while sliding doors open to **two private patios**, creating additional space to relax, dine, or enjoy the outdoors.The primary bedroom offers a walk-in closet, private bathroom with heated flooring, and direct access to one of the patios. Additional features include indoor laundry, central heating and air conditioning, updated flooring, and a **detached two-car garage**.Located in an established community with a pool, spa, and tree-lined walkways, the home is conveniently close to parks, hiking trails, restaurants, shopping, and the 118 freeway.**With the recent price improvement, this is an opportunity to get more value for your money without giving up the space, privacy, and convenience that make this home stand out.** Come take a look--you may find this is exactly the kind of home you've been waiting for.
| Price History | |
|---|---|
| 5/28/2026 | Listed $665,000 |
| 8/7/2026 | 2$649,000 |
General Features
| Living Area | 1268 |
|---|---|
| Sewer | Public Sewer |
| Heating | Central,Natural Gas |
| Cooling | Central Air |
| Utilities | Electricity Connected,Natural Gas Connected,Sewer Connected,Water Connected |
| Possession | Close Of Escrow |
| Roof | Clay,Tile |
| Appliances | Dishwasher,Water Heater |
| HOA Fee | 97 |
| Garage Spaces | 2 |
| Association Fee Includes | Earthquake Insurance |
| Patio/Porch Features | Concrete,Open,Patio |
| Pool Features | Community,Fenced,In Ground,Association |
| Security Features | Carbon Monoxide Detector(s),Smoke Detector(s) |
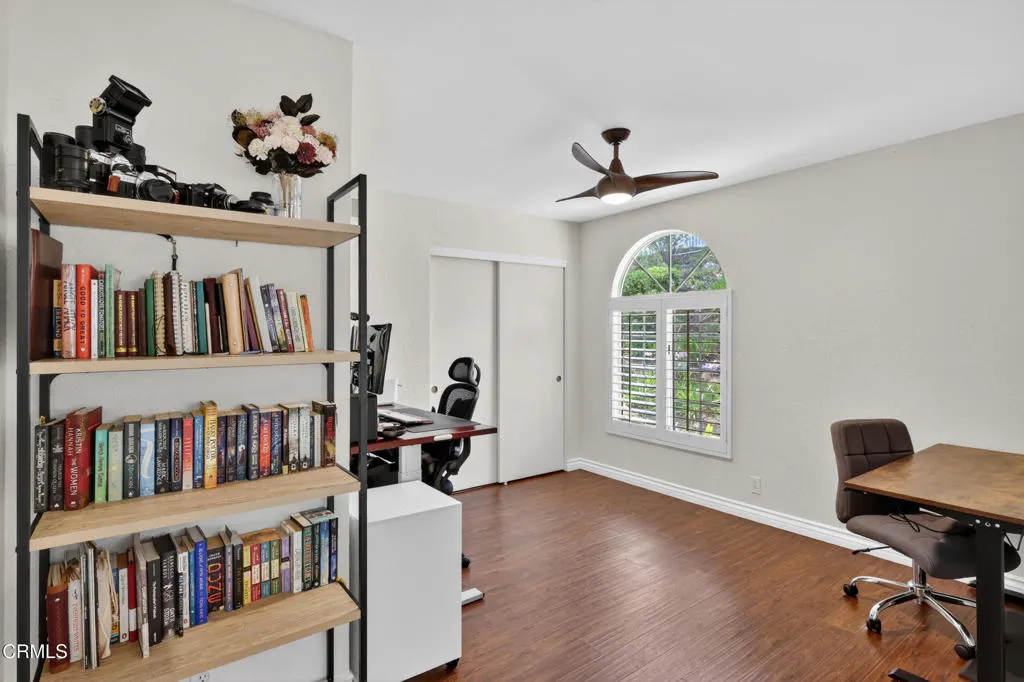
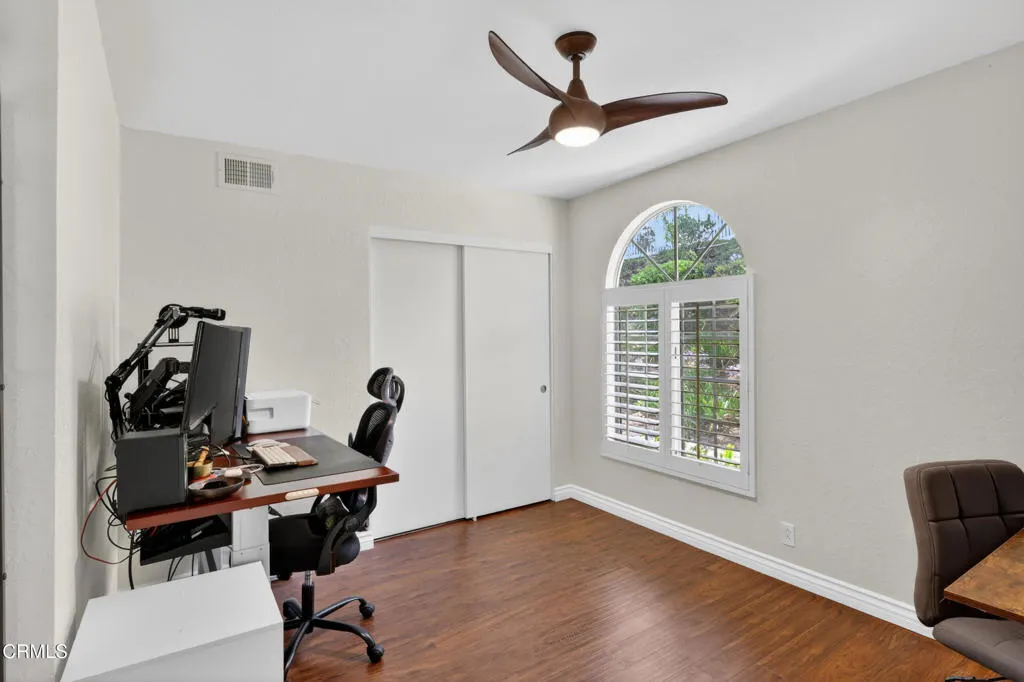
| Exclusions | The ceiling fans are excluded from the sale. |
| Year Built | 1985 |
| View | None |
| Stories Count | 1 |
| Levels | One |
| Unit Number | A |
| Property Subtype | Single Family Residence |
| Community Features | Curbs,Hiking,Street Lights,Pool |
| HOA Fee 2 | 505 |
| Assoc Fee Paid Per | Monthly |
| County | Ventura |
| New Construction | false |
| Property Type | Residential |
| Association Amenities | Maintenance Grounds,Management,Pool,Spa/Hot Tub |
| HOA | true |
| Attached Garage | false |
| Subdivision Name | Glen, The-289 |
| Garage Y/N | true |
| Full Baths | 1 |
| Special Listing Conditions | Standard |
| Status | Pending |
| Directions | Please use your navigation system. |
| City | Simi Valley |
| Disclosures | Covenants/Restrictions Disclosure,HOA Disclosure |
| Association Name | The Glen HOA |
| Senior Community Y/N | false |
| MLS Area | SVW - West Simi |
| Lot Size Units | Square Feet |
| Lot Size Square Feet | 8824 |
| Listing Terms | Cash,Conventional |
| Spa Features | Association,Community,In Ground |
| Property Attached Y/N | true |
| Land Lease Y/N | false |
| Current Financing | Conventional |
| Property Condition | Turnkey |
| Lease Considered Y/N | false |
| Structure Type | None |
| AssociationName2 | Simi Glen Townhome Association |
| Living Area Units | Square Feet |
| Standard Status | Pending |
| Occupancy Type | Owner |
| Year Built Source | Public Records |
| Property Sub Type Additional | Single Family Residence |
| PostalCity | SIMI VALLEY |
Interior Features
| Interior Amenities | Breakfast Bar,Separate/Formal Dining Room,All Bedrooms Down |
|---|---|
| Flooring | Laminate,Tile,Vinyl |
| Fireplace Features | Dining Room,Kitchen,Living Room,Primary Bedroom,Outside |
| Total Stories | 1 |
| Common Walls | 1 Common Wall,End Unit,No One Above,No One Below |
| Air Conditioning Y/N | true |
| Heating Y/N | true |
| Fireplace Y/N | true |
| 3/4 Baths | 1 |
| Laundry Features | Inside,Laundry Closet |
| Total Bedrooms | 3 |
| Main Level Bedrooms | 3 |
| Main Level Bathrooms | 2 |
| LivingAreaSource | Public Records |
| Total Baths | 2 |
Exterior Features
| Exterior Amenities | Lighting |
|---|---|
| Parking Features | Direct Access,Garage,Garage Faces Rear |
| Lot Features | Back Yard,Front Yard,Greenbelt,Landscaped |
| Water Source | Public |
| Total Parking | 2 |
| Lot Size Area | 8824 |
| Foundation Details | Slab |
| Spa | true |
| Lot Size Acres | 0.2026 |
| Private Pool | true |
| Lot Size Source | Public Records |
| Road Frontage Type | City Street |
Amenities
- Foreclosure
- Views
- Short Sale
- New Construction
- Adult 55+
- Lease To Own
- No HOA Fees
- Furnished
- Primary On Main
- Air Conditioning
- Seller Finance
- Green
- Fixer Upper
- Horse
- Golf
- Fireplace
- Deck
- Garage
- Basement
- Pool
Property vs Single Family Average in 93065
Price
Year Built
 Based on information from California Regional Multiple Listing Service, Inc. as of September 11, 2026 8:35 PM UTC This information is for your personal, non-commercial use and may not be used for any purpose other than to identify prospective properties you may be interested in purchasing. Display of MLS data is usually deemed reliable but is NOT guaranteed accurate by the MLS. Buyers are responsible for verifying the accuracy of all information and should investigate the data themselves or retain appropriate professionals. Information from sources other than the Listing Agent may have been included in the MLS data. Unless otherwise specified in writing, Broker/Agent has not and will not verify any information obtained from other sources. The Broker/Agent providing the information contained herein may or may not have been the Listing and/or Selling Agent.
 Based on information from CRISNet MLS as of September 11, 2026 8:01 PM UTC All data, including all measurements and calculations of area, is obtained from various sources and has not been, and will not be, verified by broker or MLS. All information should be independently reviewed and verified for accuracy. Properties may or may not be listed by the office/agent presenting the information. The listing broker's offer of compensation is made only to participants of the MLS where the listing is filed.
 The MLS™ Combined LA/Westside MLS® (CLAW): All information deemed reliable but not guaranteed. All properties are subject to prior sale, change or withdrawal. Neither listing broker(s) or information provider(s) shall be responsible for any typographical errors, misinformation, misprints and shall be held totally harmless. Listing(s) information is provided for consumer's personal, non-commercial use and may not be used for any purpose other than to identify prospective properties consumers

 Information should be deemed reliable but not guaranteed, all representations are approximate, and individual verification is recommended. Copyright ©2017 All rights reserved.
