
Price Reduction
Address
13443 Placid Hill, Corona, CA
Price
$ 689,999
Property Attributes
- MLS#SW26181039
- TypeSingle Family
- Listing Status Active
- CountyRiverside
- CityCorona
- Area Corona
- NeighborhoodHorsethief Canyon
- Zip92883
- Style
- Year Built1998
- Price$ 689,999
- Bedrooms4
- Full Bathrooms3
- Half Bathrooms0
- Sqr Footage1948
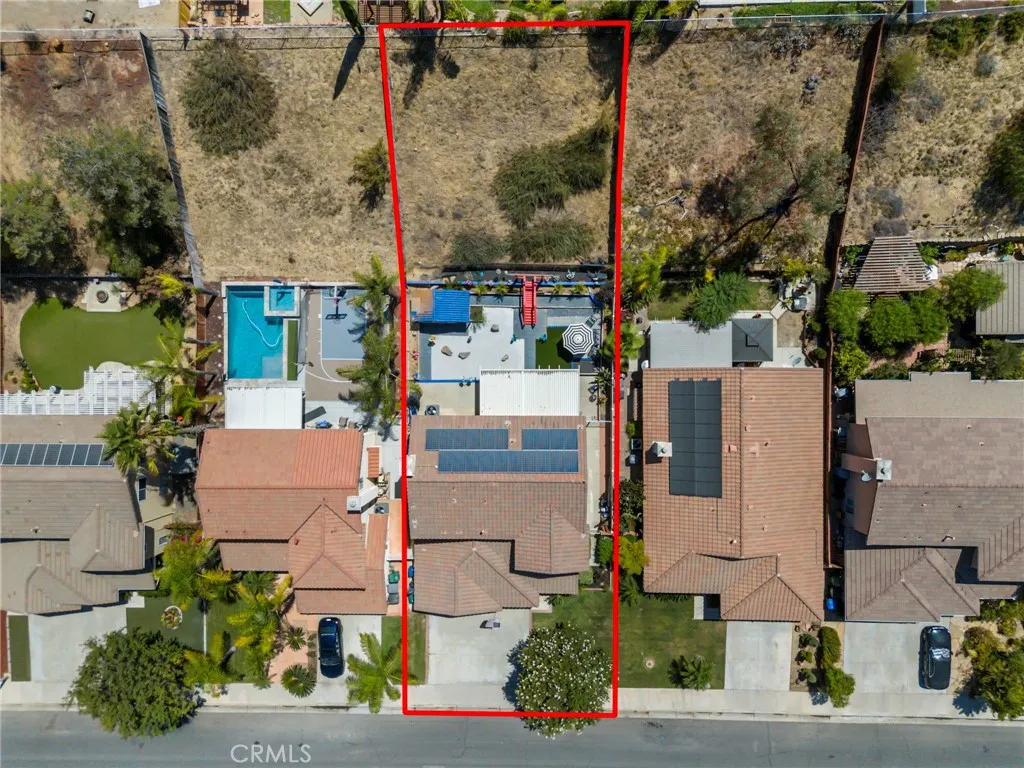
- Lot Size0.19 Acres
Data Source:
California Regional MLS (CRMLS)
Property Description
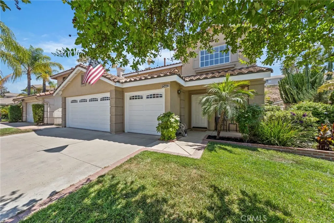
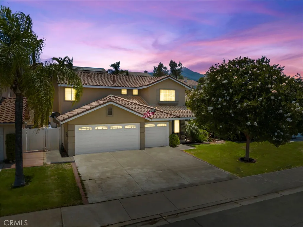
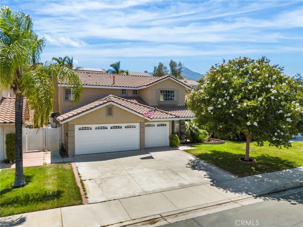
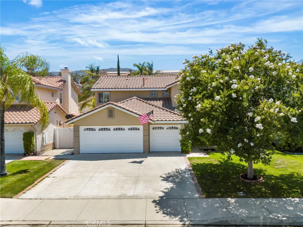
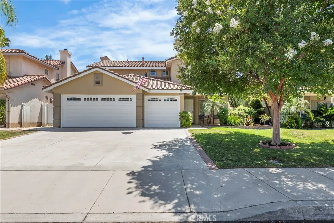
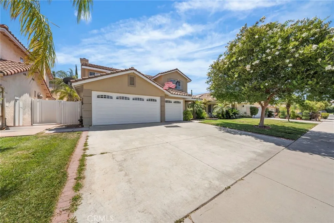
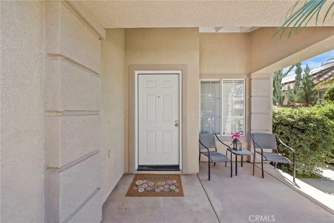
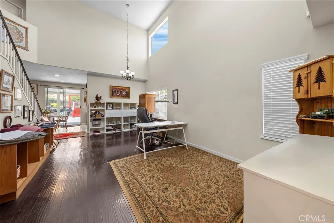
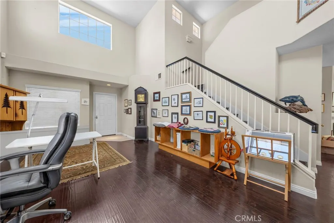
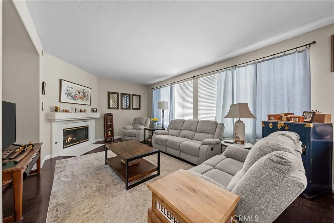
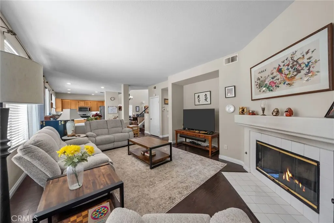
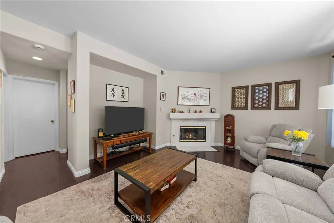
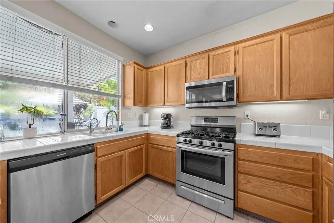
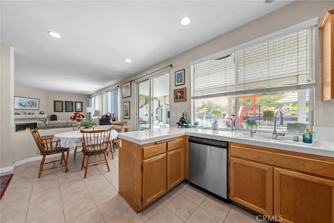
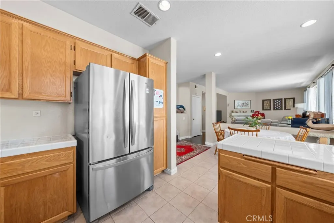
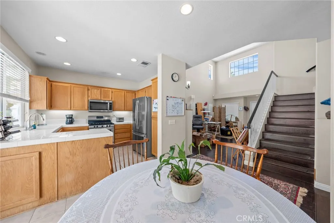
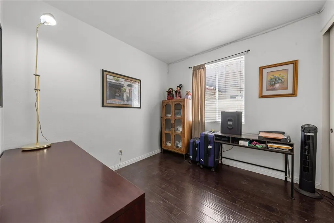
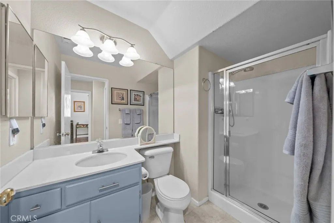
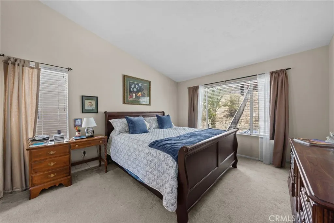
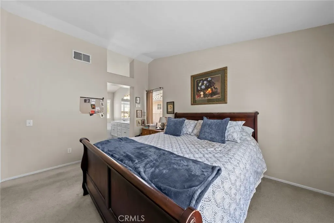
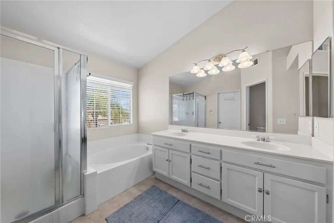
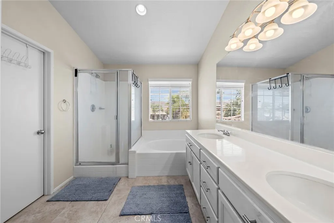
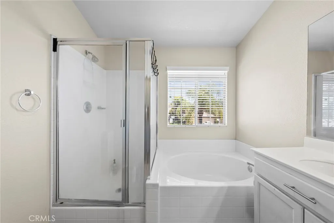
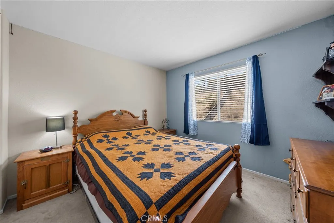
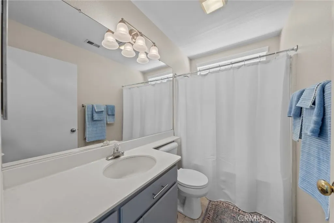
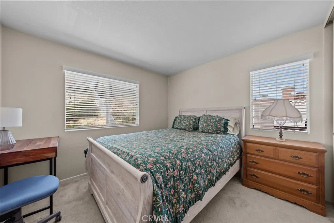
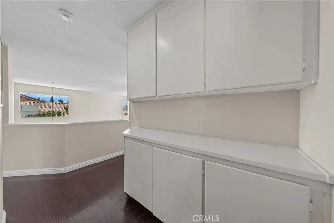
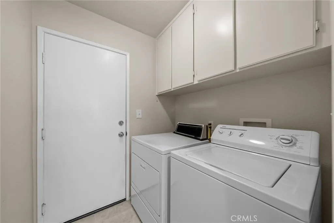
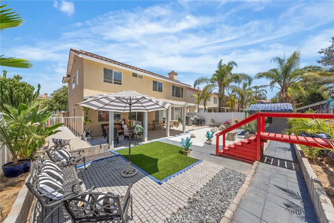
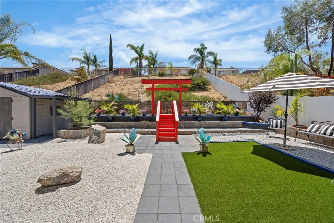
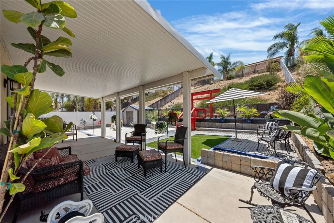
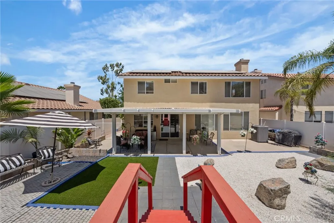
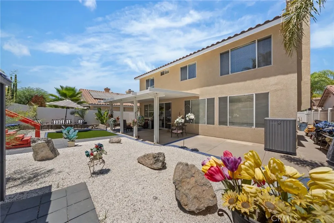
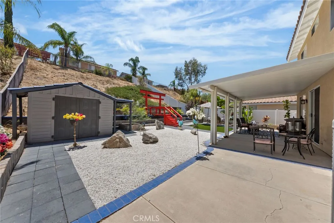
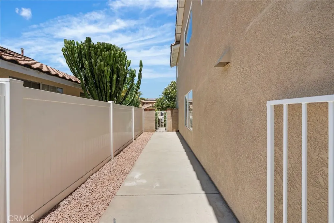
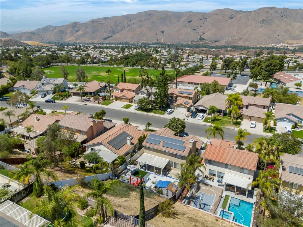
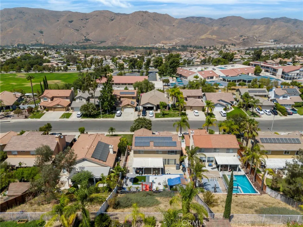
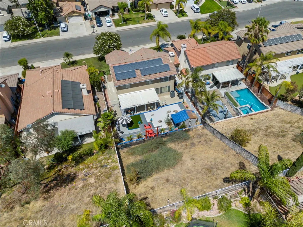
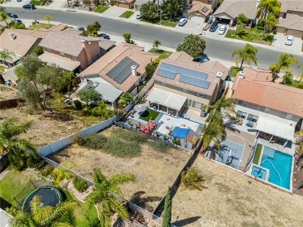
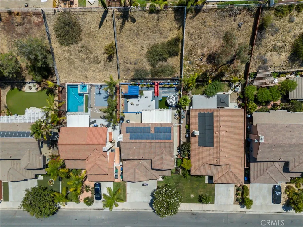
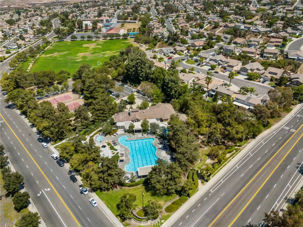
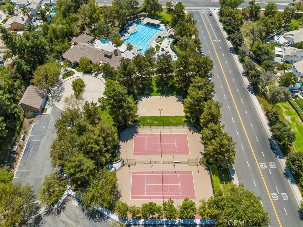
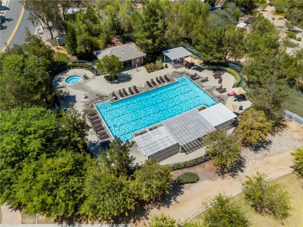
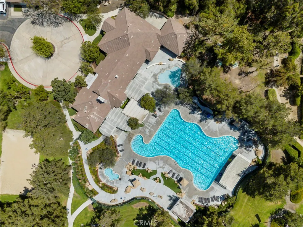
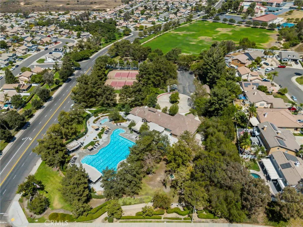
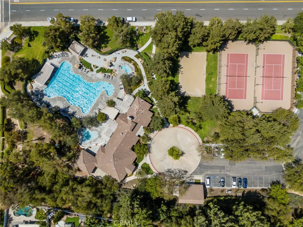
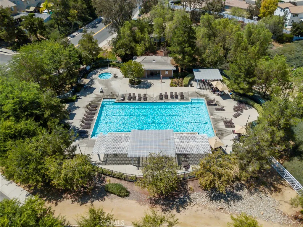
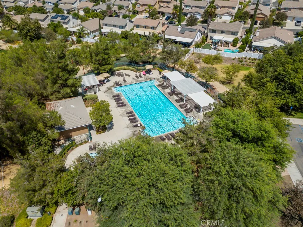
***PRICE IMPROVEMENT!***Welcome home to this beautifully maintained two story 1948 square foot home tucked into Southern Corona's sought after Horse Thief Canyon community. Low taxes and affordable HOA. With fresh exterior paint, its Spanish tile roofline, low solar payment, mature trees and accented land and hardscaping, a spacious three car garage, this home offers wonderful curb appeal from the moment you arrive. Step inside to find vaulted ceilings and an abundance of natural light throughout, including a dramatic entry space perfect for a home office, den, or formal sitting room and dinning room. The open concept living room features a cozy tile inlayed fireplace and flows seamlessly into the kitchen, which includes tile countertops, oak cabinetry, stainless steel appliances, and a lovely garden window overlooking the backyard. A charming dining nook with direct access to the backyard, making indoor to outdoor entertaining effortless. There's also a full sized bedroom and bath downstairs that can easily accommodate guests or family members. Upstairs, the primary suite impresses with vaulted ceilings, oversized landing with linen cabinets, 2 more very good sized guest bedrooms and a generously sized primary suite, primary bathroom features dual sink vanity, soaking tub, separate glass enclosed shower, private toilet and walk in closet. This home has been thoughtfully upgraded with a newer HVAC system for year round comfort, along with a solar system in place to help offset energy costs! The true showstopper is the backyard, your own personal Zen garden! A beautifully designed, low maintenance retreat featuring artificial turf, decorative gravel, paver hardscape, a storage shed, and a truly unique Japanese garden inspired sanctuary anchored by a striking red torii gate and accent bridge. Whether you're entertaining under the covered patio or relaxing in this one of a kind outdoor escape, this backyard is unlike anything else on the market. Residents also enjoy access to two community pools, along with nearby trails, parks, top rated schools, and convenient freeway access. This is a rare opportunity to own a home that combines comfort, upgrades, and a truly distinctive outdoor living space. Schedule your private showing today!
| High School |
|---|
| Temescal Canyon High School |
| Price History | |
|---|---|
| 8/18/2026 | Listed $705,000 |
| 9/9/2026 | 2$690,000 |
| 9/9/2026 | Listed $689,999 |
General Features
| Living Area | 1948 |
|---|---|
| Sewer | Public Sewer |
| Heating | Central |
| Cooling | Central Air |
| Utilities | Cable Connected,Electricity Connected,Natural Gas Connected,Phone Connected,Sewer Connected,Water Connected |
| Possession | Close Plus 3 Days |
| Roof | Tile |
| Appliances | Dishwasher,Gas Oven,Gas Water Heater,Microwave,Vented Exhaust Fan |
| HOA Fee | 120 |
| Garage Spaces | 3 |
| Patio/Porch Features | Covered,Open,Patio |
| Architectural Style | Contemporary |
| Pool Features | Community,Association |
| Security Features | Carbon Monoxide Detector(s),Smoke Detector(s) |
| Construction Materials | Stucco |
| Year Built | 1998 |
| View | None |
| Stories Count | 2 |
| Levels | Two |
| Property Subtype | Single Family Residence |
| Community Features | Curbs,Dog Park,Gutter(s),Park,Storm Drain(s),Street Lights,Suburban,Sidewalks,Pool |
| Assoc Fee Paid Per | Monthly |
| County | Riverside |
| New Construction | false |
| Property Type | Residential |
| Association Amenities | Sport Court,Dog Park,Fitness Center,Fire Pit,Barbecue,Picnic Area,Playground,Pickleball,Pool,Spa/Hot Tub,Tennis Court(s) |
| HOA | true |
| Attached Garage | true |
| Contingency | Contingent upon seller finding replacement property. |
| Subdivision Name | Horsethief Canyon |
| Facing Direction | Northeast |
| Garage Y/N | true |
| Other Structures | Shed(s) |
| Full Baths | 3 |
| Special Listing Conditions | Standard |
| Status | Active |
| Directions | Temescal Canyon Rd Turn on Horsethief Canyon Rd Right onto Placid View on right |
| High School | Temescal Canyon |
| City | Corona |
| Association Name | Horse Thief Canyon |
| Entry Location | front |
| Senior Community Y/N | false |
| High School District | Lake Elsinore Unified |
| Number Of Units Total | 1 |
| MLS Area | 248 - Corona |
| Lot Size Units | Square Feet |
| Lot Size Square Feet | 8276 |
| Listing Terms | Cash,Cash to New Loan,Conventional,FHA,VA Loan |
| Spa Features | Association,Community |
| Property Attached Y/N | false |
| Land Lease Y/N | false |
| Current Financing | VA |
| Property Condition | Turnkey |
| Additional Parcels Y/N | false |
| Lease Considered Y/N | false |
| Structure Type | House |
| Living Area Units | Square Feet |
| Standard Status | Active |
| Occupancy Type | Owner |
| Year Built Source | Assessor |
| Tax Lot | 86 |
| Property Sub Type Additional | Single Family Residence |
| PostalCity | CORONA |
Interior Features
| Interior Amenities | Ceiling Fan(s),Cathedral Ceiling(s),Separate/Formal Dining Room,Eat-in Kitchen,Pantry,Tile Counters,Bedroom on Main Level,Walk-In Closet(s) |
|---|---|
| Flooring | Carpet,Tile,Wood |
| Fireplace Features | Living Room |
| Total Stories | 2 |
| Common Walls | No Common Walls |
| Air Conditioning Y/N | true |
| Heating Y/N | true |
| Window Features | Blinds,Double Pane Windows |
| Fireplace Y/N | true |
| Laundry Features | Laundry Room |
| Total Bedrooms | 4 |
| Entry Level | 1 |
| Main Level Bedrooms | 1 |
| Main Level Bathrooms | 1 |
| LivingAreaSource | Assessor |
| Total Baths | 3 |
Exterior Features
| Fencing | Vinyl,Wood,Wrought Iron |
|---|---|
| Parking Features | Driveway,Garage Faces Front |
| Lot Features | Back Yard,Front Yard,Sprinklers In Front,Lawn,Landscaped,Rectangular Lot |
| Water Source | Public |
| Total Parking | 3 |
| Lot Size Area | 8276 |
| Foundation Details | Slab |
| Spa | true |
| Lot Size Acres | 0.19 |
| Road Surface Type | Paved |
| Private Pool | false |
| Lot Size Source | Assessor |
| Door Features | Panel Doors |
| Road Frontage Type | City Street |
Amenities
- Foreclosure
- Views
- Short Sale
- New Construction
- Adult 55+
- Lease To Own
- No HOA Fees
- Furnished
- Primary On Main
- Air Conditioning
- Seller Finance
- Green
- Fixer Upper
- Horse
- Golf
- Fireplace
- Deck
- Garage
- Basement
- Pool
Property vs Single Family Average in 92883
Price
Year Built
In The Neighborhood
Just Listed
Corona
$ 660,000
13509 Fairfield
Corona, CA 92883
- Type
- Single Family
- Size
- 1,639 SqFt
- Rooms
- 3 Beds + 2 Baths
Just Listed
Corona
$ 859,999
2580 Taylor
Corona, CA 92882
- Type
- Single Family
- Size
- 2,405 SqFt
- Rooms
- 5 Beds + 3 Baths
Corona
$ 775,000
891 Hedges
Corona, CA 92878
- Type
- Single Family
- Size
- 1,694 SqFt
- Rooms
- 4 Beds + 3 Baths
Views
Corona
$ 727,000
13105 Fescue Court
Corona, CA 92883
- Type
- Single Family
- Size
- 1,936 SqFt
- Rooms
- 3 Beds + 3 Baths
Corona
$ 700,000
13333 Goldenhorn Drive
Corona, CA 92883
- Type
- Single Family
- Size
- 2,496 SqFt
- Rooms
- 5 Beds + 3 Baths
Views
Corona
$ 779,999
12768 Fuji Circle
Corona, CA 92883
- Type
- Single Family
- Size
- 1,882 SqFt
- Rooms
- 4 Beds + 2 Baths
Views
Corona
$ 825,000
13956 Moqui
Corona, CA 92883
- Type
- Single Family
- Size
- 2,794 SqFt
- Rooms
- 4 Beds + 3 Baths
Views
Corona
$ 774,999
27170 Arrow Point
Corona, CA 92883
- Type
- Single Family
- Size
- 2,794 SqFt
- Rooms
- 5 Beds + 3 Baths
Views
Corona
$ 600,000
26879 Lightfoot Drive
Corona, CA 92883
- Type
- Single Family
- Size
- 1,439 SqFt
- Rooms
- 3 Beds + 2.5 Baths
Open House
Corona
$ 869,900
1511 Dominguez Ranch
Corona, CA 92882
- Type
- Single Family
- Size
- 2,970 SqFt
- Rooms
- 4 Beds + 3 Baths
Views
Corona
$ 769,900
661 La Cumbre
Corona, CA 92879
- Type
- Single Family
- Size
- 1,797 SqFt
- Rooms
- 4 Beds + 2.5 Baths
Corona
$ 1,050,000
3827 Holly Springs Drive
Corona, CA 92881
- Type
- Single Family
- Size
- 3,058 SqFt
- Rooms
- 4 Beds + 3 Baths
 Based on information from California Regional Multiple Listing Service, Inc. as of September 15, 2026 8:25 PM UTC This information is for your personal, non-commercial use and may not be used for any purpose other than to identify prospective properties you may be interested in purchasing. Display of MLS data is usually deemed reliable but is NOT guaranteed accurate by the MLS. Buyers are responsible for verifying the accuracy of all information and should investigate the data themselves or retain appropriate professionals. Information from sources other than the Listing Agent may have been included in the MLS data. Unless otherwise specified in writing, Broker/Agent has not and will not verify any information obtained from other sources. The Broker/Agent providing the information contained herein may or may not have been the Listing and/or Selling Agent.
 Based on information from CRISNet MLS as of September 15, 2026 8:17 PM UTC All data, including all measurements and calculations of area, is obtained from various sources and has not been, and will not be, verified by broker or MLS. All information should be independently reviewed and verified for accuracy. Properties may or may not be listed by the office/agent presenting the information. The listing broker's offer of compensation is made only to participants of the MLS where the listing is filed.
 The MLS™ Combined LA/Westside MLS® (CLAW): All information deemed reliable but not guaranteed. All properties are subject to prior sale, change or withdrawal. Neither listing broker(s) or information provider(s) shall be responsible for any typographical errors, misinformation, misprints and shall be held totally harmless. Listing(s) information is provided for consumer's personal, non-commercial use and may not be used for any purpose other than to identify prospective properties consumers

 Information should be deemed reliable but not guaranteed, all representations are approximate, and individual verification is recommended. Copyright ©2017 All rights reserved.
