
Views
Address
1375 Mesquite, Vista, CA
Price
$ 725,000
Property Attributes
- MLS#SW26174763
- TypeSingle Family
- Listing Status Pending
- CountySan Diego
- CityVista
- Area Vista
- NeighborhoodVista
- Zip92083
- Style
- Year Built2019
- Price$ 725,000
- Bedrooms3
- Full Bathrooms2
- Half Bathrooms1
- Sqr Footage1908
- Lot Size4.5833 Acres
Data Source:
California Regional MLS (CRMLS)
Property Description
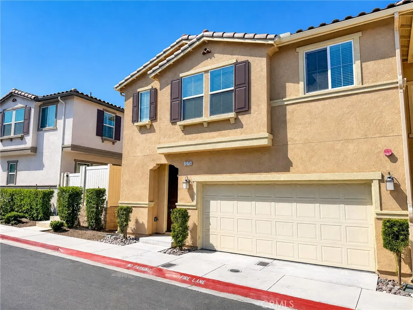
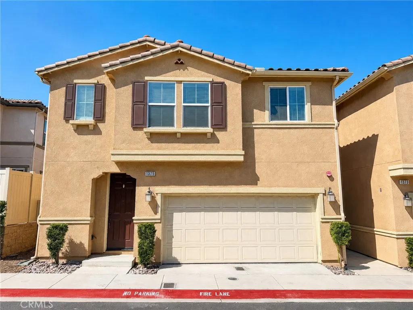
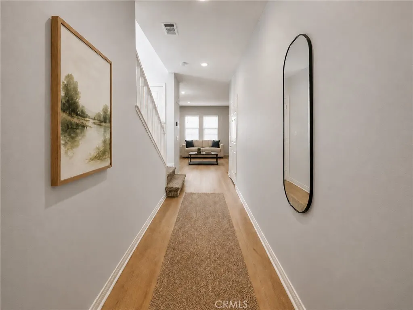
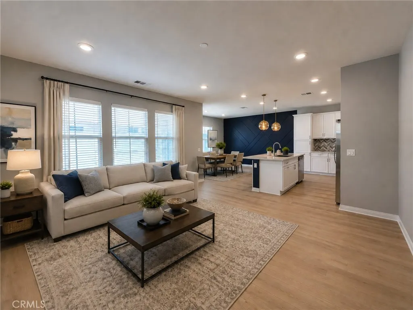
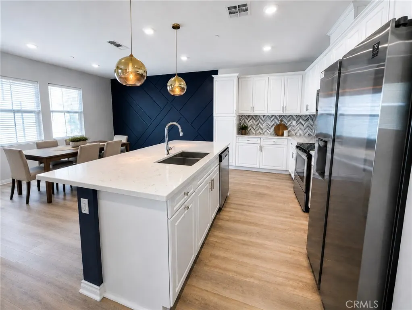
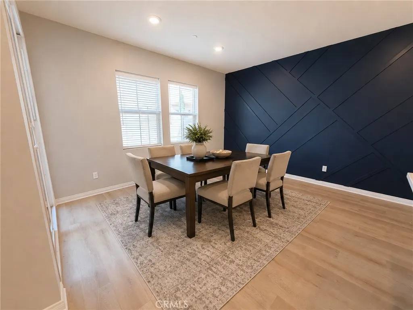
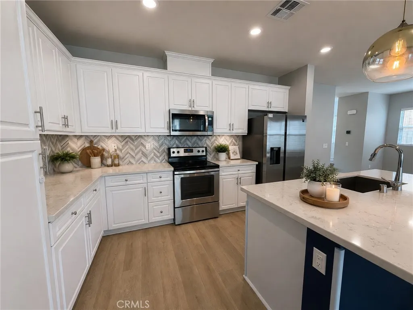
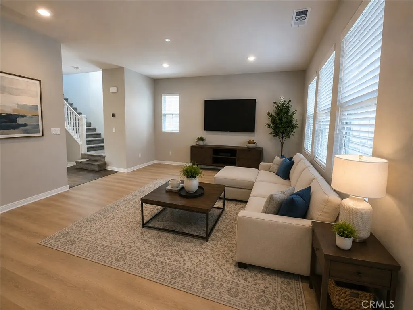
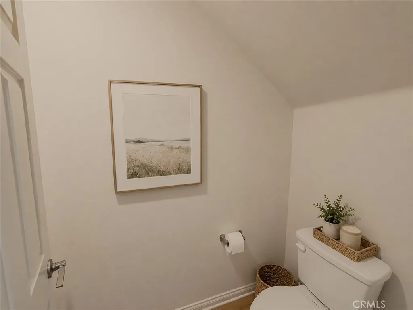
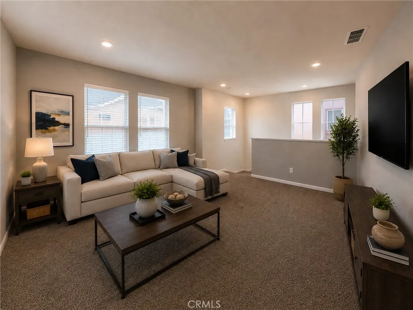
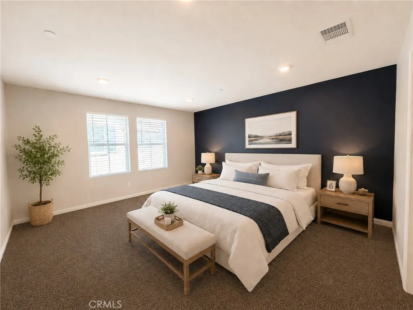
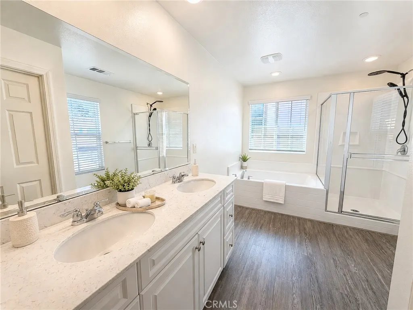
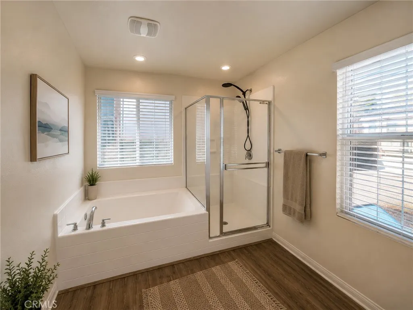
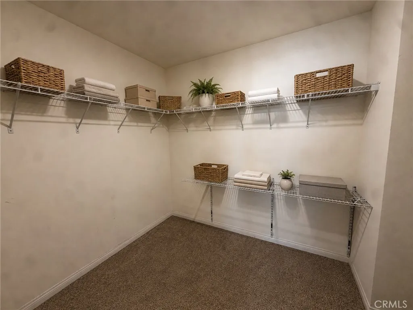
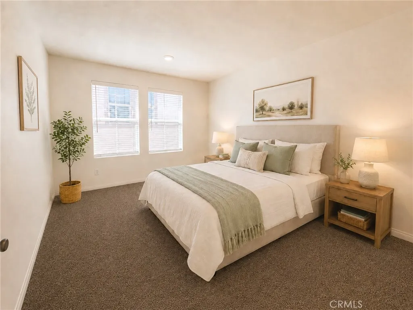
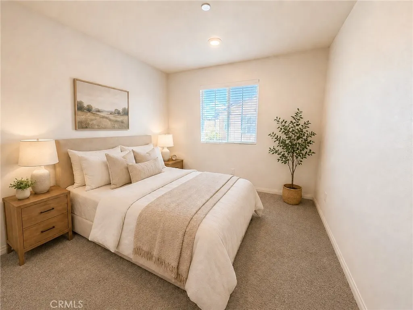
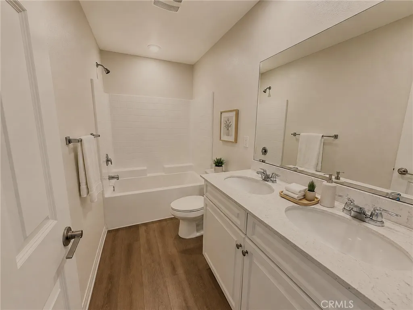
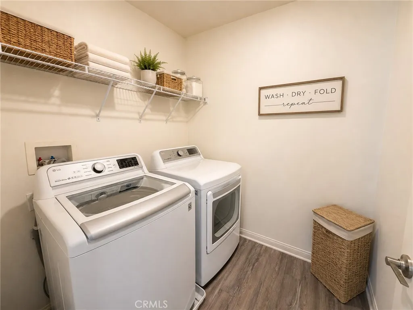
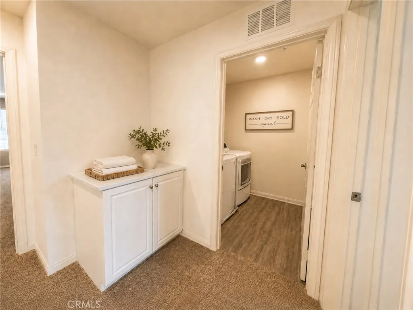
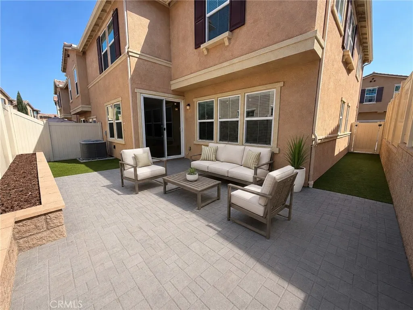
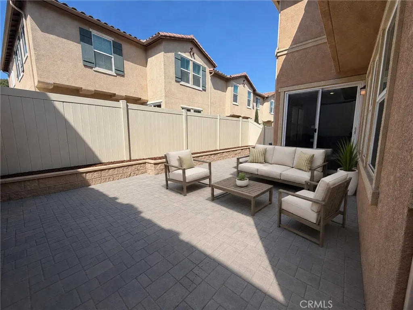
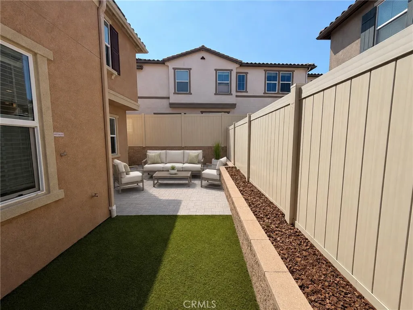
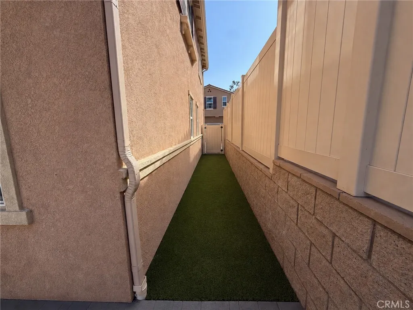
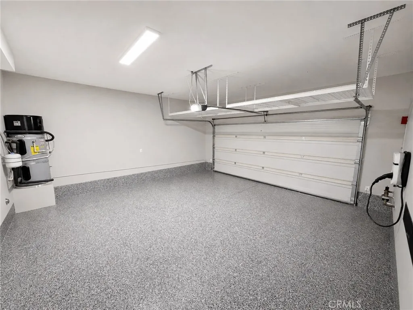
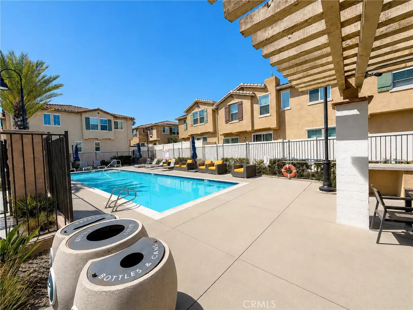
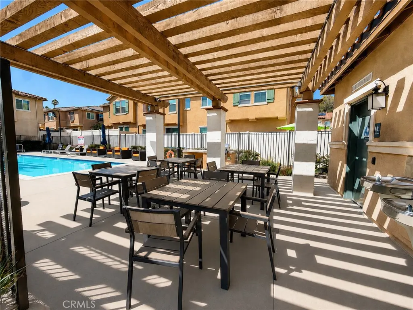
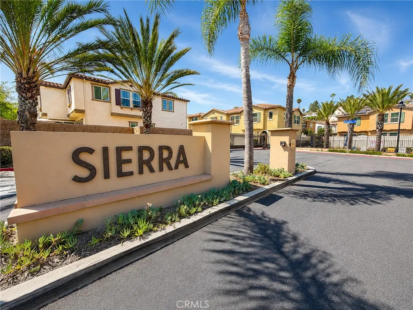
2.25% VA ASSUMABLE LOAN! Welcome to 1375 Mesquite Drive, a beautiful SOLAR-POWERED townhome located within the desirable gated Sierra community in Vista. Built in 2019 and offering approximately 1,908 square feet, this spacious residence features 3 bedrooms, 2.5 bathrooms, a versatile upstairs loft, and a two-car garage. The open-concept main level is designed for comfortable everyday living and entertaining, featuring luxury vinyl plank flooring, recessed lighting, and a spacious great room that flows seamlessly into the dining and kitchen areas. Upstairs, the generous loft provides flexible space for a home office, media room, playroom, or secondary living area, while all three bedrooms offer privacy away from the main living space. Step outside to one of the home's standout features; a low-maintenance backyard finished with pavers and artificial turf, creating an inviting space for entertaining, relaxing, or enjoying Southern California's year-round outdoor lifestyle. Additional highlights include central air conditioning, a dedicated laundry room, smart dual thermostats, epoxy garage flooring, PAID SOLAR, electric vehicle charger, and only one shared wall, providing added privacy. Residents also enjoy access to the community pool and guest parking. Conveniently located 15 minutes from the BEACH, CAMP PENDLETON and near shopping, dining, schools, major commuter routes, and everything Vista and North County San Diego have to offer. 1375 Mesquite Drive combines modern construction, flexible living space, and low-maintenance convenience in one exceptional home. ALL MAJOR APPLIANCES INCLUDED!!! Home is vacant. Home has been digitally staged.
| Price History | |
|---|---|
| 8/11/2026 | Listed $725,000 |
General Features
| Living Area | 1908 |
|---|---|
| Sewer | Public Sewer |
| Cooling | Central Air |
| Utilities | Electricity Connected,Sewer Connected,Water Connected |
| Possession | Close Of Escrow |
| Appliances | Dishwasher,Electric Oven,Microwave,Refrigerator,Range Hood,Dryer,Washer |
| HOA Fee | 449 |
| Garage Spaces | 2 |
| Patio/Porch Features | Patio |
| Pool Features | Community,Association |
| Security Features | Fire Sprinkler System,Gated Community |
| Year Built | 2019 |
| View | Neighborhood |
| Stories Count | 2 |
| Levels | Two |
| Property Subtype | Single Family Residence |
| Community Features | Street Lights,Gated,Pool |
| Assoc Fee Paid Per | Monthly |
| County | San Diego |
| New Construction | false |
| Property Type | Residential |
| Association Amenities | Maintenance Grounds,Barbecue,Picnic Area,Pool |
| HOA | true |
| Attached Garage | true |
| Contingency | See Remarks |
| Subdivision Name | Vista |
| Garage Y/N | true |
| Full Baths | 2 |
| Special Listing Conditions | Standard |
| Status | Pending |
| Directions | Use GPS |
| City | Vista |
| Association Name | Sierra |
| Entry Location | Front |
| Senior Community Y/N | false |
| High School District | Vista Unified |
| Number Of Units Total | 1 |
| MLS Area | 92083 - Vista |
| Lot Size Units | Square Feet |
| Lot Size Square Feet | 199649 |
| Listing Terms | Cash,Conventional,FHA,Submit,VA Loan |
| Spa Features | None |
| Property Attached Y/N | true |
| Land Lease Y/N | false |
| Current Financing | Assumable,VA |
| Property Condition | Turnkey |
| Additional Parcels Y/N | false |
| Lease Considered Y/N | false |
| Structure Type | House |
| Living Area Units | Square Feet |
| Standard Status | Pending |
| Occupancy Type | Vacant |
| Year Built Source | Public Records |
| Tax Lot | 1 |
| Property Sub Type Additional | Single Family Residence |
| Expected Active Date | 2026-08-14 |
| PostalCity | VISTA |
Interior Features
| Interior Amenities | All Bedrooms Up |
|---|---|
| Fireplace Features | None |
| Total Stories | 2 |
| Common Walls | 1 Common Wall |
| Air Conditioning Y/N | true |
| Window Features | Blinds |
| Fireplace Y/N | false |
| Half Baths | 1 |
| Laundry Features | Upper Level |
| Total Bedrooms | 3 |
| Entry Level | 1 |
| Main Level Bathrooms | 1 |
| LivingAreaSource | Assessor |
| Total Baths | 3 |
Exterior Features
| Fencing | Vinyl |
|---|---|
| Parking Features | Garage Faces Front |
| Lot Features | 0-1 Unit/Acre |
| Water Source | Public |
| Total Parking | 2 |
| Inclusions | Washer, Dryer, Refrigerator, Microwave, Dish Washer, Stove, EV Charger, and Solar |
| Lot Size Area | 199649 |
| Spa | false |
| Lot Size Acres | 4.5833 |
| Private Pool | false |
| Lot Size Source | Assessor |
Amenities
- Foreclosure
- Views
- Short Sale
- New Construction
- Adult 55+
- Lease To Own
- No HOA Fees
- Furnished
- Primary On Main
- Air Conditioning
- Seller Finance
- Green
- Fixer Upper
- Horse
- Golf
- Fireplace
- Deck
- Garage
- Basement
- Pool
Property vs Single Family Average in 92083
Price
Year Built
In The Neighborhood
Reduced
Vista
$ 819,900
1758 Manor
Vista, CA 92084
- Type
- Single Family
- Size
- 1,539 SqFt
- Rooms
- 4 Beds + 2 Baths
Reduced
Vista
$ 975,000
1602 Wesley Way
Vista, CA 92081
- Type
- Single Family
- Size
- 1,523 SqFt
- Rooms
- 3 Beds + 2.5 Baths
Views
Vista
$ 799,900
644 Hillside Terrace
Vista, CA 92084
- Type
- Single Family
- Size
- 1,350 SqFt
- Rooms
- 3 Beds + 2.5 Baths
Reduced
Vista
$ 895,000
750 Melrose Pl
Vista, CA 92083
- Type
- Single Family
- Size
- 1,944 SqFt
- Rooms
- 4 Beds + 2 Baths
Views
Vista
$ 850,000
1065 Anza
Vista, CA 92084
- Type
- Single Family
- Size
- 1,708 SqFt
- Rooms
- 3 Beds + 2 Baths
Views
Vista
$ 698,000
560 W Los Angeles Drive
Vista, CA 92083
- Type
- Single Family
- Size
- 1,032 SqFt
- Rooms
- 3 Beds + 1 Baths
Reduced
Vista
$ 674,900
334 W California Avenue
Vista, CA 92083
- Type
- Single Family
- Size
- 1,035 SqFt
- Rooms
- 3 Beds + 2 Baths
Views
Irvine
$ 3,788,000
516 Westridge
Irvine, CA 92602
- Type
- Single Family
- Size
- 3,500 SqFt
- Rooms
- 4 Beds + 4.5 Baths
Views
Vista
$ 1,195,000
1616 Marbella
Vista, CA 92081
- Type
- Single Family
- Size
- 2,297 SqFt
- Rooms
- 5 Beds + 3 Baths
Reduced
Vista
$ 1,499,000
925 Valley
Vista, CA 92084
- Type
- Single Family
- Size
- 2,720 SqFt
- Rooms
- 3 Beds + 2.5 Baths
Open House
Vista
$ 1,399,900
1931 Warmlands Avenue
Vista, CA 92084
- Type
- Single Family
- Size
- 2,442 SqFt
- Rooms
- 4 Beds + 2.5 Baths
Reduced
Vista
$ 879,900
1810 Manzanita Court
Vista, CA 92083
- Type
- Single Family
- Size
- 1,789 SqFt
- Rooms
- 4 Beds + 2.5 Baths
 Based on information from California Regional Multiple Listing Service, Inc. as of September 18, 2026 8:50 PM UTC This information is for your personal, non-commercial use and may not be used for any purpose other than to identify prospective properties you may be interested in purchasing. Display of MLS data is usually deemed reliable but is NOT guaranteed accurate by the MLS. Buyers are responsible for verifying the accuracy of all information and should investigate the data themselves or retain appropriate professionals. Information from sources other than the Listing Agent may have been included in the MLS data. Unless otherwise specified in writing, Broker/Agent has not and will not verify any information obtained from other sources. The Broker/Agent providing the information contained herein may or may not have been the Listing and/or Selling Agent.
 Based on information from CRISNet MLS as of September 18, 2026 8:15 PM UTC All data, including all measurements and calculations of area, is obtained from various sources and has not been, and will not be, verified by broker or MLS. All information should be independently reviewed and verified for accuracy. Properties may or may not be listed by the office/agent presenting the information. The listing broker's offer of compensation is made only to participants of the MLS where the listing is filed.
 The MLS™ Combined LA/Westside MLS® (CLAW): All information deemed reliable but not guaranteed. All properties are subject to prior sale, change or withdrawal. Neither listing broker(s) or information provider(s) shall be responsible for any typographical errors, misinformation, misprints and shall be held totally harmless. Listing(s) information is provided for consumer's personal, non-commercial use and may not be used for any purpose other than to identify prospective properties consumers

 Information should be deemed reliable but not guaranteed, all representations are approximate, and individual verification is recommended. Copyright ©2017 All rights reserved.
