
Views - Eco Friendly
Address
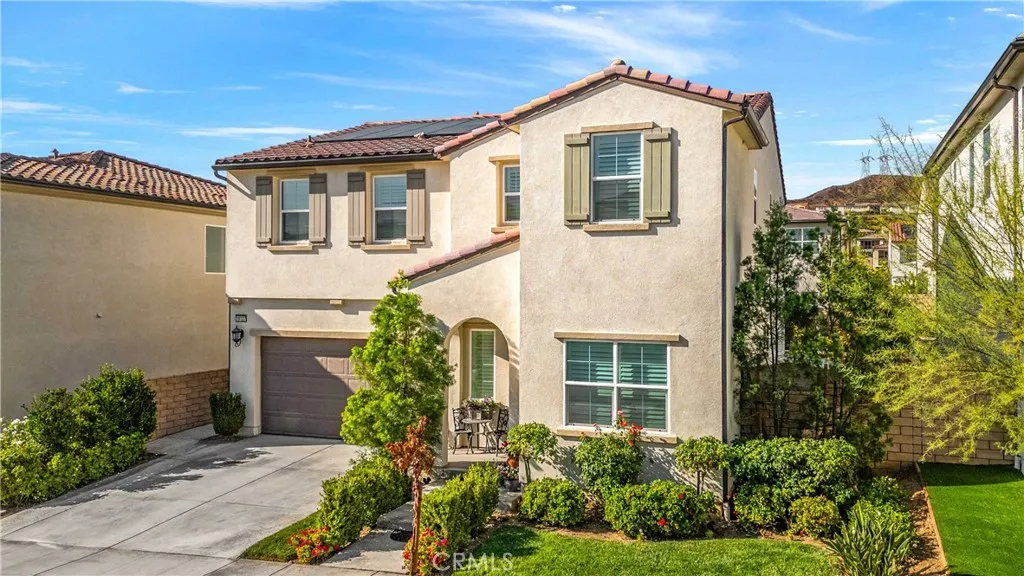
19127 Malabar Street, Canyon Country, CA
Price
$ 1,100,000
Property Attributes
- MLS#SR26013187
- TypeSingle Family
- Listing Status Pending
- CountyLos Angeles
- CityCanyon Country
- Area Canyon Country 1
- NeighborhoodCustom Canyon Country 1 (CCAN1)
- Zip91351
- Style
- Year Built2021
- Price$ 1,100,000
- Bedrooms5
- Full Bathrooms4
- Half Bathrooms0
- Sqr Footage2769
- Lot Size0.1513 Acres
Data Source:
California Regional MLS (CRMLS)
Property Description
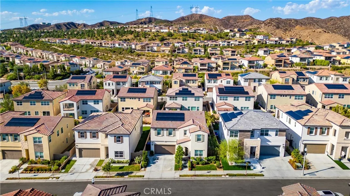
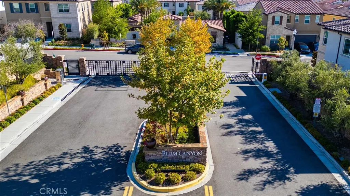
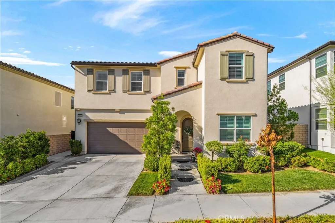
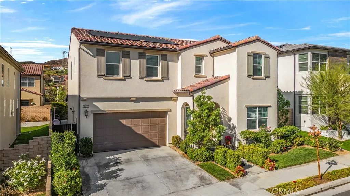
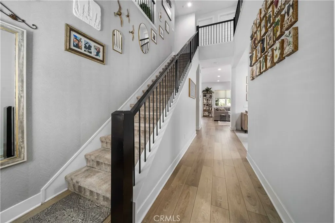
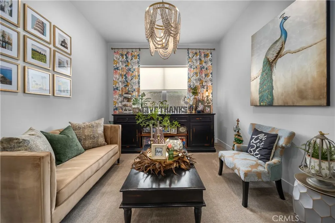
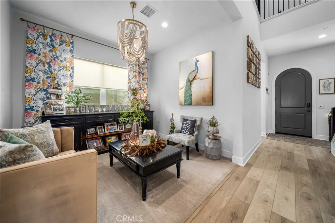
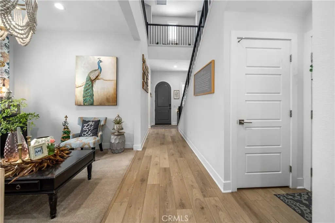
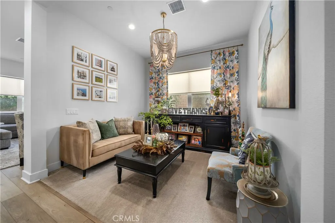
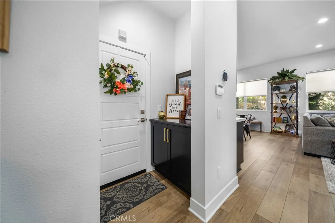
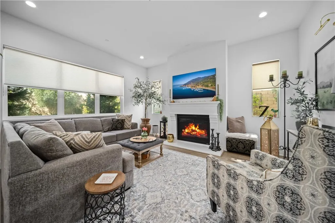
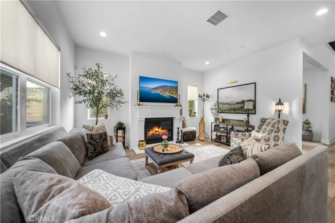
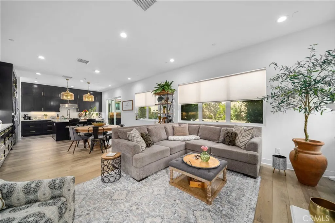
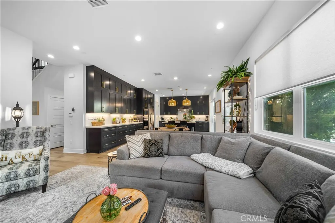
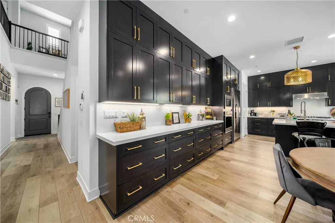
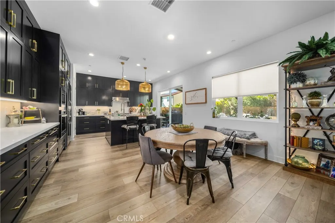
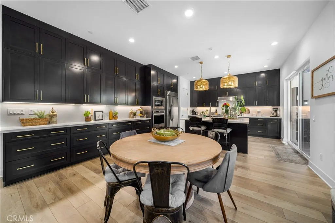
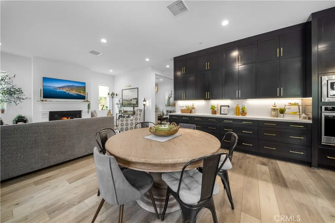
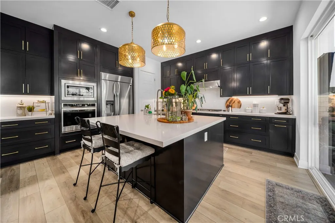
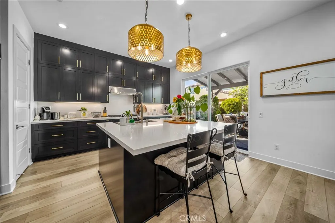
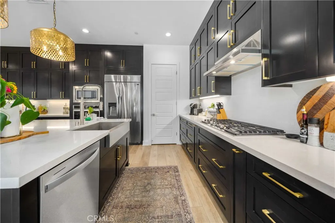
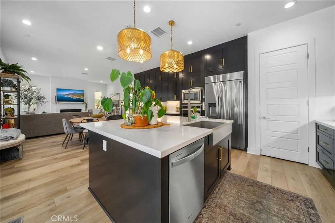
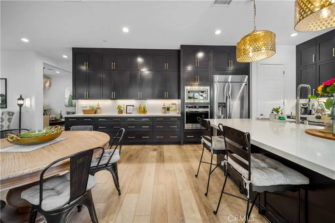
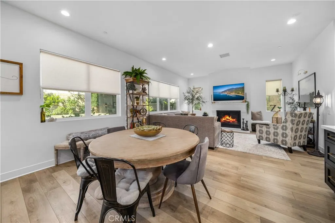
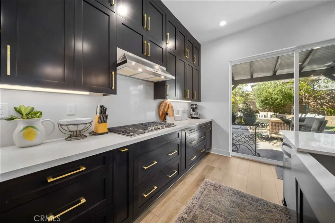
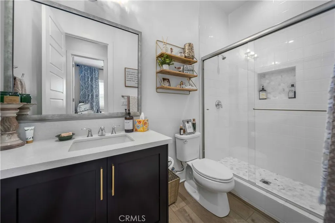
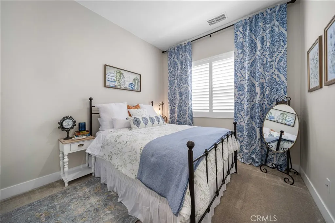
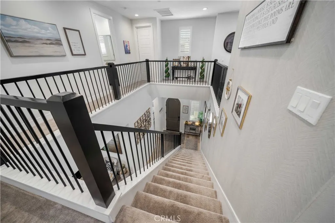
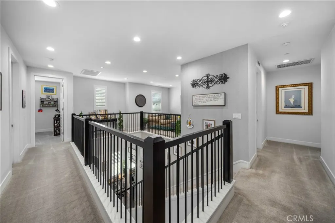
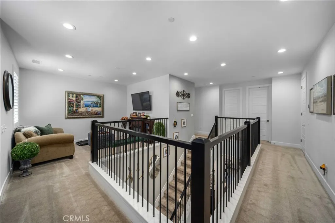
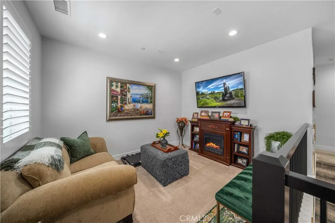
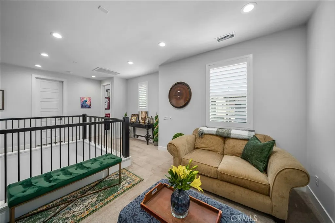
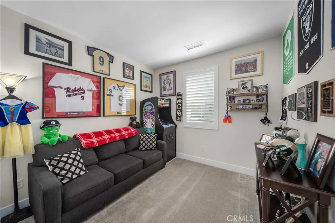
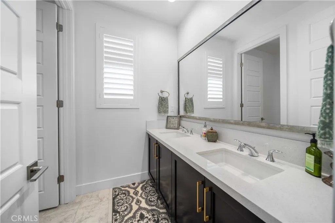
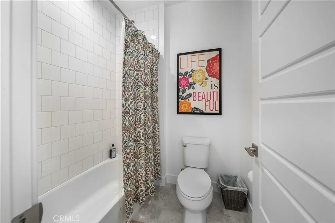
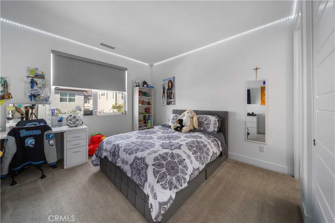
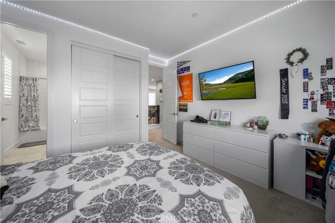
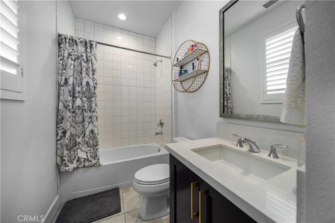
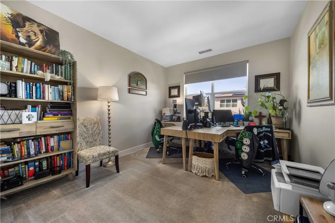
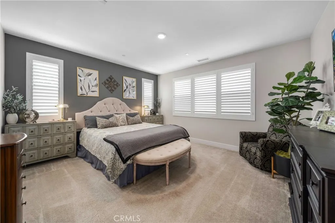
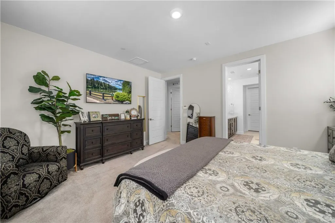
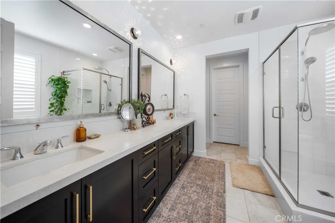
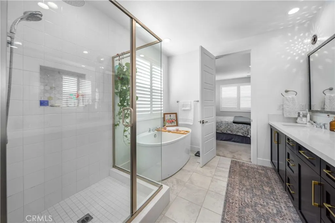
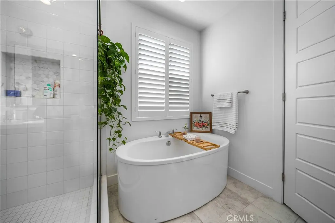
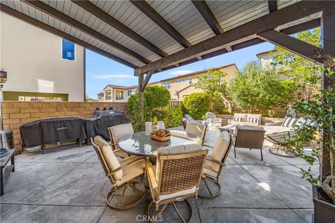
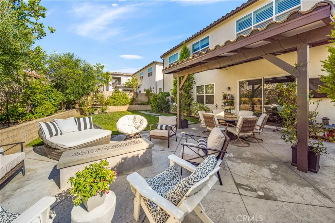
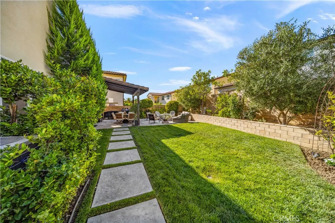
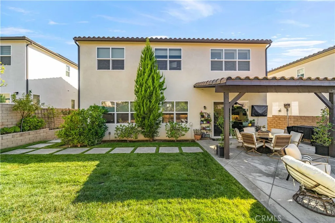
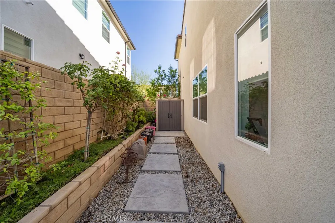
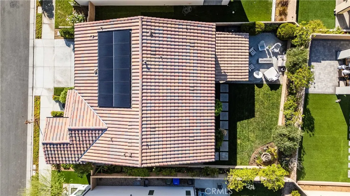
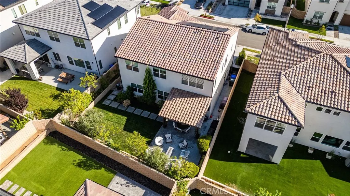
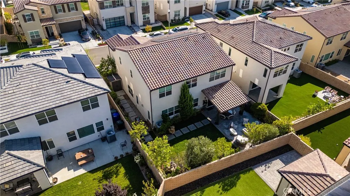
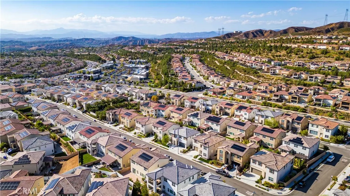
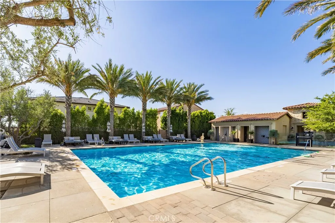
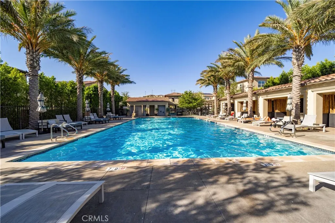
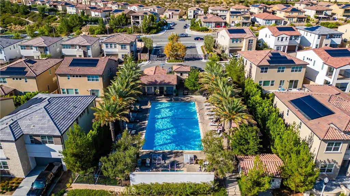
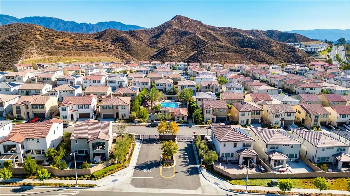
Opportunity of a Lifetime! This home offers a 2.37% transferable interest rate, giving the next buyer incredible buying power compared to similarly priced homes. Located in the private gated community of Plum Canyon, this Toll Brothers Camina Model features 5 bedrooms, 4 bathrooms, and a versatile loft. Thoughtful upgrades throughout make it a true must-see. The kitchen boasts built-in stainless steel appliances, quartz countertops with a full backsplash, and the signature Toll Brothers ''Fresh Furniture Package'' with extended cabinetry. Additional highlights include custom paint, designer lighting, upgraded flooring, window coverings throughout, and access to a beautiful community pool and spa. Tech upgrades include pre-wiring for an alarm system and surround sound in the living room, loft, and primary bedroom. The curb appeal is unmatched with professional front landscaping, while the backyard's hardscaping and landscaping create the perfect space to relax—an extension of the kitchen and living area. Paid-off solar panels mean no added lease expense, making this home even more energy-efficient and cost-effective. Best of all—No Mello Roos! Close to multiple community parks, an incredible shopping center, and zoned for top-rated schools including Saugus High School! Come preview this home—you won't be disappointed!
| Price History | |
|---|---|
| 1/29/2026 | Listed $1,100,000 |
General Features
| Living Area | 2769 |
|---|---|
| Sewer | Public Sewer |
| Heating | Central,ENERGY STAR Qualified Equipment,Forced Air,Natural Gas |
| Cooling | Central Air,Dual |
| Roof | Tile |
| Appliances | Dishwasher,ENERGY STAR Qualified Appliances,ENERGY STAR Qualified Water Heater,Electric Oven,Gas Cooktop,Disposal,High Efficiency Water Heater,Ice Maker,Microwave,Refrigerator,Range Hood,Self Cleaning Oven,Tankless Water Heater,Vented Exhaust Fan,Water To Refrigerator,Water Heater |
| HOA Fee | 181 |
| Garage Spaces | 2 |
| Pool Features | Community,In Ground,Association |
| Security Features | Gated Community |
| Year Built | 2021 |
| View | Neighborhood,Valley |
| Stories Count | 2 |
| Levels | Two |
| Property Subtype | Single Family Residence |
| Community Features | Biking,Curbs,Dog Park,Foothills,Hiking,Street Lights,Suburban,Sidewalks,Valley,Gated,Park,Pool |
| Assoc Fee Paid Per | Monthly |
| County | Los Angeles |
| New Construction | false |
| Property Type | Residential |
| Association Amenities | Fire Pit,Barbecue,Picnic Area,Pool,Spa/Hot Tub |
| HOA | true |
| Attached Garage | true |
| Energy Efficient | Appliances,Water Heater |
| Subdivision Name | Custom Canyon Country 1 (CCAN1) |
| Garage Y/N | true |
| Full Baths | 4 |
| Special Listing Conditions | Standard |
| Status | Pending |
| Directions | Where Plum Canyon meets Whites Canyon turn onto Skyline Ranch Rd. Plum Canyon Gated community is the first right. |
| City | Canyon Country |
| Association Name | PMP |
| Entry Location | Front |
| Senior Community Y/N | false |
| High School District | William S. Hart Union |
| Number Of Units Total | 1 |
| MLS Area | CAN1 - Canyon Country 1 |
| Lot Size Units | Square Feet |
| Lot Size Square Feet | 6592 |
| Listing Terms | Cash,Conventional,FHA |
| Property Attached Y/N | false |
| Land Lease Y/N | false |
| Property Condition | Turnkey |
| Additional Parcels Y/N | false |
| Lease Considered Y/N | false |
| Structure Type | House |
| Living Area Units | Square Feet |
| Standard Status | Pending |
| Occupancy Type | Owner |
| Year Built Source | Assessor |
| Tax Lot | 1 |
| Property Sub Type Additional | Single Family Residence |
| PostalCity | CANYON COUNTRY |
Interior Features
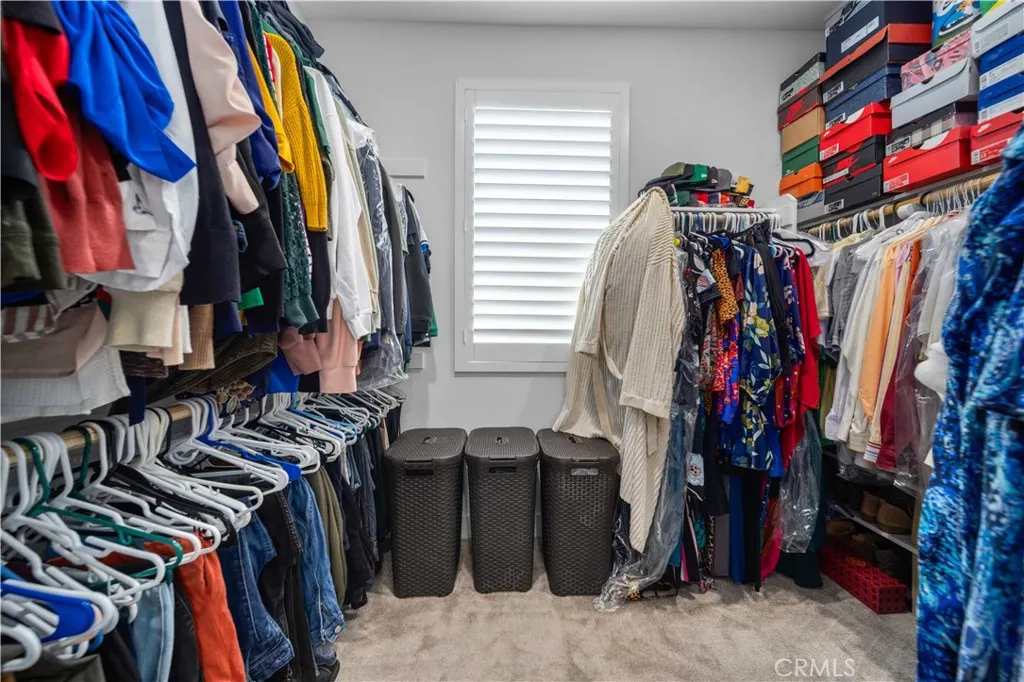
| Interior Amenities | Built-in Features,Ceiling Fan(s),Pantry,Quartz Counters,Bedroom on Main Level,Loft,Primary Suite,Walk-In Closet(s) |
|---|---|
| Fireplace Features | Blower Fan,Family Room,Gas |
| Total Stories | 2 |
| Common Walls | No Common Walls |
| Air Conditioning Y/N | true |
| Heating Y/N | true |
| Fireplace Y/N | true |
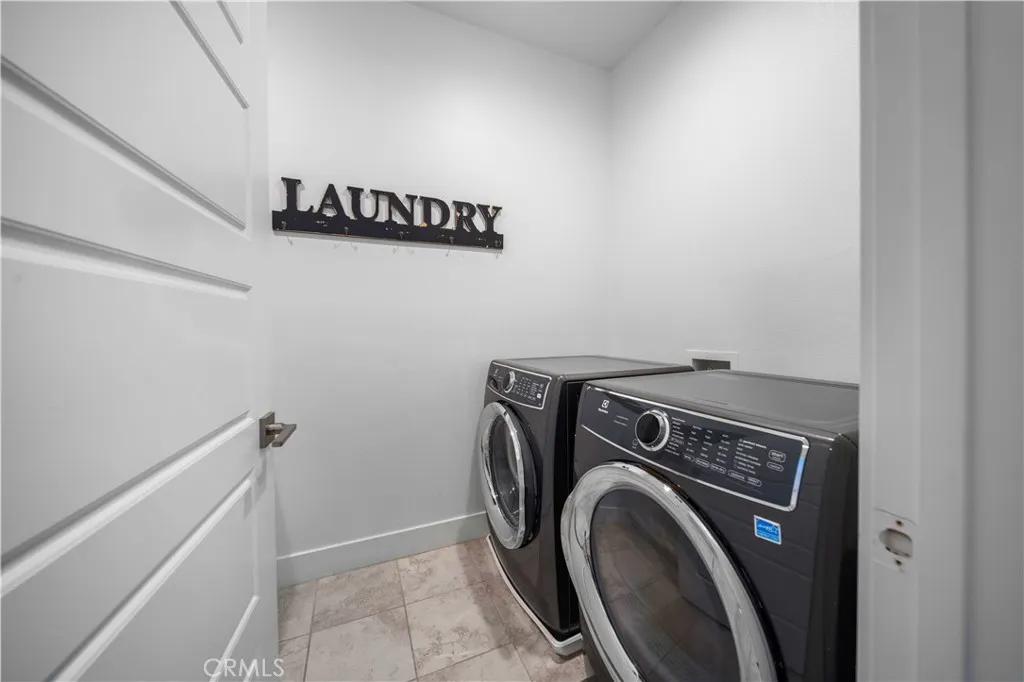
| Laundry Features | Washer Hookup,Gas Dryer Hookup,Laundry Room,Upper Level |
| Total Bedrooms | 5 |
| Entry Level | 1 |
| Main Level Bedrooms | 1 |
| Main Level Bathrooms | 1 |
| LivingAreaSource | Assessor |
| Total Baths | 4 |
Exterior Features
| Fencing | Block |
|---|---|
| Lot Features | 0-1 Unit/Acre,Close to Clubhouse,Front Yard,Sprinklers In Rear,Sprinklers In Front,Lawn,Landscaped,Near Park,Rectangular Lot,Sprinklers Timer,Sprinkler System,Street Level |
| Water Source | Public |
| Total Parking | 2 |
| Lot Size Area | 6592 |
| Lot Size Acres | 0.1513 |
| Private Pool | false |
| Lot Size Source | Assessor |
Amenities
- Foreclosure
- Views
- Short Sale
- New Construction
- Adult 55+
- Lease To Own
- No HOA Fees
- Furnished
- Primary On Main
- Air Conditioning
- Seller Finance
- Green
- Fixer Upper
- Horse
- Golf
- Fireplace
- Deck
- Garage
- Basement
- Pool
Property vs Single Family Average in 91351
Price
Year Built
In The Neighborhood
Just Listed
Canyon Country
$ 1,150,000
29541 Sequoia
Canyon Country, CA 91387
- Type
- Single Family
- Size
- 2,813 SqFt
- Rooms
- 4 Beds + 3 Baths
Views
Canyon Country
$ 599,000
16775 Sierra Highway
Canyon Country, CA 91351
- Type
- Single Family
- Size
- 956 SqFt
- Rooms
- 2 Beds + 1 Baths
Open House
Canyon Country
$ 910,500
17833 Cirrus Drive
Canyon Country, CA 91350
- Type
- Single Family
- Size
- 1,929 SqFt
- Rooms
- 3 Beds + 2.5 Baths
Short Sale
Canyon Country
$ 1,250,000
18148 Hedgerow
Canyon Country, CA 91350
- Type
- Single Family
- Size
- 3,104 SqFt
- Rooms
- 5 Beds + 4 Baths
Reduced
Canyon Country
$ 1,170,000
30325 N Brandywine Canyon
Canyon Country, CA 91351
- Type
- Single Family
- Size
- 1,792 SqFt
- Rooms
- 3 Beds + 1.5 Baths
Reduced
Canyon Country
$ 829,000
29324 Begonias Lane
Canyon Country, CA 91387
- Type
- Single Family
- Size
- 2,692 SqFt
- Rooms
- 4 Beds + 3 Baths
Reduced
Canyon Country
$ 734,999
27316 Altamere Avenue
Canyon Country, CA 91351
- Type
- Single Family
- Size
- 1,144 SqFt
- Rooms
- 4 Beds + 2 Baths
New Construction
Canyon Country
$ 699,000
28844 Horizon Court
Canyon Country, CA 91351
- Type
- Single Family
- Size
- 1,511 SqFt
- Rooms
- 2 Beds + 2 Baths
Reduced
Canyon Country
$ 984,000
18196 Aerie Way
Canyon Country, CA 91350
- Type
- Single Family
- Size
- 2,085 SqFt
- Rooms
- 3 Beds + 2.5 Baths
 Based on information from California Regional Multiple Listing Service, Inc. as of September 12, 2026 8:38 PM UTC This information is for your personal, non-commercial use and may not be used for any purpose other than to identify prospective properties you may be interested in purchasing. Display of MLS data is usually deemed reliable but is NOT guaranteed accurate by the MLS. Buyers are responsible for verifying the accuracy of all information and should investigate the data themselves or retain appropriate professionals. Information from sources other than the Listing Agent may have been included in the MLS data. Unless otherwise specified in writing, Broker/Agent has not and will not verify any information obtained from other sources. The Broker/Agent providing the information contained herein may or may not have been the Listing and/or Selling Agent.
 Based on information from CRISNet MLS as of September 12, 2026 8:25 PM UTC All data, including all measurements and calculations of area, is obtained from various sources and has not been, and will not be, verified by broker or MLS. All information should be independently reviewed and verified for accuracy. Properties may or may not be listed by the office/agent presenting the information. The listing broker's offer of compensation is made only to participants of the MLS where the listing is filed.
 The MLS™ Combined LA/Westside MLS® (CLAW): All information deemed reliable but not guaranteed. All properties are subject to prior sale, change or withdrawal. Neither listing broker(s) or information provider(s) shall be responsible for any typographical errors, misinformation, misprints and shall be held totally harmless. Listing(s) information is provided for consumer's personal, non-commercial use and may not be used for any purpose other than to identify prospective properties consumers

 Information should be deemed reliable but not guaranteed, all representations are approximate, and individual verification is recommended. Copyright ©2017 All rights reserved.
