
Views
Address
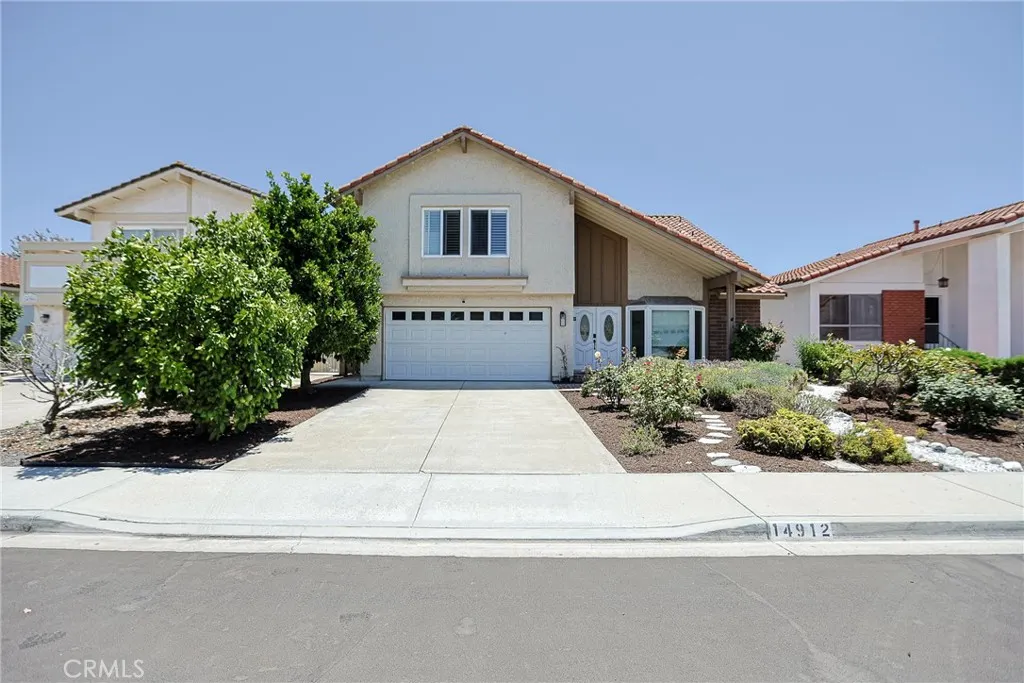
14912 Mayten, Irvine, CA
Price
$ 1,730,000
Property Attributes
- MLS#PW26200985
- TypeSingle Family
- Listing Status Active
- CountyOrange
- CityIrvine
- Area Walnut (Irvine)
- NeighborhoodCollege Park (CP)
- Zip92606
- Style
- Year Built1972
- Price$ 1,730,000
- Bedrooms5
- Full Bathrooms3
- Half Bathrooms0
- Sqr Footage2621
- Lot Size0.1148 Acres
Data Source:
California Regional MLS (CRMLS)
Property Description
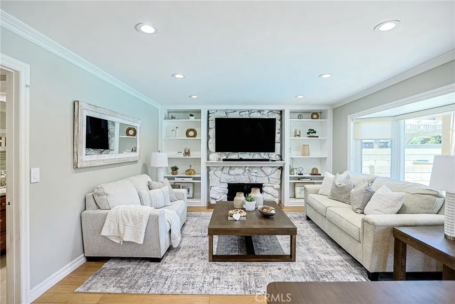
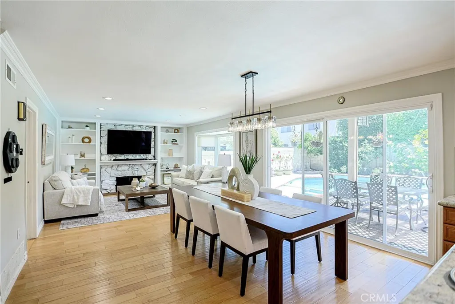
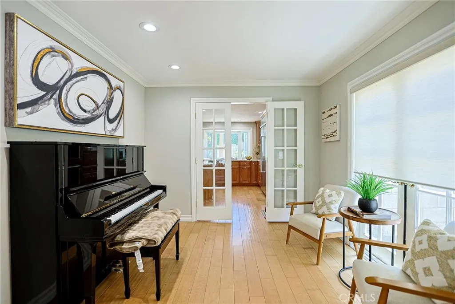
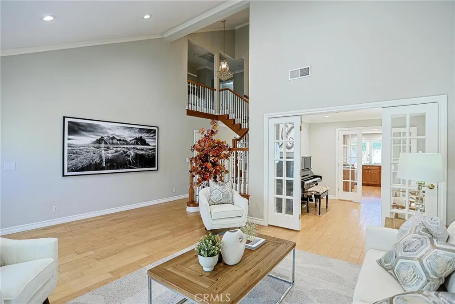
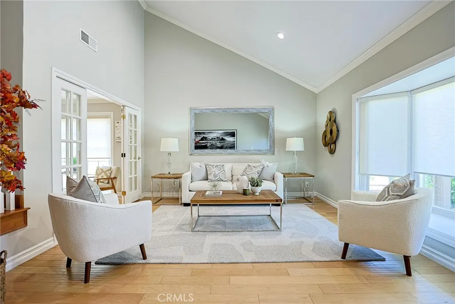
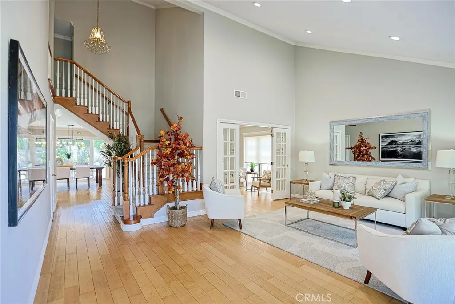
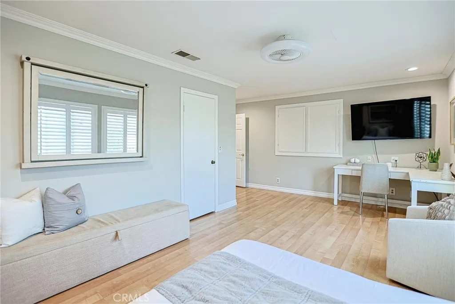
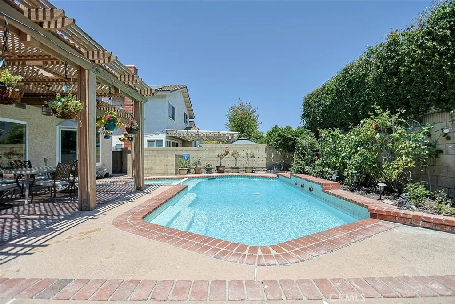
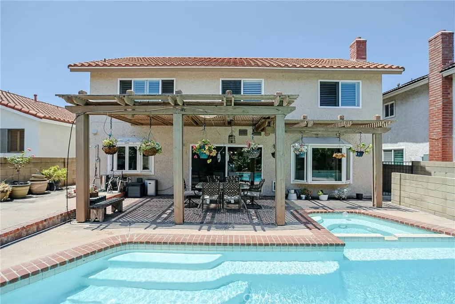
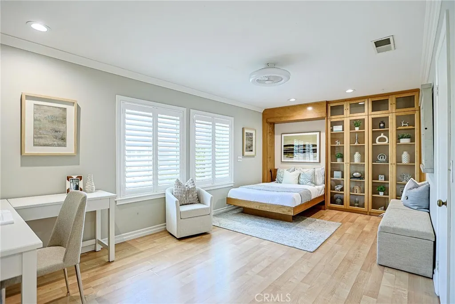
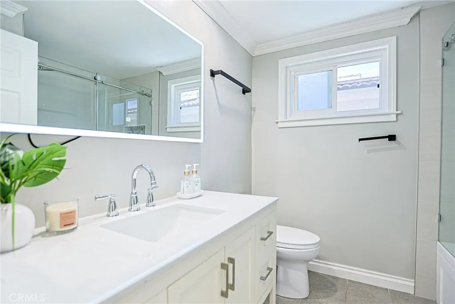
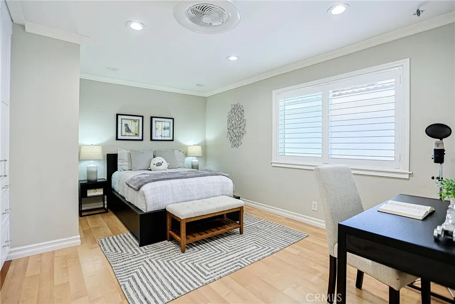
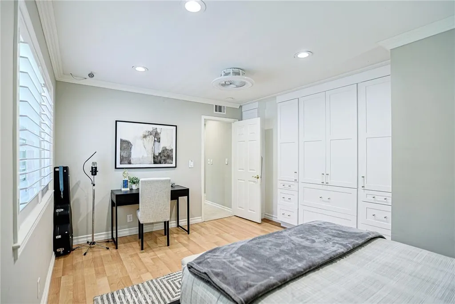
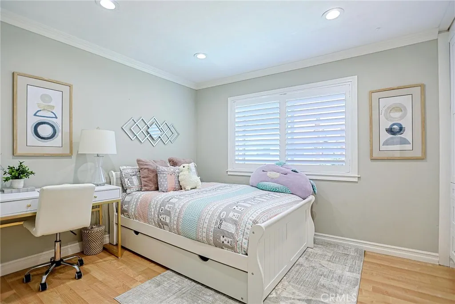
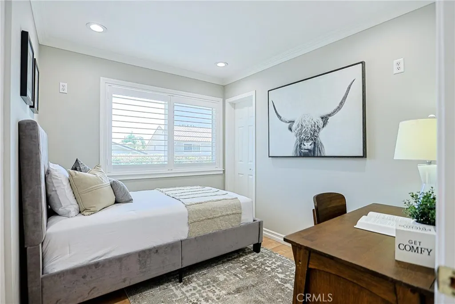
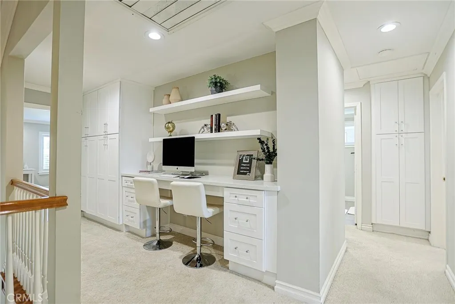
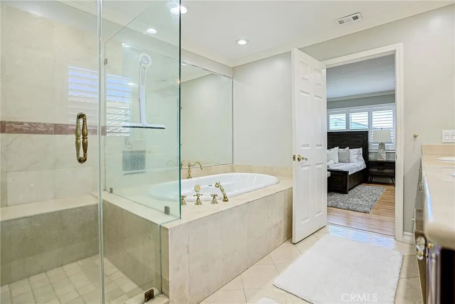
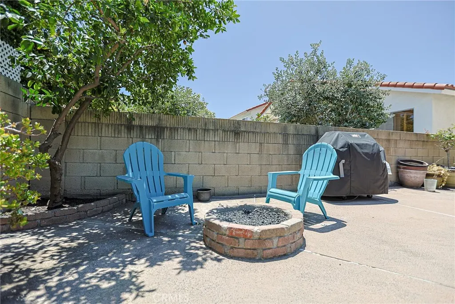
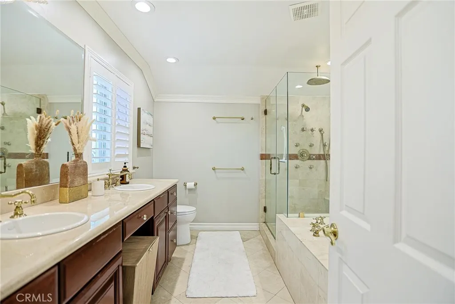
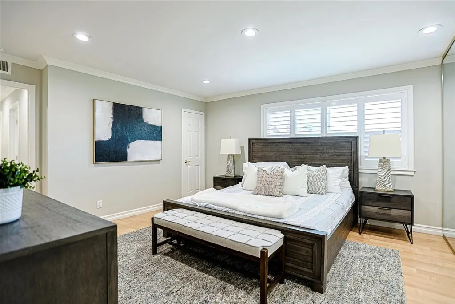
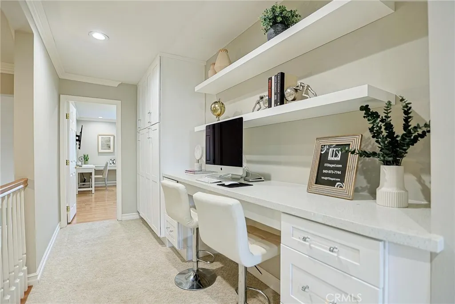
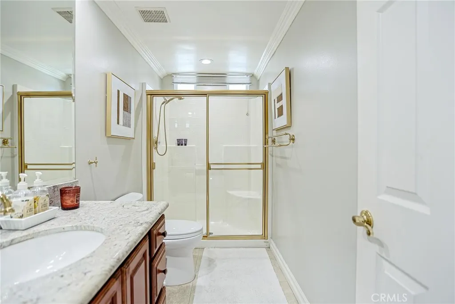
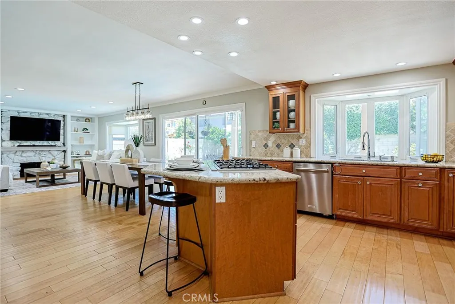
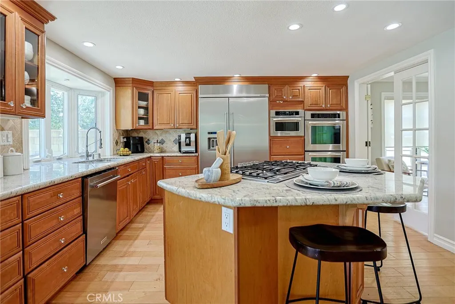
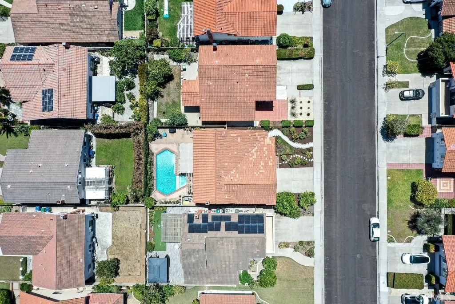
Back on the market! This turn-key home boasts excellent layout in one of Irvine’s sought-after neighborhoods. Ideal for families who enjoy entertaining, the floor plan supports both everyday living and memorable gatherings. Step inside to a dramatic soaring entry that flows into a bright, light-filled family room. The open-concept high-end Kitchenaid appliances and comfortable living area create seamless space for cooking, dining, and relaxing. Outside, enjoy the sparkling pool surrounded by expansive lounging areas—perfect for sunny afternoons, weekend gatherings, or peaceful California evenings. The backyard oasis includes established orange, lime, and grapefruit trees that provide fresh citrus, along with award-winning roses that bloom vibrantly each spring. Grapes are coming soon. The chef-grade kitchen features significant upgrades and premium KitchenAid appliances that will appeal to discerning cooks. Upstairs, the luxurious primary suite includes a spa-like custom rain shower and private access to an adjacent room—ideal as a nursery, quiet office, or meditation space and custom closets. Of the three additional bedrooms, two are generously oversized, with one featuring a walk-in closet and custom built-in Murphy bed with wall unit for added flexibility. Located on a quiet interior street in College Park, this home is centrally located and highly walkable, with community parks and pools nearby. The elementary school is a short sidewalk stroll.
| High School |
|---|
| Irvine High School |
| Price History | |
|---|---|
| 9/14/2026 | Listed $1,730,000 |
General Features
| Living Area | 2621 |
|---|---|
| Sewer | Public Sewer |
| Heating | Central |
| Cooling | Central Air,Attic Fan |
| Utilities | Cable Available,Electricity Available,Natural Gas Available,Sewer Available,Water Available |
| Possession | Close Of Escrow |
| Appliances | 6 Burner Stove,Double Oven,Dishwasher,Freezer,Gas Cooktop,Gas Oven,Gas Range,Ice Maker,Tankless Water Heater,Vented Exhaust Fan,Water To Refrigerator |
| HOA Fee | 60 |
| Garage Spaces | 2 |
| Patio/Porch Features | Covered,Patio |
| Architectural Style | Colonial |
| Pool Features | Private,Association |
| Year Built | 1972 |
| Electric | 220 Volts in Garage,220 Volts in Laundry |
| View | Neighborhood,Pool |
| Stories Count | 2 |
| Levels | Two |
| Property Subtype | Single Family Residence |
| Community Features | Biking,Curbs,Storm Drain(s),Street Lights,Sidewalks |
| Assoc Fee Paid Per | Monthly |
| County | Orange |
| New Construction | false |
| Property Type | Residential |
| Association Amenities | Outdoor Cooking Area,Barbecue,Picnic Area,Pool,Spa/Hot Tub |
| HOA | true |
| Attached Garage | true |
| Subdivision Name | College Park (CP) |
| Garage Y/N | true |
| Full Baths | 3 |
| Special Listing Conditions | Standard |
| Status | Active |
| Directions | Harvard and Walnut |
| High School | Irvine |
| City | Irvine |
| Association Name | College Park Walnut Village Community Association |
| Entry Location | 1 |
| Senior Community Y/N | false |
| High School District | Irvine Unified |
| Number Of Units Total | 1 |
| MLS Area | WN - Walnut (Irvine) |
| Lot Size Units | Square Feet |
| Lot Size Square Feet | 5000 |
| Listing Terms | Cash,Cash to Existing Loan,Cash to New Loan,Conventional,Fannie Mae |
| Spa Features | Association,Private |
| Property Attached Y/N | false |
| Land Lease Y/N | false |
| Current Financing | Conventional |
| Additional Parcels Y/N | false |
| Lease Considered Y/N | false |
| Structure Type | House |
| Living Area Units | Square Feet |
| Builder Name | S & S Homes |
| Standard Status | Active |
| Occupancy Type | Owner |
| Year Built Source | Assessor |
| Tax Lot | 96 |
| Property Sub Type Additional | Single Family Residence |
| PostalCity | IRVINE |
Interior Features
| Interior Amenities | Breakfast Bar,Built-in Features,Breakfast Area,Ceiling Fan(s),Crown Molding,Eat-in Kitchen,Granite Counters,Open Floorplan,Pantry,Pull Down Attic Stairs,Quartz Counters,Recessed Lighting,Storage,Tile Counters,All Bedrooms Up,Loft |
|---|---|
| Flooring | Wood |
| Fireplace Features | Den,Family Room |
| Total Stories | 2 |
| Common Walls | No Common Walls |
| Air Conditioning Y/N | true |
| Heating Y/N | true |
| Fireplace Y/N | true |
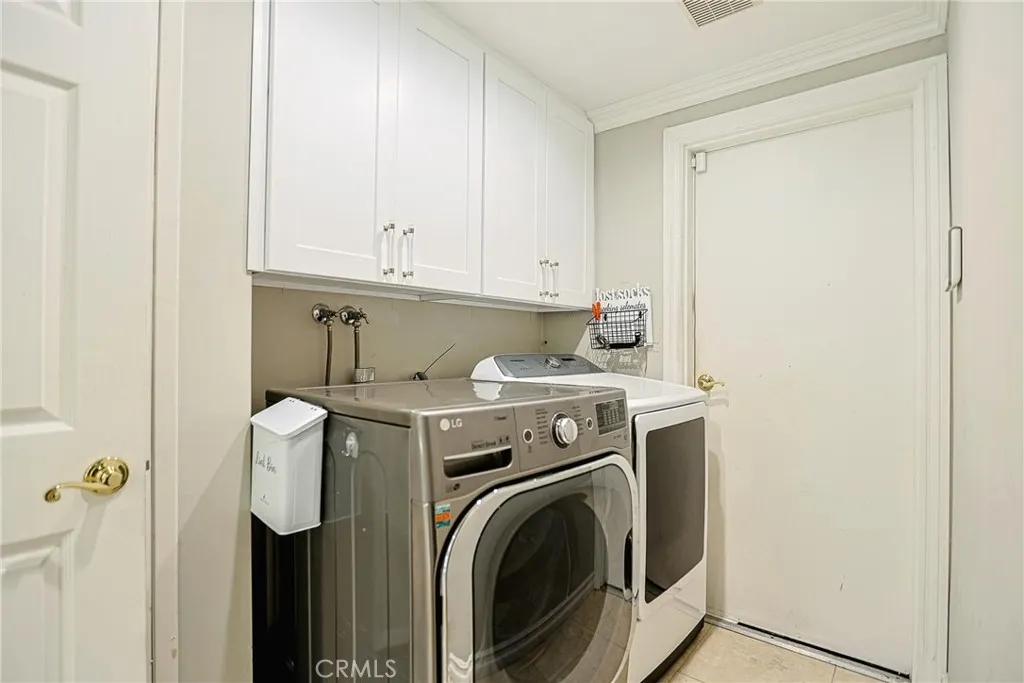
| Laundry Features | Gas Dryer Hookup |
| Total Bedrooms | 5 |
| Entry Level | 1 |
| Main Level Bathrooms | 1 |
| LivingAreaSource | Assessor |
| Total Baths | 3 |
Exterior Features
| Parking Features | Door-Multi,Garage,Garage Door Opener |
|---|---|
| Lot Features | 0-1 Unit/Acre,Front Yard,Garden,Landscaped,Sprinkler System |
| Water Source | Public |
| Total Parking | 2 |
| Lot Size Area | 5000 |
| Spa | true |
| Lot Size Acres | 0.1148 |
| Private Pool | true |
| Lot Size Source | Assessor |
| Builder Model | Cornell |
Amenities
- Foreclosure
- Views
- Short Sale
- New Construction
- Adult 55+
- Lease To Own
- No HOA Fees
- Furnished
- Primary On Main
- Air Conditioning
- Seller Finance
- Green
- Fixer Upper
- Horse
- Golf
- Fireplace
- Deck
- Garage
- Basement
- Pool
Property vs Single Family Average in 92606
Price
Year Built
In The Neighborhood
Views
Irvine
$ 1,450,000
14612 Mulberry Avenue
Irvine, CA 92606
- Type
- Single Family
- Size
- 1,420 SqFt
- Rooms
- 3 Beds + 2 Baths
Irvine
$ 1,480,000
14691 Oak Ave
Irvine, CA 92606
- Type
- Single Family
- Size
- 2,310 SqFt
- Rooms
- 6 Beds + 2.5 Baths
Views
Irvine
$ 1,500,000
14605 Seron
Irvine, CA 92606
- Type
- Single Family
- Size
- 1,644 SqFt
- Rooms
- 4 Beds + 2.5 Baths
 Based on information from California Regional Multiple Listing Service, Inc. as of September 15, 2026 8:25 PM UTC This information is for your personal, non-commercial use and may not be used for any purpose other than to identify prospective properties you may be interested in purchasing. Display of MLS data is usually deemed reliable but is NOT guaranteed accurate by the MLS. Buyers are responsible for verifying the accuracy of all information and should investigate the data themselves or retain appropriate professionals. Information from sources other than the Listing Agent may have been included in the MLS data. Unless otherwise specified in writing, Broker/Agent has not and will not verify any information obtained from other sources. The Broker/Agent providing the information contained herein may or may not have been the Listing and/or Selling Agent.
 Based on information from CRISNet MLS as of September 15, 2026 8:17 PM UTC All data, including all measurements and calculations of area, is obtained from various sources and has not been, and will not be, verified by broker or MLS. All information should be independently reviewed and verified for accuracy. Properties may or may not be listed by the office/agent presenting the information. The listing broker's offer of compensation is made only to participants of the MLS where the listing is filed.
 The MLS™ Combined LA/Westside MLS® (CLAW): All information deemed reliable but not guaranteed. All properties are subject to prior sale, change or withdrawal. Neither listing broker(s) or information provider(s) shall be responsible for any typographical errors, misinformation, misprints and shall be held totally harmless. Listing(s) information is provided for consumer's personal, non-commercial use and may not be used for any purpose other than to identify prospective properties consumers

 Information should be deemed reliable but not guaranteed, all representations are approximate, and individual verification is recommended. Copyright ©2017 All rights reserved.
