
Views - Primary on Main
Address
6913 Kent Way, Cypress, CA
Price
$ 749,000
Property Attributes
- MLS#PW26156943
- TypeSingle Family
- Listing Status Active Under Contract
- CountyOrange
- CityCypress
- Area Cypress N of Orangewood, S Of Katella
- NeighborhoodCypress Village Gardens (CYGR)
- Zip90630
- Style
- Year Built1976
- Price$ 749,000
- Bedrooms2
- Full Bathrooms2
- Half Bathrooms0
- Sqr Footage1142
- Lot Size0.0566 Acres
Data Source:
California Regional MLS (CRMLS)
Property Description
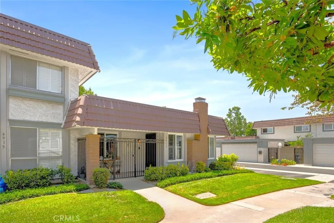
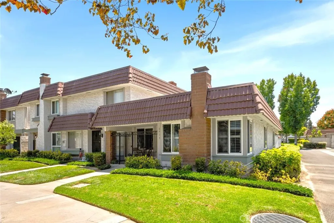
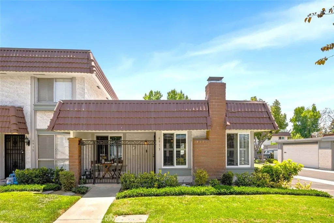
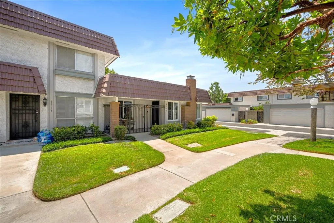
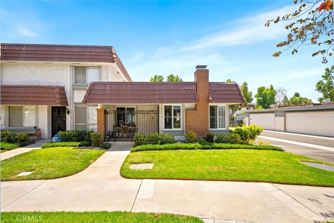
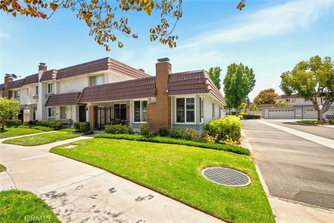
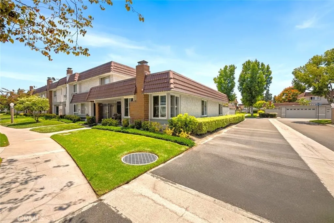
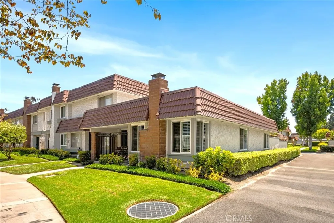
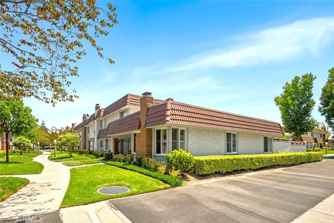
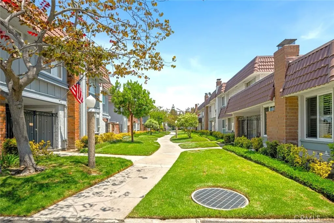
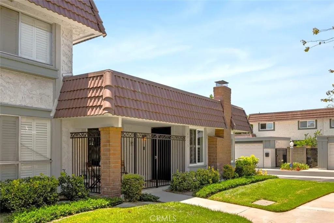
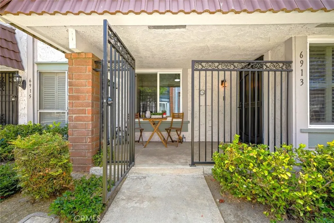
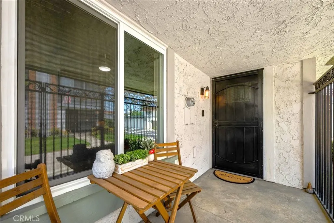
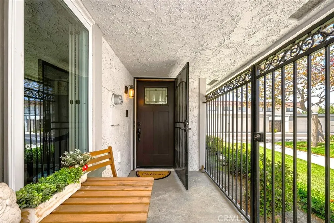
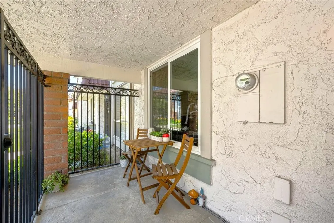
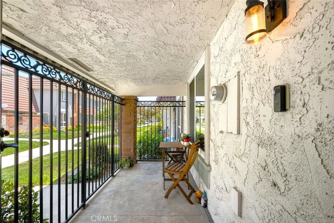
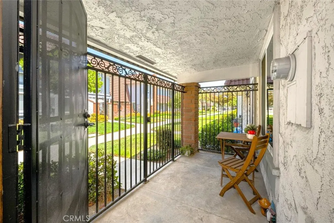
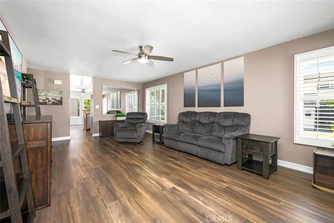
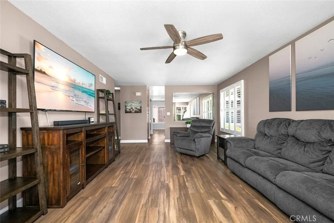
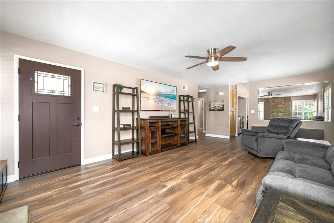
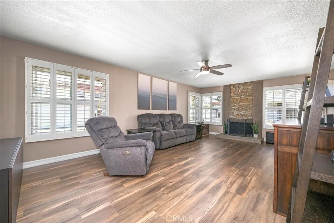
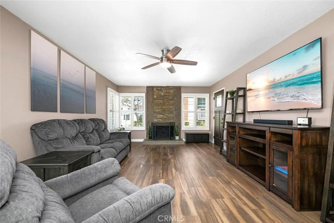
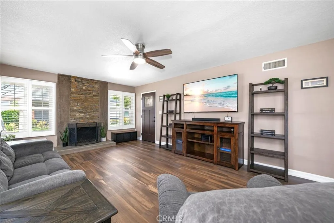
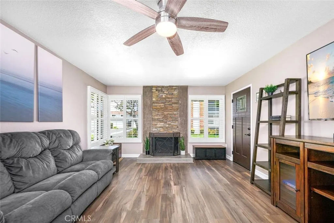
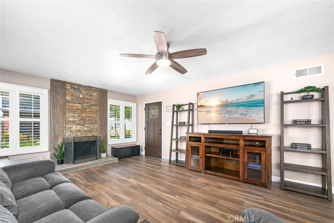
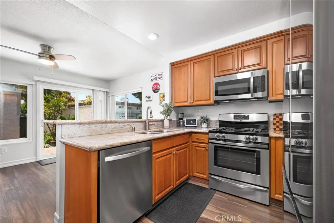
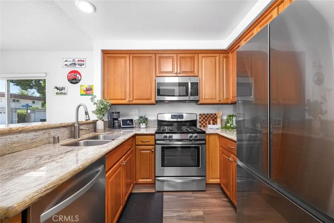
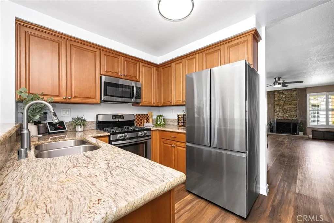
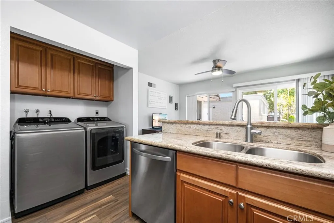
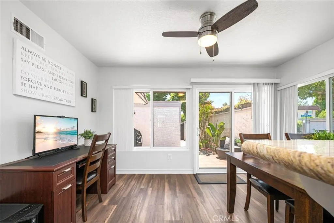
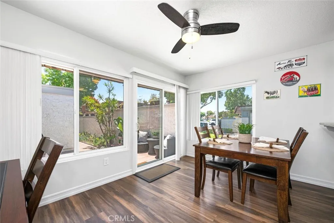
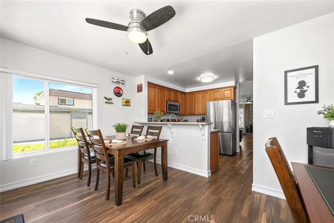
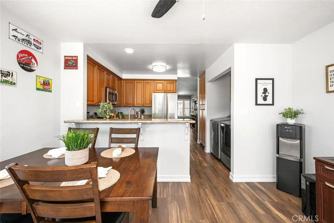
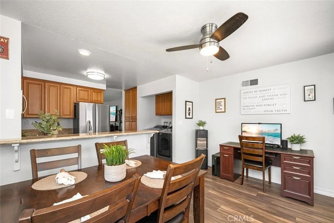
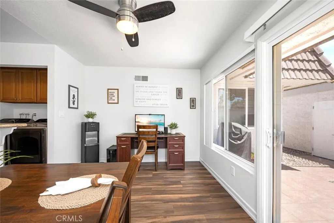
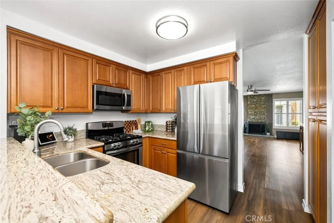
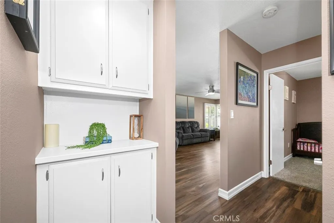
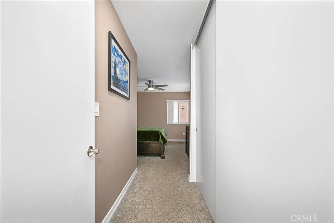
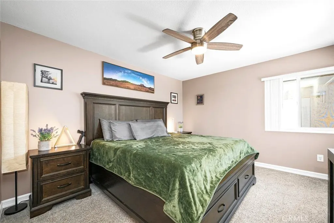
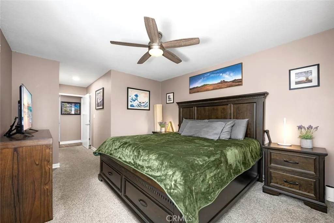
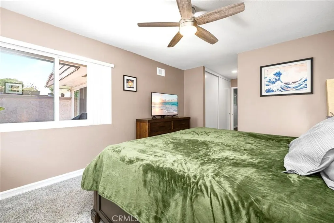
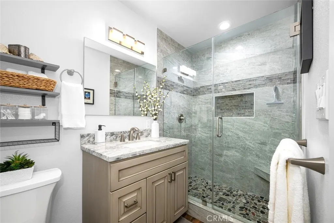
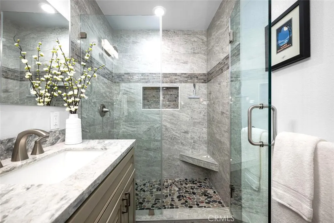
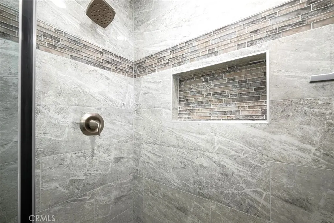
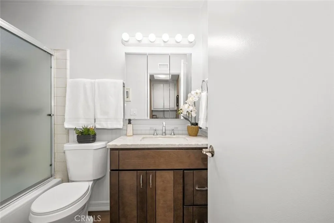
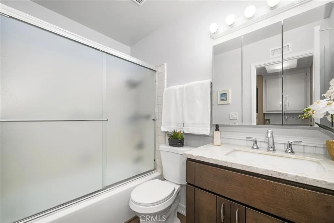
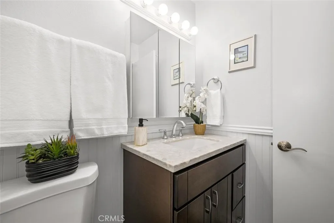
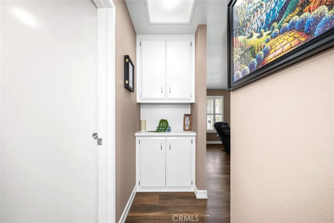
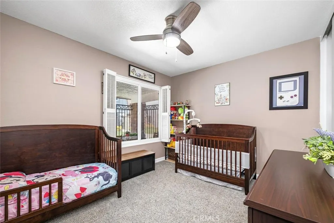
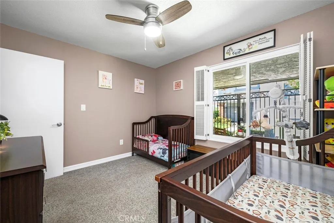
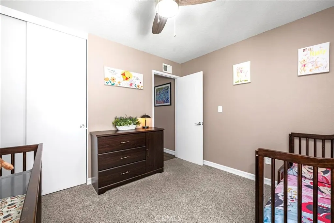
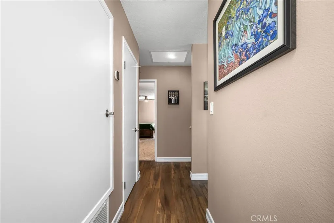
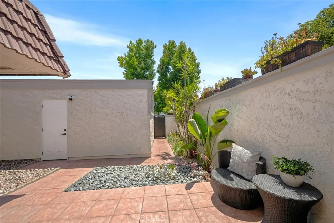
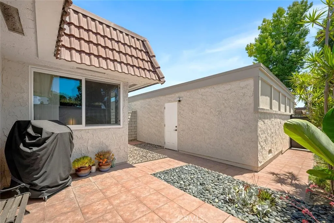
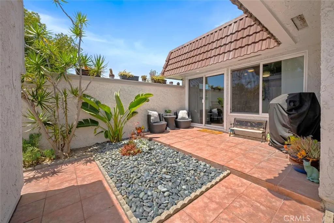
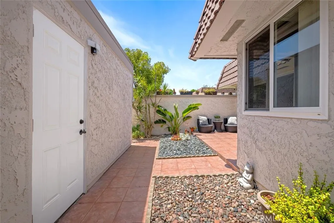
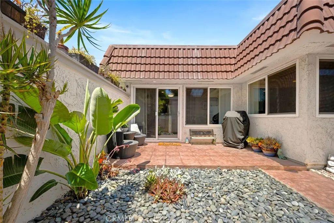
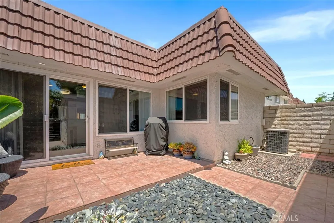
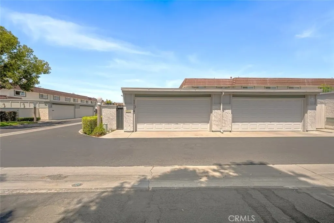
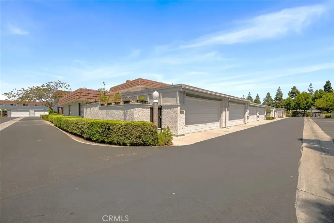
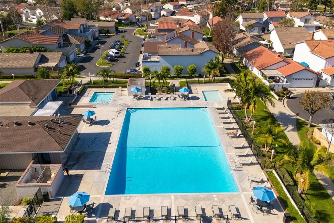
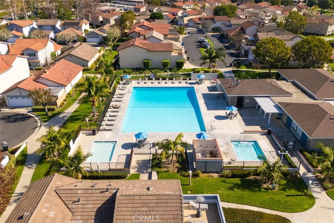
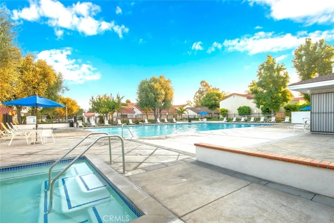
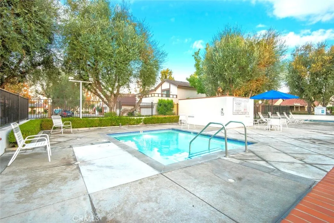
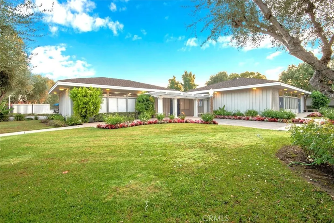
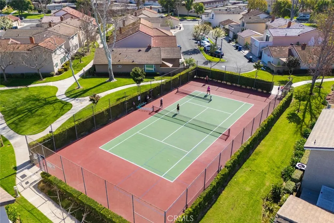
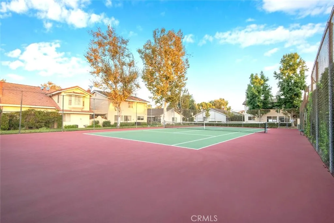
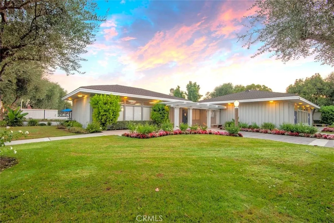
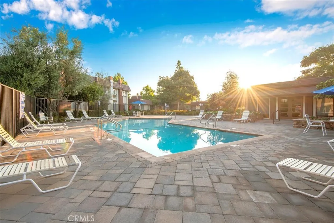
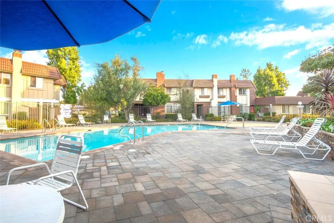
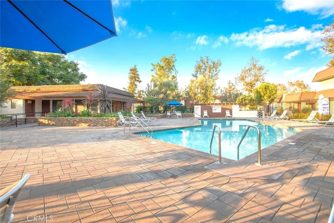
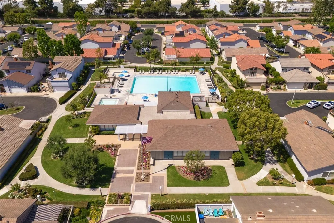
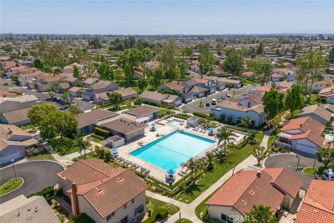
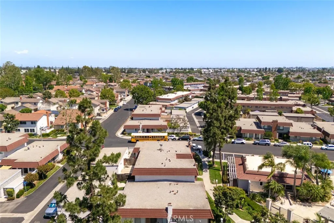
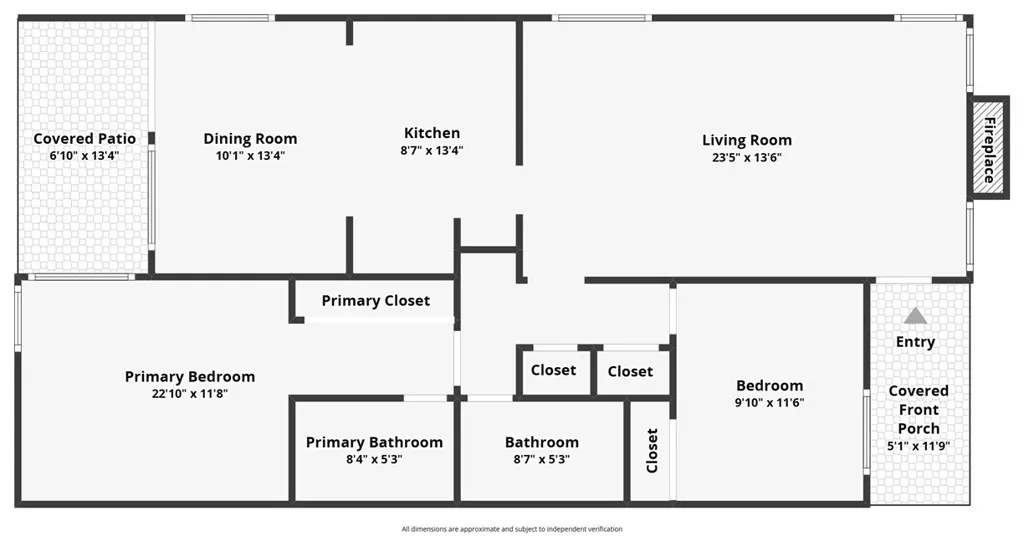
LOVELY GREENBELT LOCATION WITH EXTENSIVE REMODELING THROUGHOUT IN THE HIGHLY SOUGHT-AFTER COMMUNITY OF CYPRESS VILLAGE! It has been over 1 year since this popular single-level end-unit model has been available. This is a fabulous opportunity with 2 bedrooms, 2 beautiful baths, and gorgeous upgrades throughout. Discover this impeccable home beginning with an extended & gated courtyard & a new stylish front door. Inside, you will find luxury vinyl plank flooring that flows seamlessly, a custom-remodeled gas fireplace, and a spacious living room bathed in natural light from dual-pane windows & plantation shutters. This residence combines modern upgrades and contemporary comfort with energy efficiency for everyday functionality. The remodeled kitchen features timeless cabinetry, granite countertops, recessed lighting, and quality appliances, including the refrigerator. You will appreciate the convenient dining & family space off the kitchen with delightful patio views. The large primary suite boasts lovely patio views, room to accommodate king-size furniture, a triple-wide floor-to-ceiling closet, and a spectacular expanded and redesigned ensuite bath. Immerse yourself in spa-like luxury with the frameless glass walk-in shower with custom tilework, an extra-large shampoo niche, and a built-in seat. Completing this home is an immaculate guest bedroom & thoughtfully upgraded full bath! Additional Amenities: Gorgeous dual-pane windows & slider, smooth ceilings, neutral interior paint & newer carpet, recessed lighting & ceiling fan lights, wide baseboards, abundant storage & cabinetry, smart thermostat, central furnace, new a/c condenser, and interior laundry! Enjoy low maintenance & mature landscaping in the charming backyard patio, designed as a peaceful retreat and the ideal space for dining alfresco under the stars. You will also appreciate a convenient 2-car garage with attached shelving and a workbench. Award-winning local schools are Patton Elementary, Bell Intermediate, & Pacifica High School, and all are highly rated 9/10. The fabulous community of Cypress Village has 3 Pools, 3 Clubhouses, a Huge Spa, a Kiddy Pool, Tennis, Pickleball, Lush Greenbelts & Meandering Pathways, & a low HOA of $399! Enjoy proximity to shopping, dining, LA Fitness, nearby local parks, Disneyland, Costco, Trader Joe's, easy access to local Fwys, and resort-style living in this premier community with the world-famous beaches of Orange County just a few miles away. Welcome Home!
| Elementary School | Middle School | High School |
|---|---|---|
| Patton Elementary School | Bell Intermediate Middle School | Pacifica High School |
| Price History | |
|---|---|
| 7/18/2026 | Listed $749,000 |
General Features
| Living Area | 1142 |
|---|---|
| Sewer | Public Sewer |
| Heating | Central,Fireplace(s) |
| Cooling | Central Air |
| Utilities | Electricity Connected,Natural Gas Connected,Sewer Connected,Water Connected |
| Possession | Close Plus |
| Roof | Mansard,Tar/Gravel |
| Appliances | Dishwasher,Gas Cooktop,Disposal,Microwave,Water Heater |
| HOA Fee | 399 |
| Garage Spaces | 2 |
| Patio/Porch Features | Covered,Enclosed,Front Porch,Patio,Porch |
| Architectural Style | Mediterranean |
| Pool Features | Community,Association |
| Construction Materials | Drywall,Stucco |
| Exclusions | Washer & Dryer |
| Year Built | 1976 |
| View | Park/Greenbelt,Neighborhood |
| Stories Count | 1 |
| Levels | One |
| Property Subtype | Single Family Residence |
| Community Features | Street Lights,Sidewalks,Pool |
| Assoc Fee Paid Per | Monthly |
| County | Orange |
| New Construction | false |
| Property Type | Residential |
| Association Amenities | Clubhouse,Maintenance Grounds,Game Room,Meeting Room,Management,Meeting/Banquet/Party Room,Maintenance Front Yard,Pickleball,Pool,Pets Allowed,Recreation Room,Tennis Court(s) |
| HOA | true |
| Attached Garage | false |
| Subdivision Name | Cypress Village Gardens (CYGR) |
| Facing Direction | North |
| Garage Y/N | true |
| Full Baths | 1 |
| Special Listing Conditions | Standard |
| Status | Active Under Contract |
| Directions | Driving North on Knott Avenue, pass Orangewood, and turn left on Grand Manan Drive. Pass the community pool on the right, turn right on Kent Way, park in guest parking, look for our sign and come to the front courtyard. |
| High School | Pacifica |
| City | Cypress |
| Disclosures | Covenants/Restrictions Disclosure,HOA Disclosure |
| Association Name | Cypress Village |
| Entry Location | Ground Level |
| Senior Community Y/N | false |
| High School District | Garden Grove Unified |
| Number Of Units Total | 1 |
| MLS Area | 57 - Cypress N of Orangewood, S Of Katella |
| Lot Size Units | Square Feet |
| Lot Size Square Feet | 2465 |
| Listing Terms | Cash,Cash to New Loan,Conventional,FHA,VA Loan |
| Spa Features | Association,Community |
| Elementary School | Patton |
| Property Attached Y/N | true |
| Land Lease Y/N | false |
| Current Financing | Conventional |
| Middle/Junior High School | Bell Intermediate |
| Property Condition | Updated/Remodeled,Turnkey |
| Additional Parcels Y/N | false |
| Lease Considered Y/N | false |
| Virtual Tour | https://www.zillow.com/view-imx/127f2633-73e7-4f6a-a21c-185cbefb5f0b?setAttribution=mls&wl=true&initialViewType=pano&utm_source=dashboard |
| Structure Type | House |
| Living Area Units | Square Feet |
| Standard Status | Active Under Contract |
| Occupancy Type | Owner |
| Year Built Source | Assessor |
| Tax Lot | 39 |
| Property Sub Type Additional | Single Family Residence |
| Expected Active Date | 2026-08-07 |
| PostalCity | CYPRESS |
Interior Features
| Interior Amenities | Built-in Features,Ceiling Fan(s),Separate/Formal Dining Room,Eat-in Kitchen,Granite Counters,Quartz Counters,All Bedrooms Down,Bedroom on Main Level,Main Level Primary,Primary Suite |
|---|---|
| Flooring | Vinyl |
| Fireplace Features | Gas,Gas Starter,Living Room,Masonry |
| Total Stories | 1 |
| Common Walls | 1 Common Wall,End Unit,No One Above,No One Below |
| Air Conditioning Y/N | true |
| Heating Y/N | true |
| Window Features | Double Pane Windows,Shutters |
| Fireplace Y/N | true |
| 3/4 Baths | 1 |
| Laundry Features | Electric Dryer Hookup,Gas Dryer Hookup,Inside,Laundry Closet |
| Total Bedrooms | 2 |
| Entry Level | 1 |
| Main Level Bedrooms | 2 |
| Main Level Bathrooms | 2 |
| LivingAreaSource | Assessor |
| Total Baths | 2 |
Exterior Features
| Exterior Amenities | Lighting |
|---|---|
| Fencing | Stucco Wall |
| Parking Features | Door-Single,Garage |
| Lot Features | Close to Clubhouse,Greenbelt |
| Water Source | Public |
| Total Parking | 2 |
| Inclusions | Refrigerator |
| Lot Size Area | 2465 |
| Spa | true |
| Lot Size Acres | 0.0566 |
| Road Surface Type | Paved |
| Private Pool | false |
| Lot Size Source | Assessor |
| Door Features | Sliding Doors |
| Road Frontage Type | City Street |
Amenities
- Foreclosure
- Views
- Short Sale
- New Construction
- Adult 55+
- Lease To Own
- No HOA Fees
- Furnished
- Primary On Main
- Air Conditioning
- Seller Finance
- Green
- Fixer Upper
- Horse
- Golf
- Fireplace
- Deck
- Garage
- Basement
- Pool
Property vs Single Family Average in 90630
Price
Year Built
 Based on information from California Regional Multiple Listing Service, Inc. as of September 11, 2026 8:35 PM UTC This information is for your personal, non-commercial use and may not be used for any purpose other than to identify prospective properties you may be interested in purchasing. Display of MLS data is usually deemed reliable but is NOT guaranteed accurate by the MLS. Buyers are responsible for verifying the accuracy of all information and should investigate the data themselves or retain appropriate professionals. Information from sources other than the Listing Agent may have been included in the MLS data. Unless otherwise specified in writing, Broker/Agent has not and will not verify any information obtained from other sources. The Broker/Agent providing the information contained herein may or may not have been the Listing and/or Selling Agent.
 Based on information from CRISNet MLS as of September 11, 2026 8:01 PM UTC All data, including all measurements and calculations of area, is obtained from various sources and has not been, and will not be, verified by broker or MLS. All information should be independently reviewed and verified for accuracy. Properties may or may not be listed by the office/agent presenting the information. The listing broker's offer of compensation is made only to participants of the MLS where the listing is filed.
 The MLS™ Combined LA/Westside MLS® (CLAW): All information deemed reliable but not guaranteed. All properties are subject to prior sale, change or withdrawal. Neither listing broker(s) or information provider(s) shall be responsible for any typographical errors, misinformation, misprints and shall be held totally harmless. Listing(s) information is provided for consumer's personal, non-commercial use and may not be used for any purpose other than to identify prospective properties consumers

 Information should be deemed reliable but not guaranteed, all representations are approximate, and individual verification is recommended. Copyright ©2017 All rights reserved.
