
Open House Wed, Sep 16th 10:00 AM - 01:00 PM - Views
Address
106 Heather Mist, Irvine, CA
Price
$ 6,880,000
Property Attributes
- MLS#OC26198499
- TypeSingle Family
- Listing Status Active
- CountyOrange
- CityIrvine
- Area Laguna Altura
- NeighborhoodHidden Canyon
- Zip92618
- Style
- Year Built2017
- Price$ 6,880,000
- Bedrooms5
- Full Bathrooms5
- Half Bathrooms1
- Sqr Footage5453
- Lot Size0.2063 Acres
Data Source:
California Regional MLS (CRMLS)
Property Description
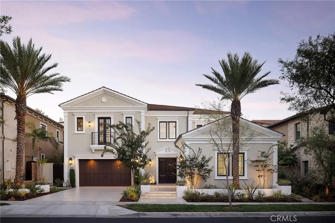
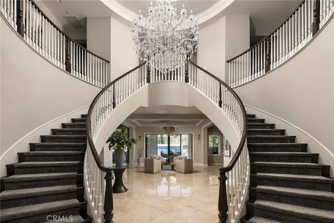
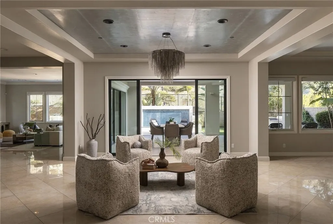
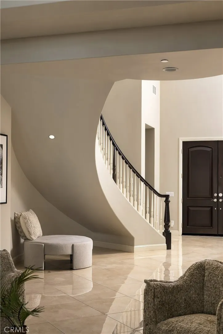
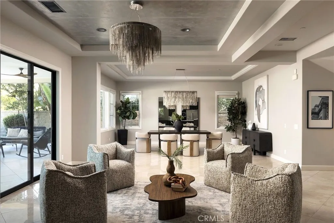
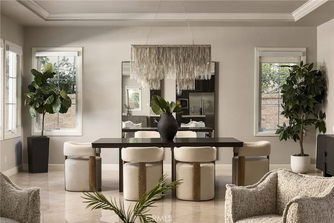
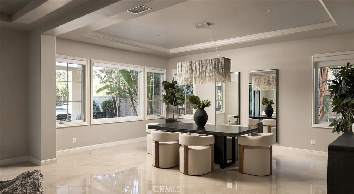
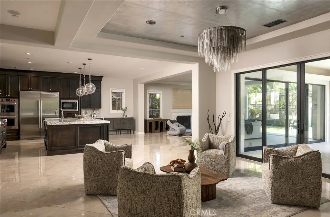
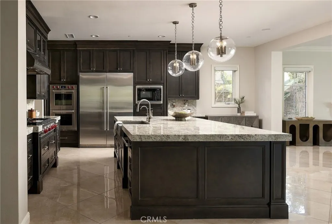
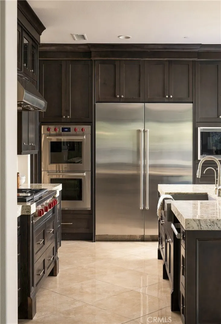
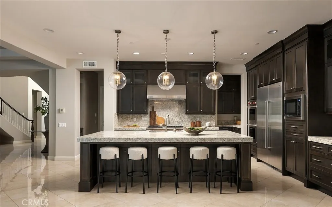
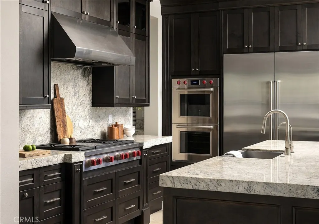
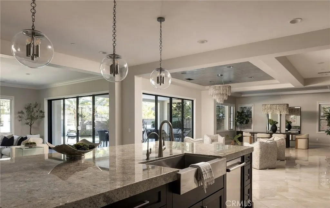
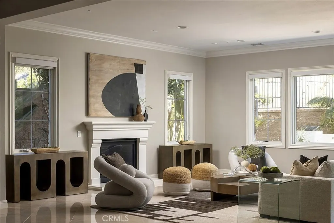
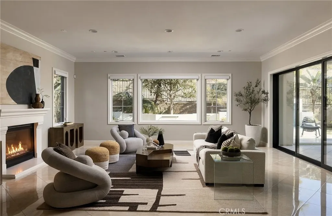
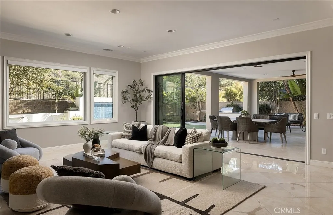
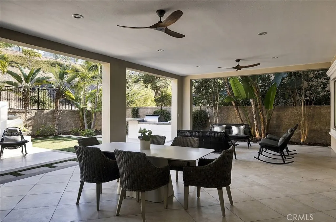
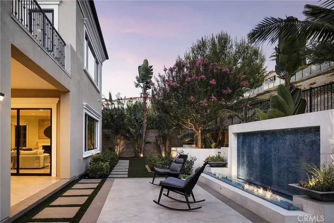
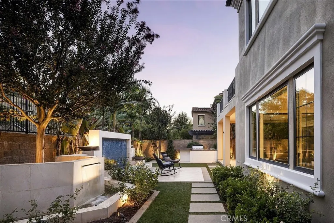
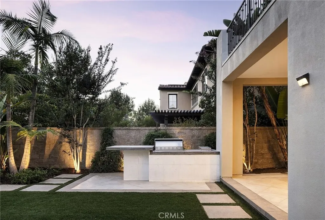
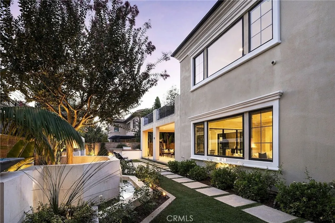
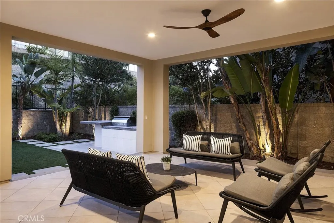
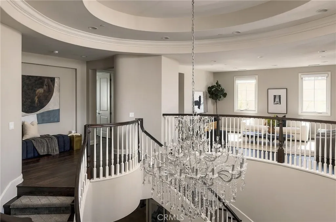
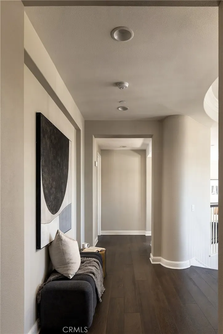
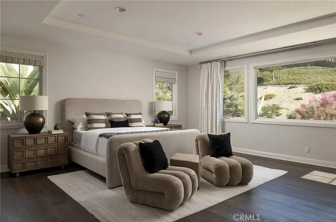
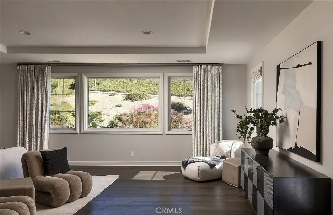
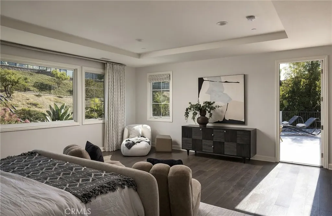
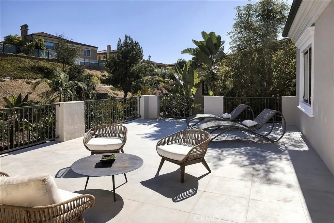
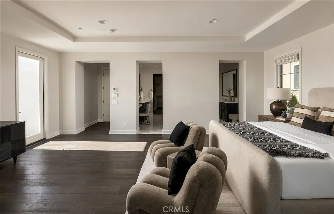
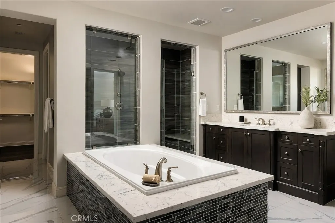
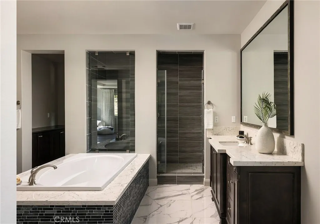
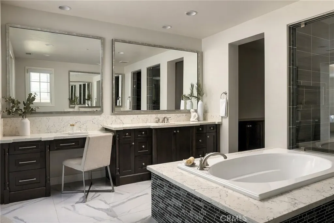
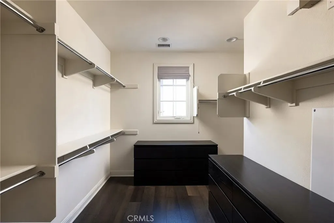
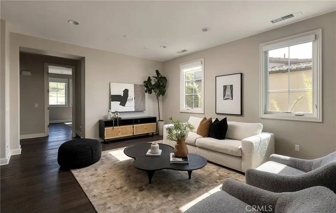
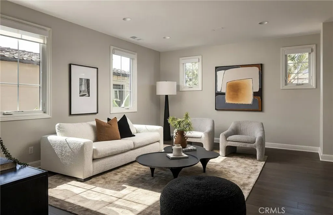
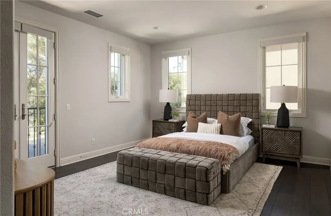
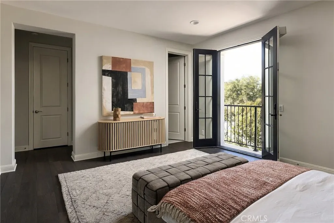
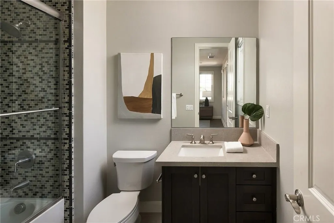
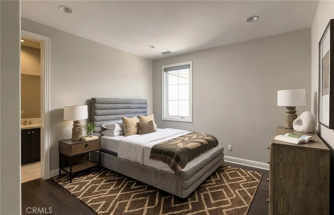
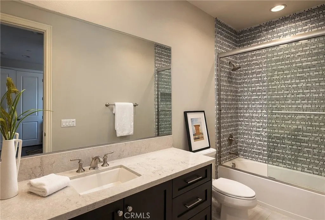
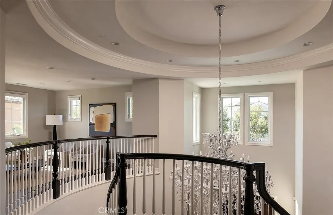
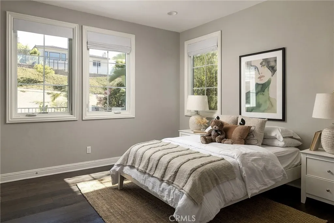
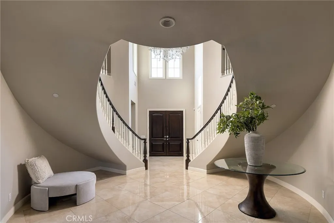
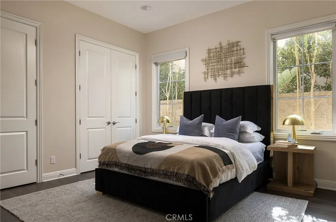
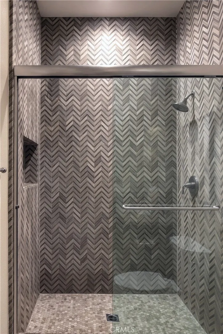
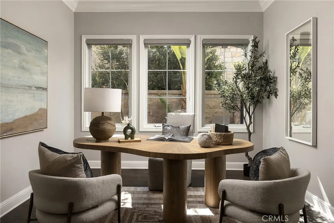
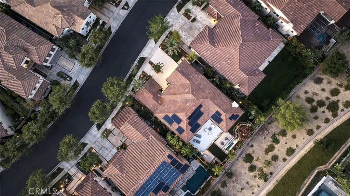
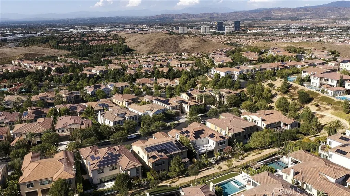
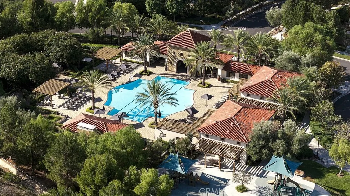
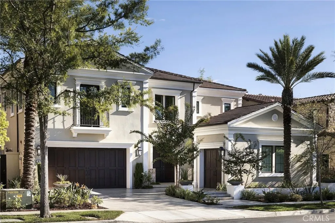
An exceptional expression of luxury in Irvine’s prestigious Hidden Canyon, this refined 5-bedroom, 5.5-bath residence makes a striking first impression with a grand foyer, sweeping dual staircases, and a dramatic central chandelier. An expansive open floor plan is framed by oversized windows and disappearing pocket doors, filling the interiors with natural light and creating an effortless connection to the outdoors. Polished imported stone floors, custom lighting, and sophisticated finishes elevate the main living spaces, while the gourmet kitchen is appointed with a generous center island, designer stone countertops, luxury appliances, auxiliary kitchen, and walk-in pantry. The main level also offers a private ensuite bedroom and a soundproof office. Upstairs, the residence continues to impress with rich hardwood floors and an expansive primary suite designed as a private retreat. The luxurious primary bath and spacious outdoor terrace create an elevated sense of privacy, while three additional ensuite bedrooms and a generous loft provide exceptional comfort and versatility for family and guests. Beyond the residence, Hidden Canyon offers an unparalleled resort-inspired lifestyle within its prestigious 24-hour guard-gated setting. Residents enjoy access to a private clubhouse, zero-edge pool, beautifully appointed cabanas with TVs, parks, and thoughtfully curated amenities. Ideally located near Irvine’s finest shopping and dining, John Wayne Airport, Laguna Beach, and major freeways, this exceptional property offers the rare combination of privacy, sophistication, and effortless Southern California living.
| Price History | |
|---|---|
| 9/14/2026 | Listed $6,880,000 |
General Features
| Living Area | 5453 |
|---|---|
| Sewer | Public Sewer |
| Cooling | Central Air,Zoned |
| Utilities | Cable Connected,Electricity Connected,Natural Gas Connected,Sewer Connected,Water Connected |
| Appliances | 6 Burner Stove,Barbecue,Dishwasher,Freezer,Gas Cooktop,Disposal,Gas Oven,Ice Maker,Microwave,Refrigerator,Water Heater,Warming Drawer |
| HOA Fee | 650 |
| Garage Spaces | 3 |
| Patio/Porch Features | Covered |
| Pool Features | Community,Heated,In Ground,Association |
| Security Features | Prewired,Security System,Fire Sprinkler System,Gated with Guard,Gated Community,Gated with Attendant,24 Hour Security,Resident Manager,Security Guard |
| Year Built | 2017 |
| Electric | 220 Volts in Garage,Photovoltaics Seller Owned |
| View | Hills,Neighborhood |
| Stories Count | 2 |
| Levels | Two |
| Property Subtype | Single Family Residence |
| Community Features | Biking,Hiking,Park,Storm Drain(s),Sidewalks,Gated,Pool |
| Accessibility | Safe Emergency Egress from Home |
| Assoc Fee Paid Per | Monthly |
| County | Orange |
| New Construction | false |
| Property Type | Residential |
| Association Amenities | Call for Rules,Clubhouse,Controlled Access,Fire Pit,Maintenance Grounds,Management,Outdoor Cooking Area,Barbecue,Picnic Area,Playground,Pool,Guard,Spa/Hot Tub,Security |
| HOA | true |
| Attached Garage | true |
| Subdivision Name | Hidden Canyon |
| Garage Y/N | true |
| Full Baths | 5 |
| Special Listing Conditions | Standard |
| Status | Active |
| Directions | 106 Heather Mist, Irvine |
| City | Irvine |
| Association Name | Hidden Canyon Community Association |
| Entry Location | 1 |
| Senior Community Y/N | false |
| High School District | Irvine Unified |
| Number Of Units Total | 1 |
| MLS Area | LGA - Laguna Altura |
| Lot Size Units | Square Feet |
| Lot Size Square Feet | 8986 |
| Listing Terms | Submit |
| Spa Features | Association,Community,Heated,In Ground |
| Property Attached Y/N | false |
| Land Lease Y/N | false |
| Property Condition | Updated/Remodeled,Turnkey |
| Additional Parcels Y/N | false |
| Lease Considered Y/N | false |
| Structure Type | House |
| Living Area Units | Square Feet |
| Standard Status | Active |
| Occupancy Type | Owner |
| Year Built Source | Builder |
| Tax Lot | 196 |
| Property Sub Type Additional | Single Family Residence |
| PostalCity | IRVINE |
Interior Features
| Interior Amenities | Built-in Features,Cathedral Ceiling(s),Separate/Formal Dining Room,High Ceilings,Multiple Staircases,Open Floorplan,Pantry,Recessed Lighting,Storage,Two Story Ceilings,Wired for Data,Wired for Sound,Bedroom on Main Level,Entrance Foyer,Loft,Primary Suite,Walk-In Pantry,Walk-In Closet(s) |
|---|---|
| Flooring | Tile,Wood |
| Fireplace Features | Living Room |
| Total Stories | 2 |
| Common Walls | No Common Walls |
| Air Conditioning Y/N | true |
| Fireplace Y/N | true |
| Half Baths | 1 |
| Laundry Features | Electric Dryer Hookup,Gas Dryer Hookup,Laundry Room,Upper Level |
| Total Bedrooms | 5 |
| Entry Level | 1 |
| Main Level Bedrooms | 1 |
| Main Level Bathrooms | 2 |
| LivingAreaSource | Assessor |
| Total Baths | 6 |
Exterior Features
| Parking Features | Direct Access,Garage Faces Front,Garage |
|---|---|
| Lot Features | Back Yard,Landscaped,Level,Sprinkler System,Yard |
| Water Source | Public |
| Total Parking | 3 |
| Lot Size Area | 8986 |
| Spa | true |
| Lot Size Acres | 0.2063 |
| Private Pool | false |
| Lot Size Source | Assessor |
Amenities
- Foreclosure
- Views
- Short Sale
- New Construction
- Adult 55+
- Lease To Own
- No HOA Fees
- Furnished
- Primary On Main
- Air Conditioning
- Seller Finance
- Green
- Fixer Upper
- Horse
- Golf
- Fireplace
- Deck
- Garage
- Basement
- Pool
Property vs Single Family Average in 92618
Price
Year Built
In The Neighborhood
Views
Irvine
$ 9,399,000
111 Shady Arbor
Irvine, CA 92618
- Type
- Single Family
- Size
- 5,539 SqFt
- Rooms
- 6 Beds + 5.5 Baths
Views
Irvine
$ 10,880,000
108 Panorama
Irvine, CA 92618
- Type
- Single Family
- Size
- 5,875 SqFt
- Rooms
- 5 Beds + 5.5 Baths
 Based on information from California Regional Multiple Listing Service, Inc. as of September 15, 2026 8:25 PM UTC This information is for your personal, non-commercial use and may not be used for any purpose other than to identify prospective properties you may be interested in purchasing. Display of MLS data is usually deemed reliable but is NOT guaranteed accurate by the MLS. Buyers are responsible for verifying the accuracy of all information and should investigate the data themselves or retain appropriate professionals. Information from sources other than the Listing Agent may have been included in the MLS data. Unless otherwise specified in writing, Broker/Agent has not and will not verify any information obtained from other sources. The Broker/Agent providing the information contained herein may or may not have been the Listing and/or Selling Agent.
 Based on information from CRISNet MLS as of September 15, 2026 8:17 PM UTC All data, including all measurements and calculations of area, is obtained from various sources and has not been, and will not be, verified by broker or MLS. All information should be independently reviewed and verified for accuracy. Properties may or may not be listed by the office/agent presenting the information. The listing broker's offer of compensation is made only to participants of the MLS where the listing is filed.
 The MLS™ Combined LA/Westside MLS® (CLAW): All information deemed reliable but not guaranteed. All properties are subject to prior sale, change or withdrawal. Neither listing broker(s) or information provider(s) shall be responsible for any typographical errors, misinformation, misprints and shall be held totally harmless. Listing(s) information is provided for consumer's personal, non-commercial use and may not be used for any purpose other than to identify prospective properties consumers

 Information should be deemed reliable but not guaranteed, all representations are approximate, and individual verification is recommended. Copyright ©2017 All rights reserved.
