
Open House Sun, Sep 13th 01:00 PM - 04:00 PM - Price Reduction - Water Views - Primary on Main
Address
55 Montecito, Corona Del Mar, CA
Price
$ 7,500,000
Property Attributes
- MLS#OC26168723
- TypeSingle Family
- Listing Status Active
- CountyOrange
- CityCorona Del Mar
- Area Corona Del Mar - Spyglass
- NeighborhoodSpyglass Hill Custom (SPYC)
- Zip92625
- Style
- Year Built1995
- Price$ 7,500,000
- Bedrooms5
- Full Bathrooms5
- Half Bathrooms1
- Sqr Footage4970
- Lot Size0.3021 Acres
Data Source:
California Regional MLS (CRMLS)
Property Description
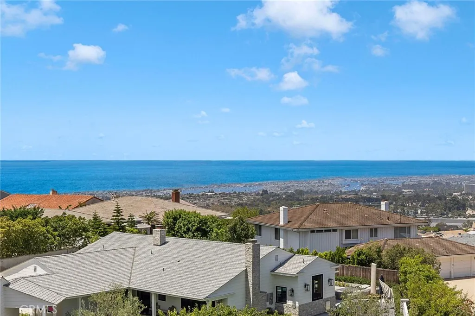
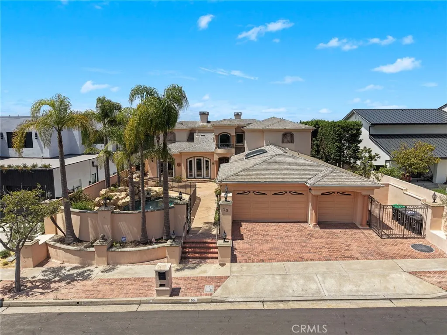
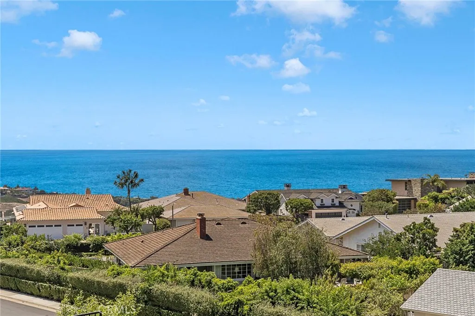
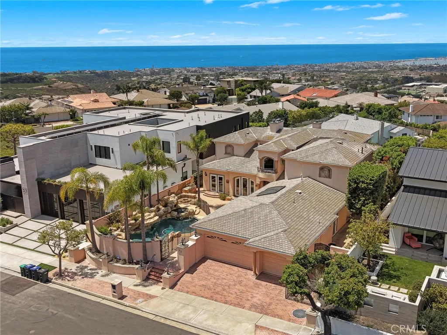
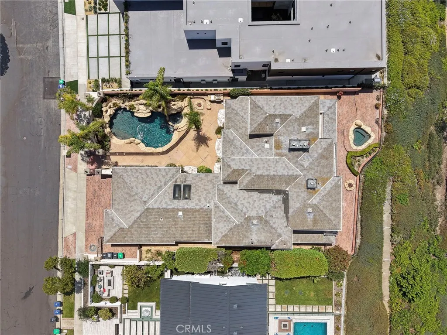
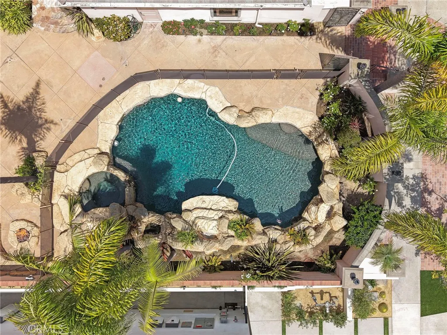
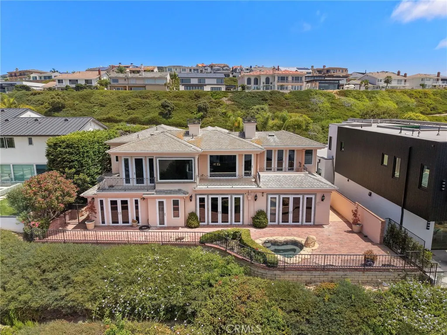
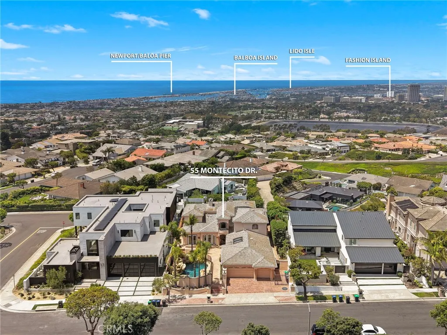
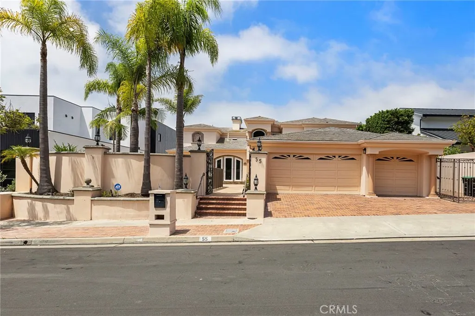
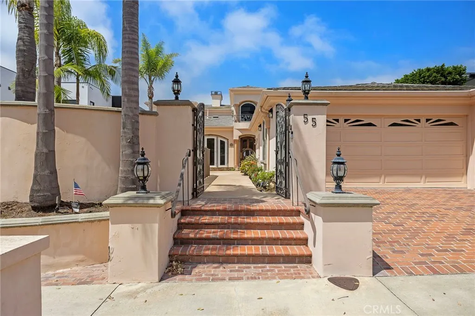
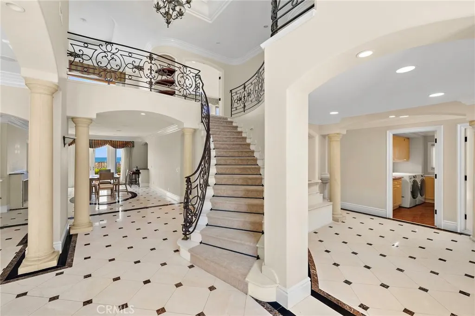
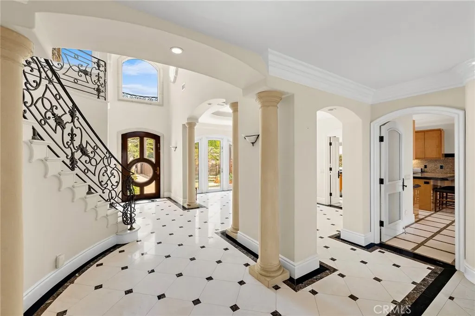
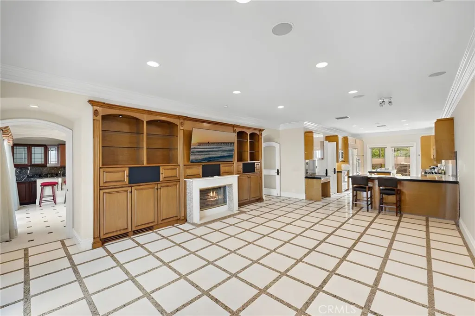
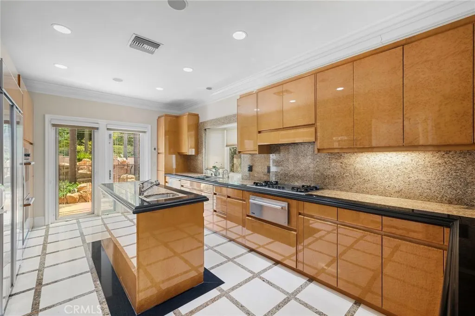
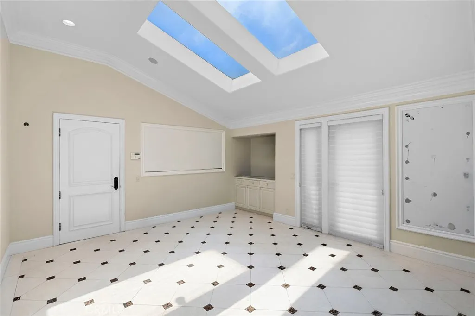
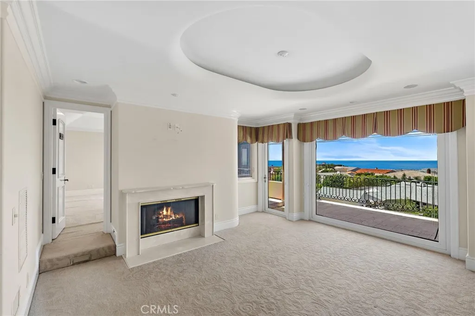
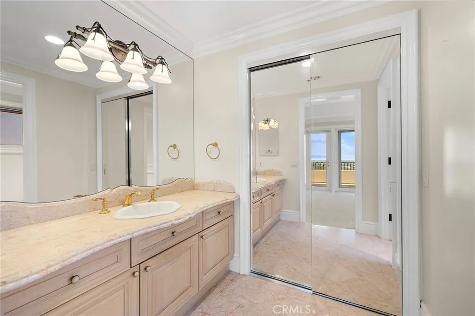
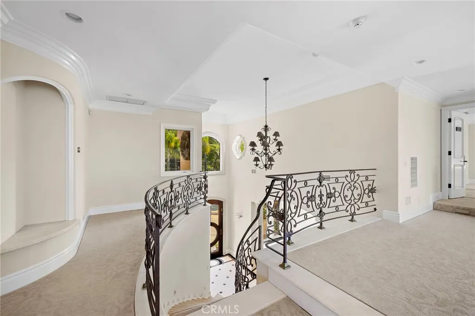
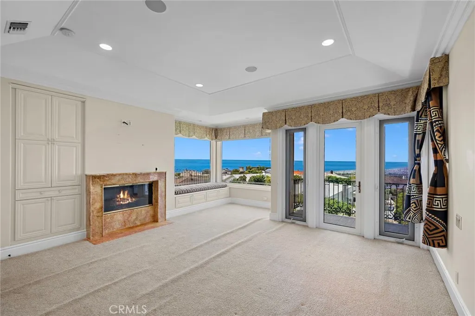
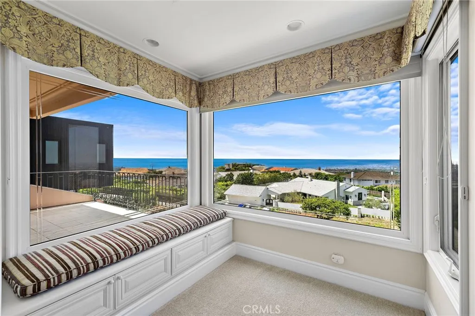
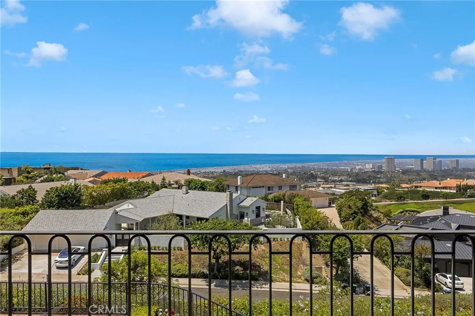
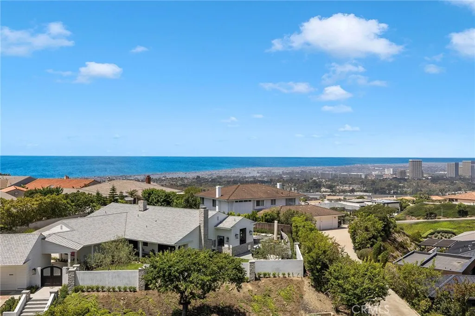
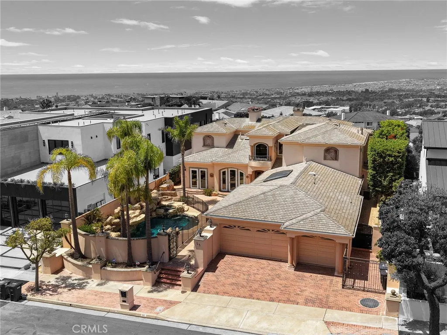
Perched high within the prestigious enclave of Spyglass Hill, 55 Montecito presents a rare opportunity to experience sweeping panoramic views that stretch across the Pacific Ocean, Catalina Island, Newport Harbor, sparkling city lights, unforgettable sunsets, and seasonal fireworks. Behind private gates, this exceptional estate offers resort-inspired living in one of Corona del Mar's most coveted neighborhoods. A lush tropical setting welcomes you home with mature landscaping, cascading waterfalls, a sparkling pool and spa, generous outdoor entertaining spaces, and an additional private spa and fire pit overlooking the spectacular backdrop. Inside, a dramatic two-story foyer, soaring ceilings, sweeping staircase, and walls of French doors create a grand first impression while seamlessly connecting the elegant interiors with the breathtaking outdoor setting. Designed for both everyday comfort and effortless entertaining, the expansive floor plan offers five bedrooms, five-and-one-half bathrooms, and multiple flexible living spaces. Upstairs, the spacious primary suite captures magnificent ocean and harbor views from its private balcony and is complemented by a secondary en-suite bedroom and an expansive den, each enhanced by fireplaces and access to viewing balconies. The main level features an additional en-suite bedroom with patio access, two secondary bedrooms—including one with a private entrance and en-suite bath—a library, large laundry room, powder bath, and a versatile bonus room ideal for a gym, media room, or playroom. The chef's kitchen is equipped with Sub-Zero refrigeration, quality appliances, abundant custom cabinetry, and a generous breakfast bar that opens to the inviting family room with fireplace and casual dining area—all positioned to enjoy the remarkable views. Formal living and dining rooms provide elegant spaces for entertaining, complete with a fireplace, built-in bar, and seamless indoor-outdoor flow. While the residence presents an opportunity for thoughtful updating, its exceptional setting, generous scale, timeless architecture, and truly unmatched panoramic views create an extraordinary canvas for those seeking one of Spyglass Hill's premier locations. Properties offering this combination of privacy, views, and potential are exceptionally rare, making 55 Montecito an outstanding opportunity to reimagine a remarkable coastal estate.
| Elementary School | Middle School | High School |
|---|---|---|
| Lincoln Elementary School | Corona Del Mar Middle School | Corona Del Mar High School |
| Price History | |
|---|---|
| 8/7/2026 | Listed $8,500,000 |
| 8/19/2026 | 6$7,950,000 |
| 9/9/2026 | 6$7,500,000 |
General Features
| Living Area | 4970 |
|---|---|
| Sewer | Sewer Tap Paid |
| Heating | Central,Forced Air,Fireplace(s),Natural Gas |
| Cooling | Central Air,Dual,Electric |
| Utilities | Cable Available,Electricity Connected,Natural Gas Connected,Phone Available,Sewer Connected,Water Connected |
| Possession | Close Of Escrow |
| Appliances | Double Oven,Dishwasher,Gas Cooktop,Disposal,Gas Range,Microwave,Refrigerator,Vented Exhaust Fan,Water To Refrigerator,Water Heater,Warming Drawer,Water Purifier |
| HOA Fee | 685 |
| Garage Spaces | 2 |
| Patio/Porch Features | Brick,Patio |
| Architectural Style | Mediterranean |
| Pool Features | In Ground,Private |
| Security Features | Carbon Monoxide Detector(s),Smoke Detector(s) |
| Year Built | 1995 |
| Electric | Standard |
| View | Bay,Catalina,City Lights,Coastline,Harbor,Marina,Mountain(s),Ocean,Panoramic,Water |
| Stories Count | 2 |
| Levels | Two |
| Property Subtype | Single Family Residence |
| Community Features | Curbs,Storm Drain(s),Street Lights,Park |
| Accessibility | Safe Emergency Egress from Home,Accessible Hallway(s) |
| Assoc Fee Paid Per | Quarterly |
| County | Orange |
| New Construction | false |
| Property Type | Residential |
| Association Amenities | Playground |
| HOA | true |
| Attached Garage | true |
| Subdivision Name | Spyglass Hill Custom (SPYC) |
| Garage Y/N | true |
| Full Baths | 5 |
| Special Listing Conditions | Standard |
| Status | Active |
| Directions | Spyglass Hill > El Capitan > Montecito > 55 Montecito |
| High School | Corona Del Mar |
| City | Corona Del Mar |
| Disclosures | Covenants/Restrictions Disclosure,HOA Disclosure |
| Association Name | Spyglass Hill Comm Assoc |
| Entry Location | 1 |
| Senior Community Y/N | false |
| High School District | Newport Mesa Unified |
| Number Of Units Total | 1 |
| MLS Area | CS - Corona Del Mar - Spyglass |
| Lot Size Units | Square Feet |
| Lot Size Square Feet | 13160 |
| Listing Terms | Cash,Cash to New Loan |
| Spa Features | In Ground,Private |
| Elementary School | Lincoln |
| Property Attached Y/N | false |
| Land Lease Y/N | false |
| Middle/Junior High School | Corona Del Mar |
| Additional Parcels Y/N | false |
| Lease Considered Y/N | false |
| Structure Type | House |
| Living Area Units | Square Feet |
| Standard Status | Active |
| Occupancy Type | Vacant |
| Year Built Source | Public Records |
| Tax Lot | 58 |
| Property Sub Type Additional | Single Family Residence |
| PostalCity | CORONA DEL MAR |
Interior Features
| Interior Amenities | Breakfast Bar,Separate/Formal Dining Room,Granite Counters,Pantry,Bedroom on Main Level,Entrance Foyer,Main Level Primary,Multiple Primary Suites,Walk-In Closet(s) |
|---|---|
| Flooring | Carpet,Stone |
| Fireplace Features | Den,Gas,Living Room,Primary Bedroom |
| Total Stories | 2 |
| Common Walls | No Common Walls |
| Air Conditioning Y/N | true |
| Heating Y/N | true |
| Fireplace Y/N | true |
| Half Baths | 1 |
| Laundry Features | Laundry Chute,Washer Hookup,Electric Dryer Hookup,Gas Dryer Hookup,Inside,Laundry Room |
| Total Bedrooms | 5 |
| Entry Level | 1 |
| Main Level Bedrooms | 3 |
| Main Level Bathrooms | 3 |
| LivingAreaSource | Estimated |
| Total Baths | 6 |
Exterior Features
| Exterior Amenities | Rain Gutters,Fire Pit |
|---|---|
| Fencing | Block,Wrought Iron |
| Parking Features | Door-Multi,Direct Access,Driveway,Driveway Up Slope From Street,Garage Faces Front,Garage,Garage Door Opener |
| Lot Features | Back Yard,Sprinklers In Rear,Sprinklers In Front,Near Park,Sprinkler System |
| Water Source | Public |
| Total Parking | 2 |
| Lot Size Area | 13160 |
| Spa | true |
| Lot Size Acres | 0.3021 |
| Road Surface Type | Paved |
| Private Pool | true |
| Lot Size Source | Estimated |
| Door Features | Sliding Doors |
| Road Frontage Type | City Street |
Amenities
- Foreclosure
- Views
- Short Sale
- New Construction
- Adult 55+
- Lease To Own
- No HOA Fees
- Furnished
- Primary On Main
- Air Conditioning
- Seller Finance
- Green
- Fixer Upper
- Horse
- Golf
- Fireplace
- Deck
- Garage
- Basement
- Pool
Property vs Single Family Average in 92625
Price
Year Built
 Based on information from California Regional Multiple Listing Service, Inc. as of September 13, 2026 8:14 PM UTC This information is for your personal, non-commercial use and may not be used for any purpose other than to identify prospective properties you may be interested in purchasing. Display of MLS data is usually deemed reliable but is NOT guaranteed accurate by the MLS. Buyers are responsible for verifying the accuracy of all information and should investigate the data themselves or retain appropriate professionals. Information from sources other than the Listing Agent may have been included in the MLS data. Unless otherwise specified in writing, Broker/Agent has not and will not verify any information obtained from other sources. The Broker/Agent providing the information contained herein may or may not have been the Listing and/or Selling Agent.
 Based on information from CRISNet MLS as of September 13, 2026 8:03 PM UTC All data, including all measurements and calculations of area, is obtained from various sources and has not been, and will not be, verified by broker or MLS. All information should be independently reviewed and verified for accuracy. Properties may or may not be listed by the office/agent presenting the information. The listing broker's offer of compensation is made only to participants of the MLS where the listing is filed.
 The MLS™ Combined LA/Westside MLS® (CLAW): All information deemed reliable but not guaranteed. All properties are subject to prior sale, change or withdrawal. Neither listing broker(s) or information provider(s) shall be responsible for any typographical errors, misinformation, misprints and shall be held totally harmless. Listing(s) information is provided for consumer's personal, non-commercial use and may not be used for any purpose other than to identify prospective properties consumers

 Information should be deemed reliable but not guaranteed, all representations are approximate, and individual verification is recommended. Copyright ©2017 All rights reserved.
