
Price Reduction
Address
5681 Littler, Huntington Beach, CA
Price
$ 1,340,000
Property Attributes
- MLS#OC26168520
- TypeSingle Family
- Listing Status Active Under Contract
- CountyOrange
- CityHuntington Beach
- Area Northwest Huntington Beach
- NeighborhoodHuntington Village I (HVL1)
- Zip92649
- Style
- Year Built1962
- Price$ 1,340,000
- Bedrooms4
- Full Bathrooms2
- Half Bathrooms0
- Sqr Footage1704
- Lot Size0.1377 Acres
Data Source:
California Regional MLS (CRMLS)
Property Description
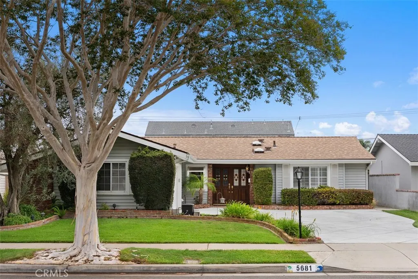
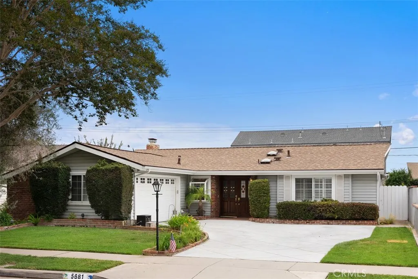
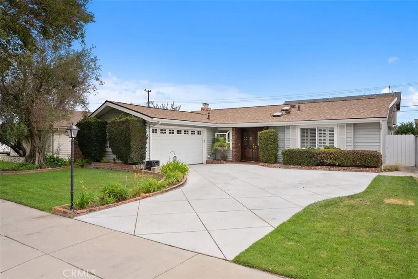
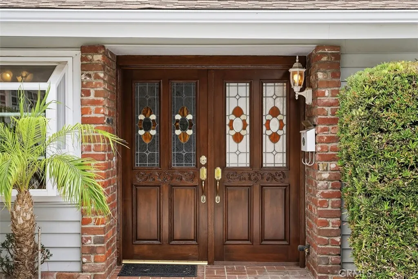
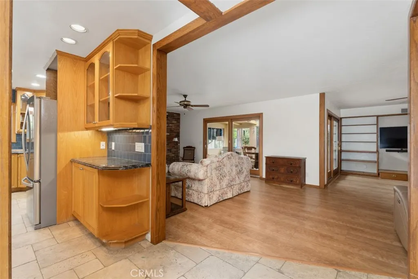
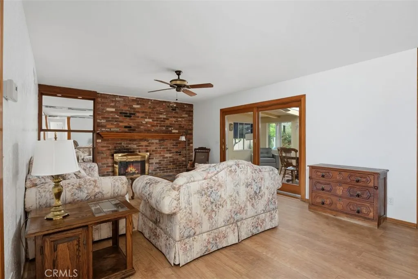
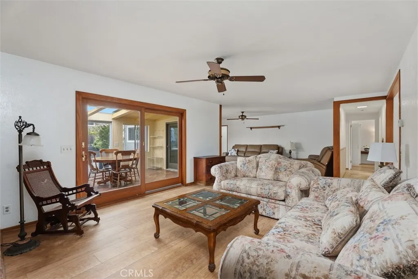
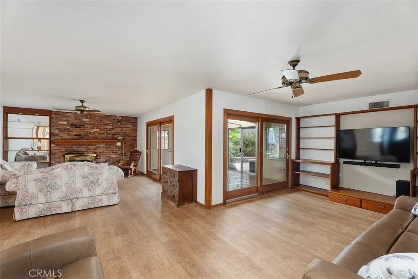
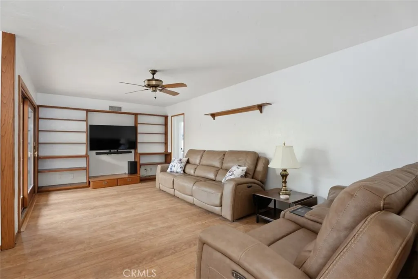
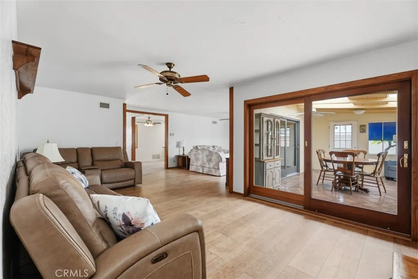
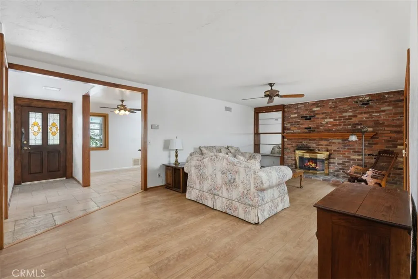
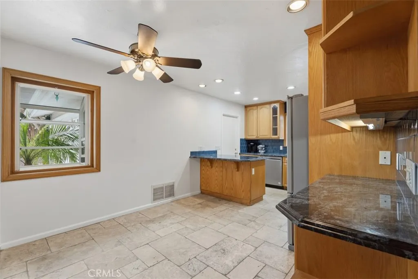
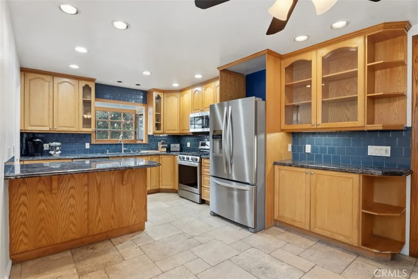
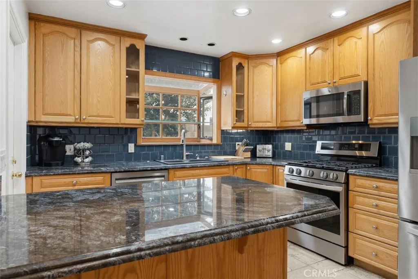
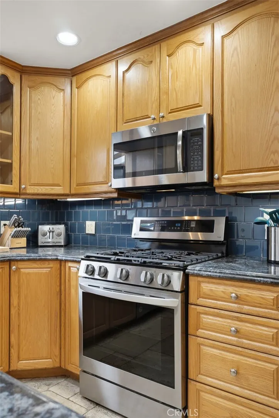
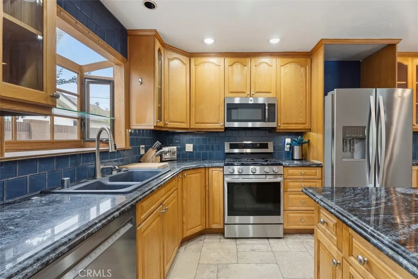
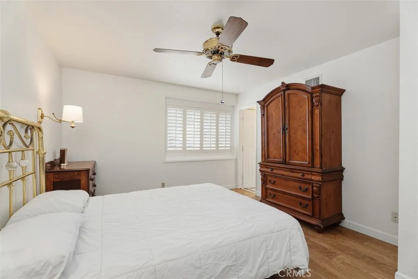
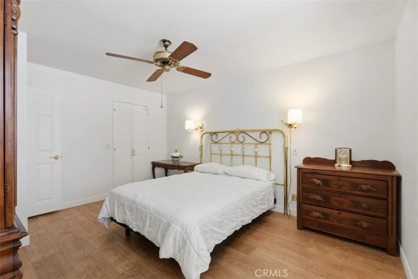
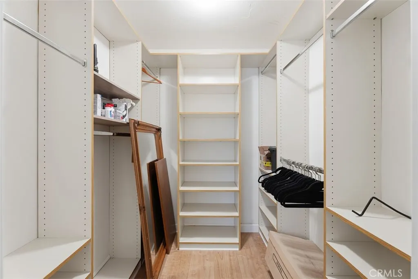
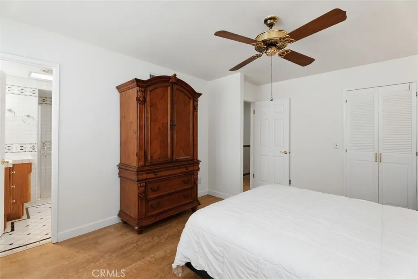
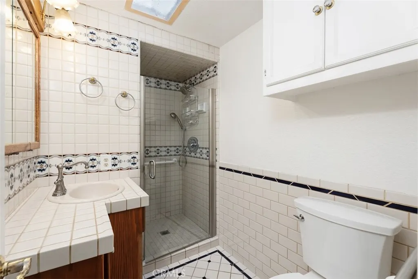
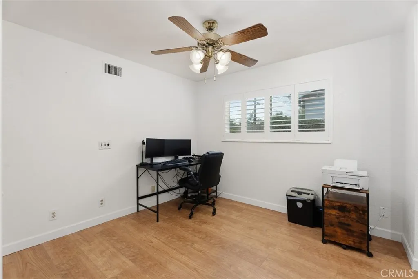
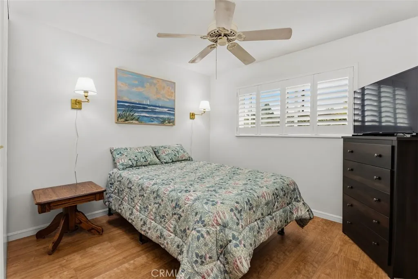
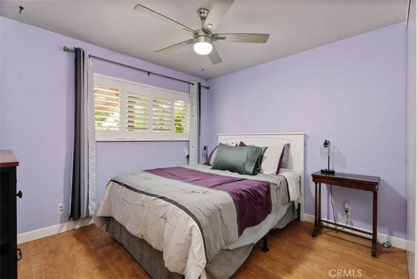
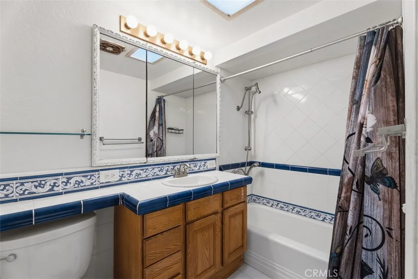
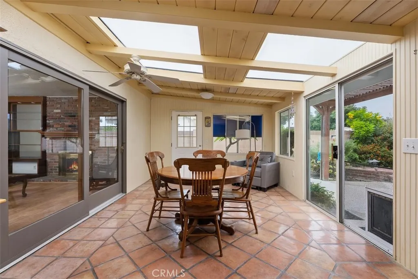
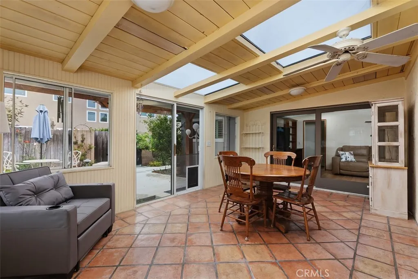
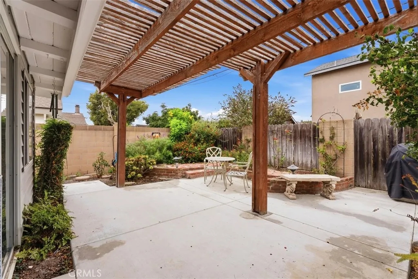
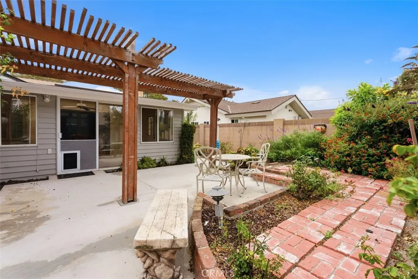
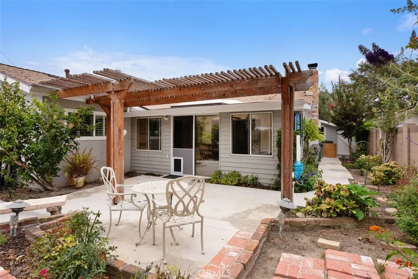
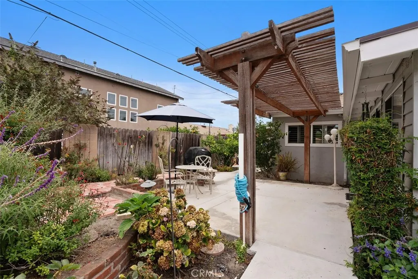
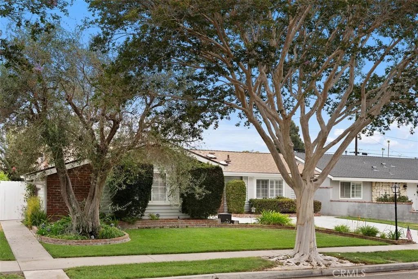
Gorgeous beach home, quietly situated within the center of the tract, while offering excellent curb appeal & possible RV access. This lovely home has been expanded with a 572 square foot 2-bedroom addition, (fully permitted), along with a modification of the original 3rd bedroom into an open area den/living room extension. The kitchen features updated cabinets, granite countertops, tiled backsplash, stainless steel appliances, including a dishwasher, built-in microwave & refrigerator, garden window plus a large dining area. The formal living room features a fireplace and a wood slider. The hall bathroom features a tiled shower/tub area, tiled counter + flooring and a skylight. The bedrooms come with new laminate flooring and ceiling fans. The primary bedroom offers a walk-in closet. The primary bathroom features a tiled shower, counter + flooring and a skylight. There is also a spacious sunroom with tile flooring and several skylights. Bonus features include; travertine tile floors in the entry & hall, new laminate flooring in the living room & den, recessed lighting, textured ceilings, ceiling fans, updated windows & doors, plantation shutters, whole house re-pipe with PEX plumbing, new water heater, re-sleeved sewer line, updated heating with air conditioning, large storage closet with attic access, soft water system, new garage door, 30 year roof installed in 2024 and a new driveway. The private year yard comes with a newer wrap around patio with a lattice cover, a fruit tree, a storage shed & partial block wall fencing. The home is walking distance to award winning schools, a park, golf, shopping, restaurants and is only a few minutes away from the beach and the Bella Terra Mall!
| Elementary School | High School |
|---|---|
| Villageview Elementary School | Marina High School |
| Price History | |
|---|---|
| 8/6/2026 | Listed $1,349,500 |
| 8/27/2026 | 2$1,319,000 |
| 9/7/2026 | 2$1,340,000 |
General Features
| Living Area | 1704 |
|---|---|
| Sewer | Public Sewer |
| Heating | Forced Air |
| Cooling | Central Air |
| Roof | Composition |
| Appliances | Dishwasher,Gas Cooktop,Gas Range,Microwave,Refrigerator |
| Garage Spaces | 2 |
| Patio/Porch Features | Concrete,Enclosed,Patio,Tile |
| Architectural Style | Ranch |
| Pool Features | None |
| Construction Materials | Stucco |
| Year Built | 1962 |
| View | None |
| Stories Count | 1 |
| Levels | One |
| Property Subtype | Single Family Residence |
| Community Features | Street Lights,Sidewalks |
| Accessibility | No Stairs,Accessible Entrance |
| County | Orange |
| New Construction | false |
| Property Type | Residential |
| HOA | false |
| Attached Garage | true |
| Subdivision Name | Huntington Village I (HVL1) |
| Garage Y/N | true |
| Other Structures | Storage |
| Full Baths | 2 |
| Special Listing Conditions | Standard,Trust |
| Status | Active Under Contract |
| Directions | From Springdale, go West on Graham, then right on Nassau, left on Clark and right on Littler. |
| High School | Marina |
| City | Huntington Beach |
| Entry Location | 1 |
| Senior Community Y/N | false |
| High School District | Huntington Beach Union High |
| Number Of Units Total | 1 |
| MLS Area | 17 - Northwest Huntington Beach |
| Lot Size Units | Square Feet |
| Lot Size Square Feet | 6000 |
| Listing Terms | Cash,Cash to New Loan,Conventional,1031 Exchange,FHA,VA Loan |
| Spa Features | None |
| Elementary School | Villageview |
| Property Attached Y/N | false |
| Land Lease Y/N | false |
| Property Condition | Turnkey |
| Additional Parcels Y/N | false |
| Lease Considered Y/N | false |
| Virtual Tour | https://my.matterport.com/show/?m=oCX9TxW61wZ&mls=1&ts=2 |
| Structure Type | House |
| Living Area Units | Square Feet |
| Standard Status | Active Under Contract |
| Occupancy Type | Owner |
| Year Built Source | Assessor |
| Tax Lot | 84 |
| Virtual Tour | https://my.matterport.com/show/?m=oCX9TxW61wZ&ts=2 |
| Property Sub Type Additional | Single Family Residence |
| PostalCity | HUNTINGTON BEACH |
Interior Features
| Interior Amenities | Ceiling Fan(s),Granite Counters,Recessed Lighting,Tile Counters,Walk-In Closet(s) |
|---|---|
| Flooring | Laminate,Tile |
| Fireplace Features | Living Room |
| Total Stories | 1 |
| Common Walls | No Common Walls |
| Air Conditioning Y/N | true |
| Heating Y/N | true |
| Window Features | Double Pane Windows,Garden Window(s),Plantation Shutters,Skylight(s) |
| Fireplace Y/N | true |
| Laundry Features | In Garage |
| Total Bedrooms | 4 |
| Entry Level | 1 |
| Main Level Bedrooms | 4 |
| Main Level Bathrooms | 2 |
| LivingAreaSource | Assessor |
| Total Baths | 2 |
Exterior Features
| Fencing | Block,Wood |
|---|---|
| Parking Features | Garage,RV Potential |
| Lot Features | Back Yard,Front Yard,Sprinklers In Rear,Sprinklers In Front,Lawn,Landscaped,Yard |
| Water Source | Public |
| Total Parking | 2 |
| Lot Size Area | 6000 |
| Foundation Details | Slab |
| Spa | false |
| Lot Size Acres | 0.1377 |
| Private Pool | false |
| Lot Size Source | Assessor |
| Door Features | Panel Doors,Sliding Doors |
Amenities
- Foreclosure
- Views
- Short Sale
- New Construction
- Adult 55+
- Lease To Own
- No HOA Fees
- Furnished
- Primary On Main
- Air Conditioning
- Seller Finance
- Green
- Fixer Upper
- Horse
- Golf
- Fireplace
- Deck
- Garage
- Basement
- Pool
Property vs Single Family Average in 92649
Price
Year Built
 Based on information from California Regional Multiple Listing Service, Inc. as of September 13, 2026 8:14 PM UTC This information is for your personal, non-commercial use and may not be used for any purpose other than to identify prospective properties you may be interested in purchasing. Display of MLS data is usually deemed reliable but is NOT guaranteed accurate by the MLS. Buyers are responsible for verifying the accuracy of all information and should investigate the data themselves or retain appropriate professionals. Information from sources other than the Listing Agent may have been included in the MLS data. Unless otherwise specified in writing, Broker/Agent has not and will not verify any information obtained from other sources. The Broker/Agent providing the information contained herein may or may not have been the Listing and/or Selling Agent.
 Based on information from CRISNet MLS as of September 13, 2026 8:03 PM UTC All data, including all measurements and calculations of area, is obtained from various sources and has not been, and will not be, verified by broker or MLS. All information should be independently reviewed and verified for accuracy. Properties may or may not be listed by the office/agent presenting the information. The listing broker's offer of compensation is made only to participants of the MLS where the listing is filed.
 The MLS™ Combined LA/Westside MLS® (CLAW): All information deemed reliable but not guaranteed. All properties are subject to prior sale, change or withdrawal. Neither listing broker(s) or information provider(s) shall be responsible for any typographical errors, misinformation, misprints and shall be held totally harmless. Listing(s) information is provided for consumer's personal, non-commercial use and may not be used for any purpose other than to identify prospective properties consumers

 Information should be deemed reliable but not guaranteed, all representations are approximate, and individual verification is recommended. Copyright ©2017 All rights reserved.
