
Address
514 Westminster, Newport Beach, CA
Price
$ 5,688,000
Property Attributes
- MLS#OC26159628
- TypeSingle Family
- Listing Status Active
- CountyOrange
- CityNewport Beach
- Area Newport Heights
- NeighborhoodNewport Heights (NEWH)
- Zip92663
- Style
- Year Built2004
- Price$ 5,688,000
- Bedrooms4
- Full Bathrooms5
- Half Bathrooms1
- Sqr Footage5152
- Lot Size0.1463 Acres
Data Source:
California Regional MLS (CRMLS)
Property Description
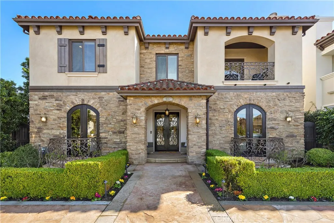
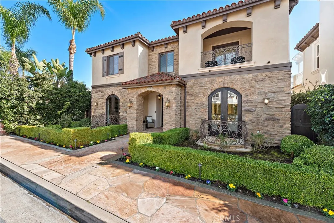
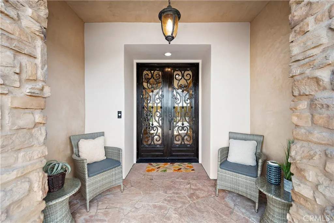
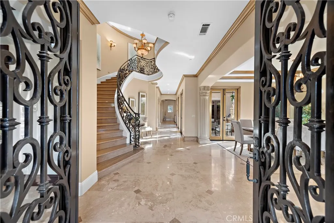
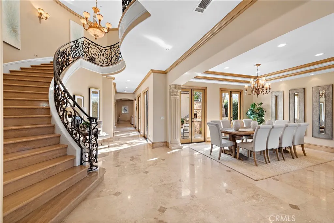
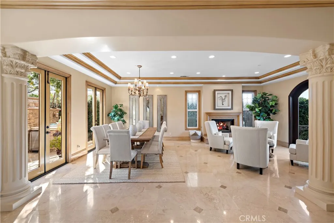
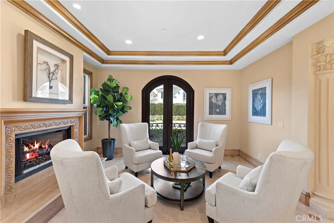
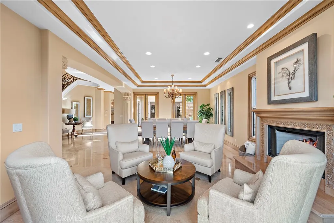
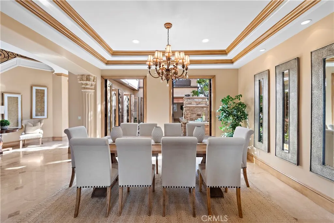
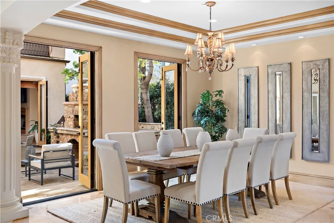
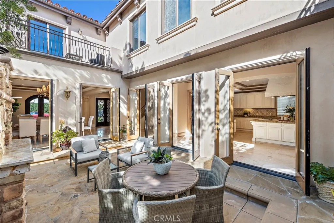
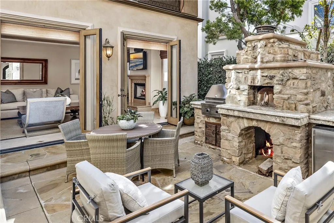
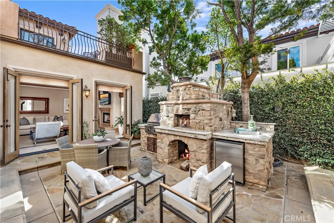
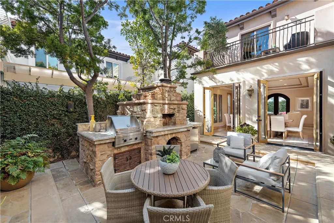
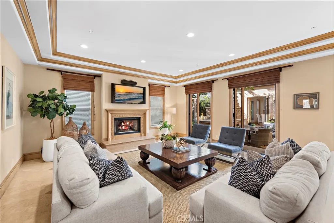
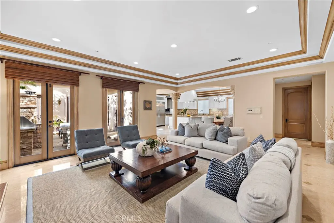
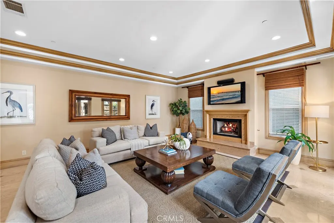
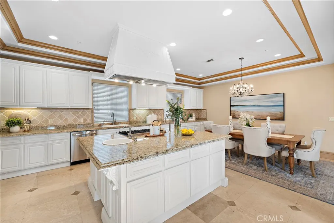
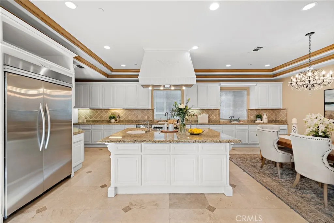
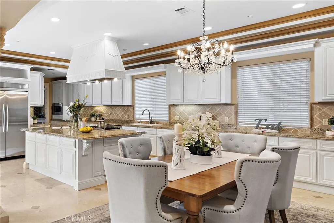
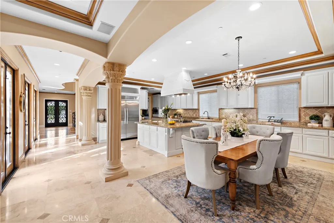
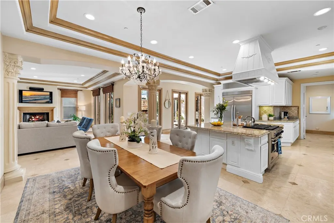
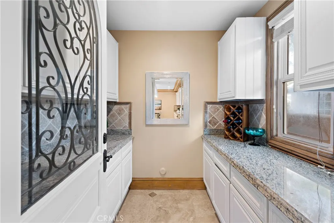
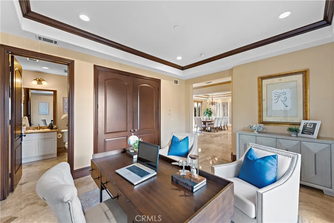
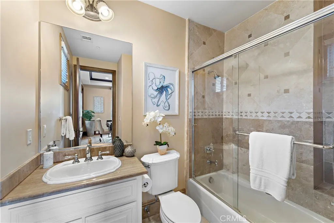
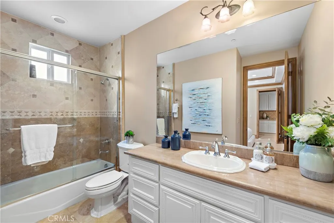
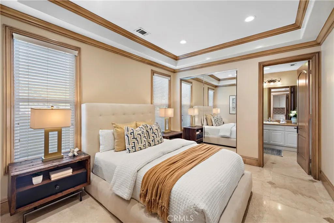
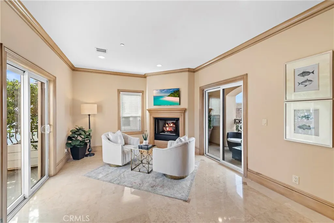
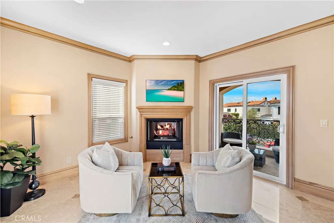
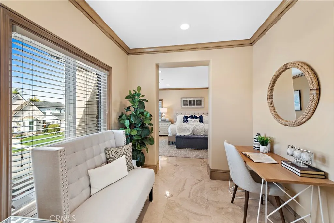
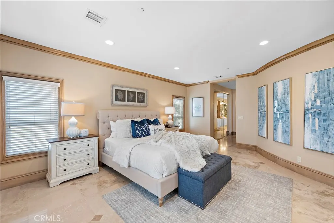
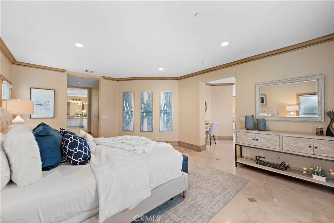
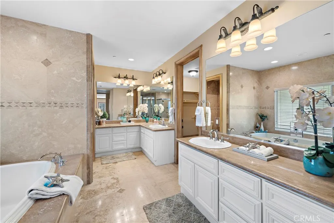
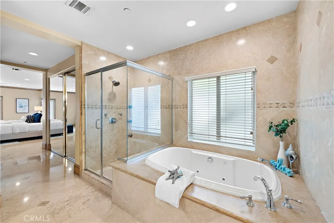
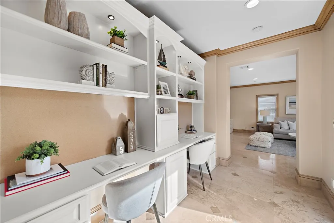
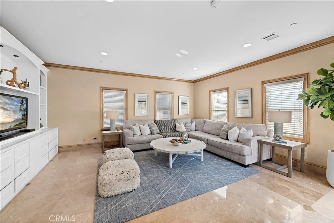
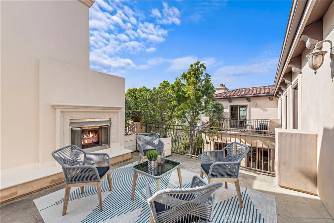
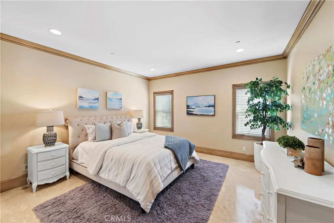
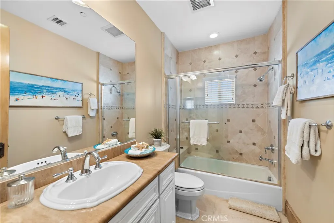
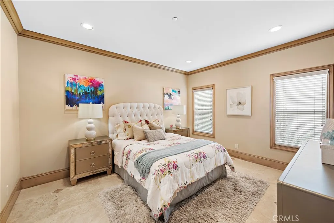
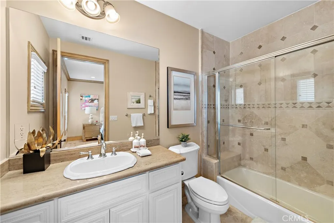
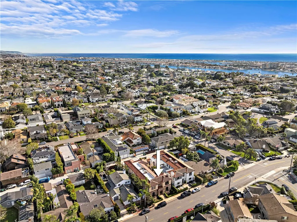
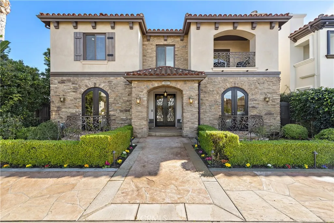
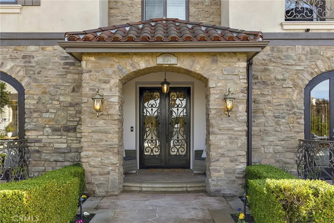
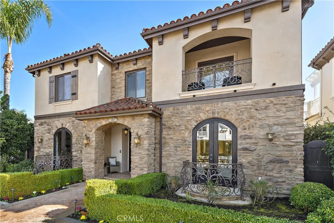
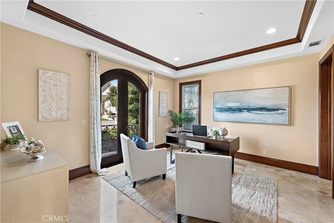
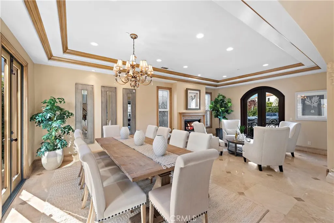
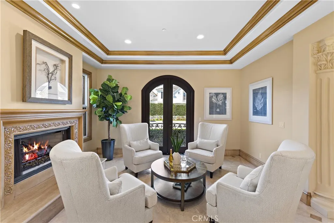
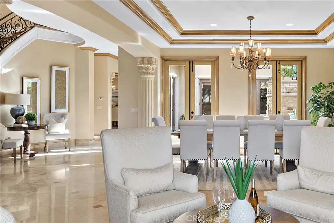
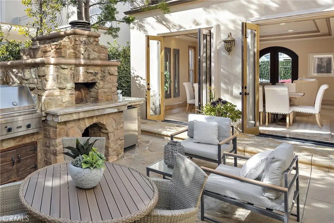
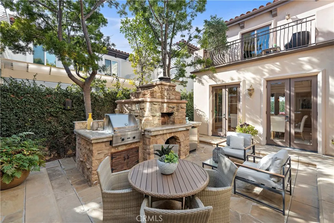
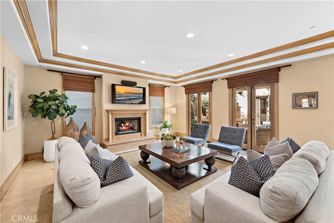
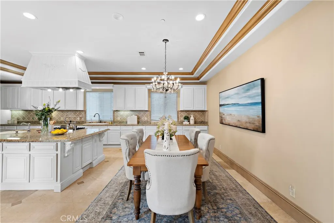
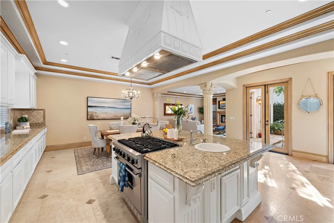
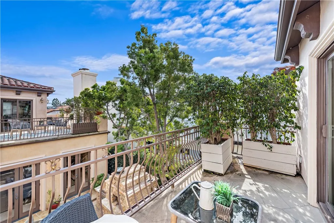
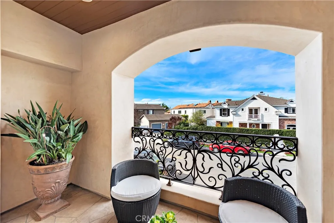
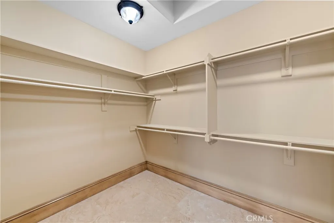
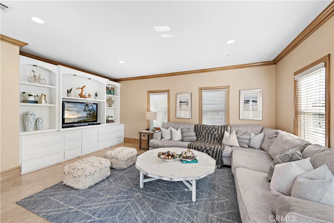
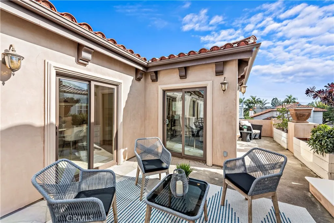
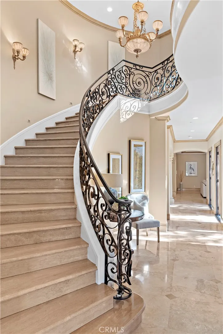
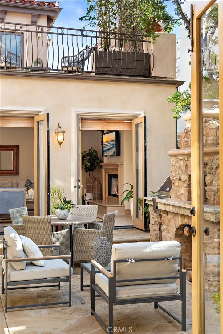
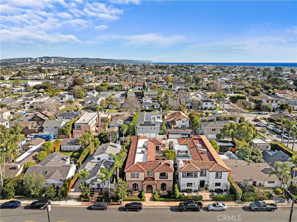
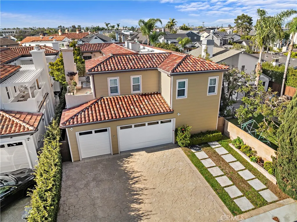
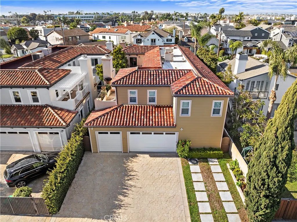
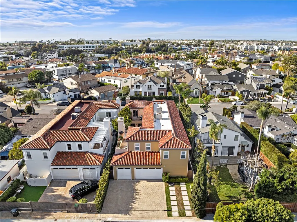
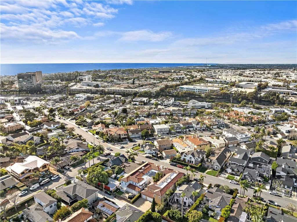
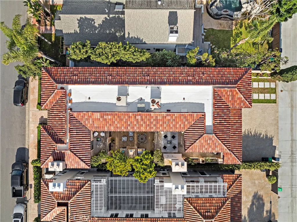
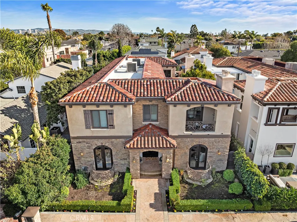
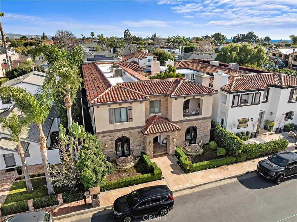
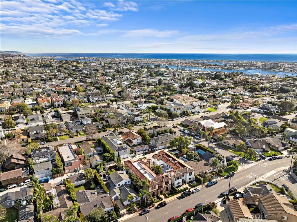
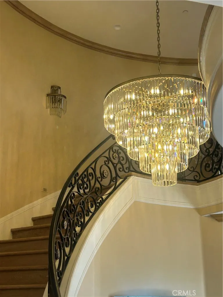
514 Westminster experience sophisticated beautiful Newport Heights home with elegance in this exceptional 5,152 -square foot residence nestled in the coveted Newport Heights neighborhood. This exquisite four-bedroom, five-bathroom home offers soaring ceilings, timeless architectural details, and an effortless blend of luxury and comfort. Designed for exceptional indoor-outdoor living, the private patio is an entertainer's dream, featuring a built -in barbecue, authentic pizza oven, and inviting outdoor seating areas perfect for year round gatherings. The opulent chef's kitchen showcases rich granite countertops, abundant custom cabinetry, premium finishes, and generous workspace, creating the perfect setting for both everyday living and elegant entertaining. A finished three-car garage, along with additional off-street parking for several vehicles, provides exceptional convenience. Ideally located just moments from Newport Beach's renowned beaches, premier shopping, fine dining, and award-winning schools, this extraordinary residence offers the very best of the Newport Heights lifestyle. Every room has an en-suite including the office that can be converted into a 5th bedroom.
| Price History | |
|---|---|
| 7/24/2026 | Listed $5,688,000 |
General Features
| Living Area | 5152 |
|---|---|
| Sewer | Public Sewer |
| Heating | Forced Air,Zoned |
| Cooling | Central Air,Zoned |
| Utilities | Sewer Connected,Water Connected |
| Possession | Close Of Escrow |
| Roof | Tile |
| Appliances | 6 Burner Stove,Built-In Range,Double Oven,Dishwasher,Gas Oven,Gas Range,Refrigerator,Vented Exhaust Fan |
| Garage Spaces | 3 |
| Patio/Porch Features | Concrete,Open,Patio,Stone |
| Architectural Style | Mediterranean |
| Pool Features | None |
| Security Features | Security System,Carbon Monoxide Detector(s),Smoke Detector(s) |
| Exclusions | chandelier in dining room, washer and dryer, televisions with brackets workout equipment |
| Year Built | 2004 |
| View | None |
| Stories Count | 2 |
| Levels | Two |
| Property Subtype | Single Family Residence |
| Community Features | Curbs,Street Lights |
| County | Orange |
| New Construction | false |
| Property Type | Residential |
| HOA | false |
| Attached Garage | true |
| Subdivision Name | Newport Heights (NEWH) |
| Garage Y/N | true |
| Full Baths | 5 |
| Special Listing Conditions | Standard |
| Status | Active |
| Directions | PCH - Old Newport Blvd - Westminster |
| City | Newport Beach |
| Entry Location | 1/1 |
| Senior Community Y/N | false |
| High School District | Newport Mesa Unified |
| Number Of Units Total | 1 |
| MLS Area | N6 - Newport Heights |
| Lot Size Units | Square Feet |
| Lot Size Square Feet | 6375 |
| Listing Terms | Cash to New Loan |
| Spa Features | None |
| Property Attached Y/N | false |
| Land Lease Y/N | false |
| Current Financing | Conventional |
| Property Condition | Turnkey |
| Additional Parcels Y/N | false |
| Lease Considered Y/N | false |
| Structure Type | House |
| Living Area Units | Square Feet |
| Standard Status | Active |
| Occupancy Type | Owner |
| Year Built Source | Public Records |
| Tax Lot | 4 |
| Property Sub Type Additional | Single Family Residence |
| PostalCity | NEWPORT BEACH |
Interior Features
| Interior Amenities | Built-in Features,Balcony,Crown Molding,Coffered Ceiling(s),Granite Counters,Pantry,Recessed Lighting,Bedroom on Main Level,Walk-In Pantry,Walk-In Closet(s) |
|---|---|
| Flooring | Stone |
| Fireplace Features | Family Room,Gas,Living Room,Primary Bedroom,Outside,Wood Burning |
| Total Stories | 2 |
| Common Walls | No Common Walls |
| Air Conditioning Y/N | true |
| Heating Y/N | true |
| Window Features | Double Pane Windows |
| Fireplace Y/N | true |
| Half Baths | 1 |
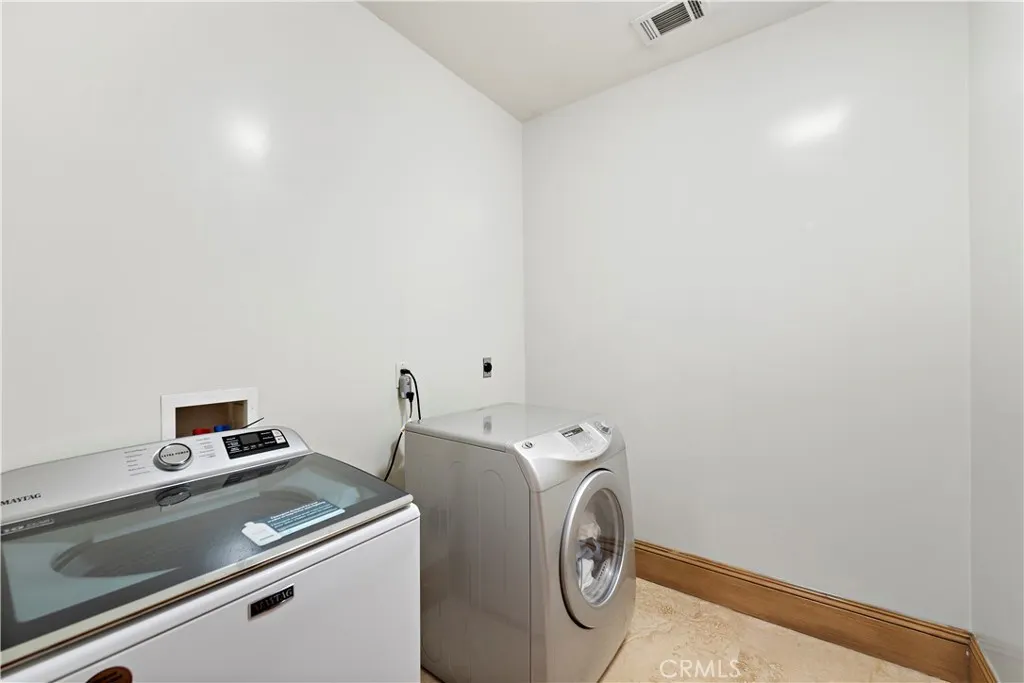
| Laundry Features | Inside,Laundry Room |
| Total Bedrooms | 4 |
| Entry Level | 1 |
| Main Level Bedrooms | 1 |
| Main Level Bathrooms | 2 |
| LivingAreaSource | Assessor |
| Total Baths | 6 |
Exterior Features
| Parking Features | Door-Multi,Direct Access,Garage |
|---|---|
| Lot Features | 0-1 Unit/Acre |
| Water Source | Public |
| Total Parking | 3 |
| Inclusions | Office on the first floor can be converted into a 5th bedroom, Tesla charger, two Tesla power walls and Solar panels which are lovely features. |
| Lot Size Area | 6375 |
| Spa | false |
| Lot Size Acres | 0.1463 |
| Private Pool | false |
| Lot Size Source | Assessor |
Amenities
- Foreclosure
- Views
- Short Sale
- New Construction
- Adult 55+
- Lease To Own
- No HOA Fees
- Furnished
- Primary On Main
- Air Conditioning
- Seller Finance
- Green
- Fixer Upper
- Horse
- Golf
- Fireplace
- Deck
- Garage
- Basement
- Pool
Property vs Single Family Average in 92663
Price
Year Built
In The Neighborhood
Newport Beach
$ 2,500,000
421 Catalina
Newport Beach, CA 92663
- Type
- Single Family
- Size
- 960 SqFt
- Rooms
- 2 Beds + 1 Baths
Water Views
Newport Beach
$ 7,995,000
2907 Cliff Drive
Newport Beach, CA 92663
- Type
- Single Family
- Size
- 5,002 SqFt
- Rooms
- 5 Beds + 5.5 Baths
Reduced
Newport Beach
$ 4,950,000
2209 Cliff Drive
Newport Beach, CA 92663
- Type
- Single Family
- Size
- 4,509 SqFt
- Rooms
- 4 Beds + 5.5 Baths
Water Views
Newport Beach
$ 4,200,000
215 Ocean View
Newport Beach, CA 92663
- Type
- Single Family
- Size
- 2,264 SqFt
- Rooms
- 3 Beds + 2 Baths
Reduced
Newport Beach
$ 3,290,000
416 Aliso Avenue
Newport Beach, CA 92663
- Type
- Single Family
- Size
- 1,830 SqFt
- Rooms
- 3 Beds + 2 Baths
Water Views
Newport Beach
$ 4,795,000
255 Ocean View
Newport Beach, CA 92663
- Type
- Single Family
- Size
- 3,647 SqFt
- Rooms
- 5 Beds + 4.5 Baths
Water Views
Newport Beach
$ 6,200,000
230 Ocean View Avenue
Newport Beach, CA 92663
- Type
- Single Family
- Size
- 6,483 SqFt
- Rooms
- 6 Beds + 8 Baths
 Based on information from California Regional Multiple Listing Service, Inc. as of September 12, 2026 8:38 PM UTC This information is for your personal, non-commercial use and may not be used for any purpose other than to identify prospective properties you may be interested in purchasing. Display of MLS data is usually deemed reliable but is NOT guaranteed accurate by the MLS. Buyers are responsible for verifying the accuracy of all information and should investigate the data themselves or retain appropriate professionals. Information from sources other than the Listing Agent may have been included in the MLS data. Unless otherwise specified in writing, Broker/Agent has not and will not verify any information obtained from other sources. The Broker/Agent providing the information contained herein may or may not have been the Listing and/or Selling Agent.
 Based on information from CRISNet MLS as of September 12, 2026 8:25 PM UTC All data, including all measurements and calculations of area, is obtained from various sources and has not been, and will not be, verified by broker or MLS. All information should be independently reviewed and verified for accuracy. Properties may or may not be listed by the office/agent presenting the information. The listing broker's offer of compensation is made only to participants of the MLS where the listing is filed.
 The MLS™ Combined LA/Westside MLS® (CLAW): All information deemed reliable but not guaranteed. All properties are subject to prior sale, change or withdrawal. Neither listing broker(s) or information provider(s) shall be responsible for any typographical errors, misinformation, misprints and shall be held totally harmless. Listing(s) information is provided for consumer's personal, non-commercial use and may not be used for any purpose other than to identify prospective properties consumers

 Information should be deemed reliable but not guaranteed, all representations are approximate, and individual verification is recommended. Copyright ©2017 All rights reserved.
