
Views
Address
11 Almond Tree, Irvine, CA
Price
$ 1,690,000
Property Attributes
- MLS#OC26157287
- TypeSingle Family
- Listing Status Active
- CountyOrange
- CityIrvine
- Area University Park
- NeighborhoodVillage III (Village Park) (V3)
- Zip92612
- Style
- Year Built1972
- Price$ 1,690,000
- Bedrooms3
- Full Bathrooms2
- Half Bathrooms1
- Sqr Footage2089
- Lot Size0.1148 Acres
Data Source:
California Regional MLS (CRMLS)
Property Description
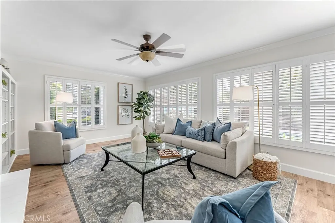
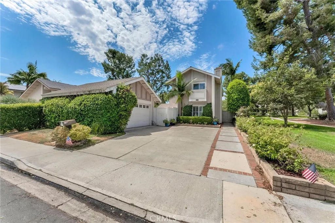
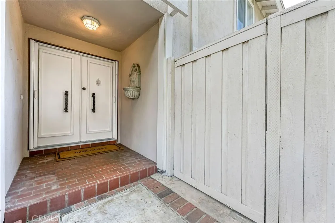
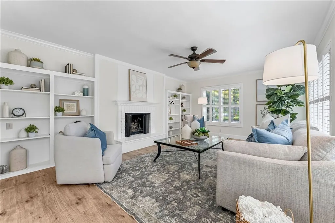
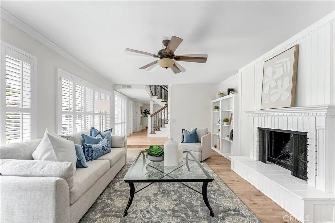
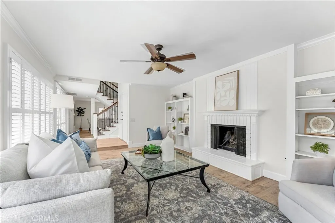
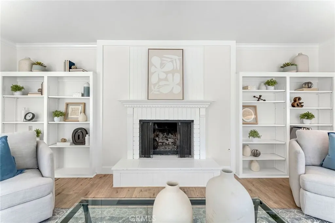
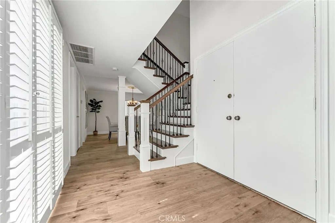
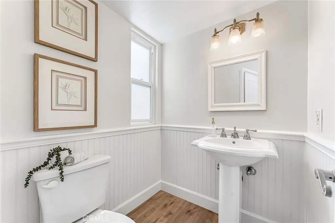
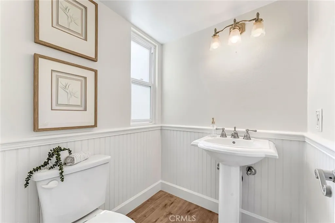
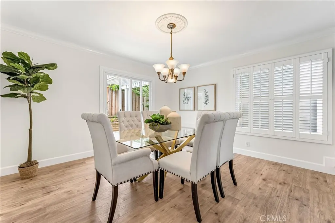
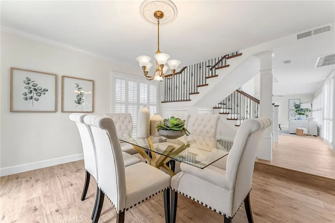
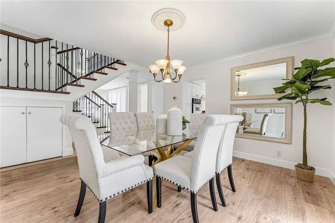
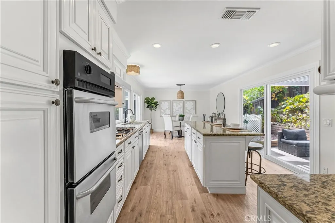
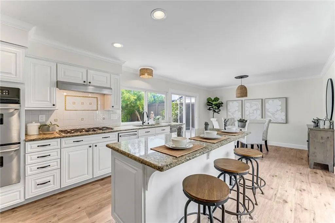
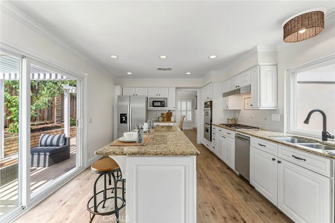
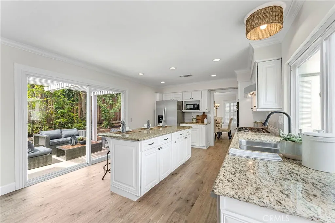
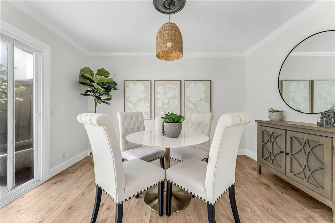
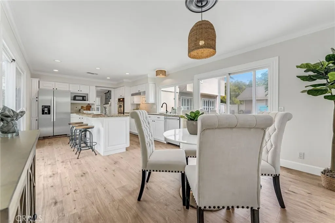
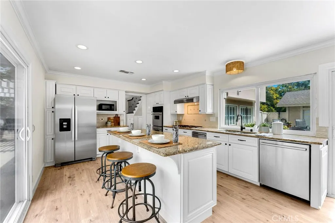
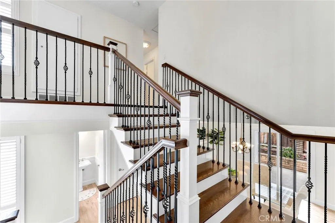
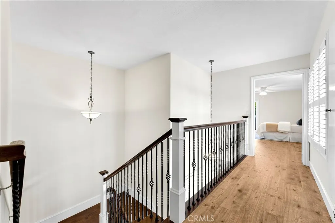
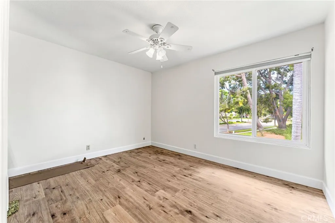
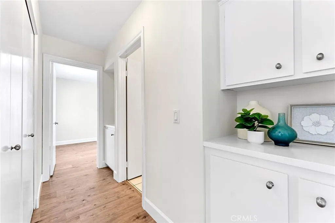
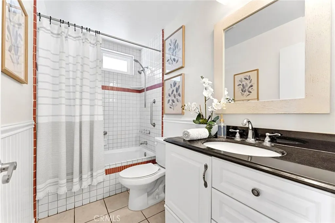
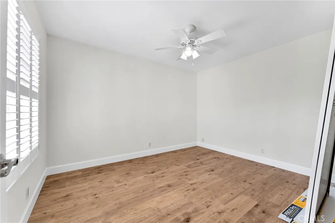
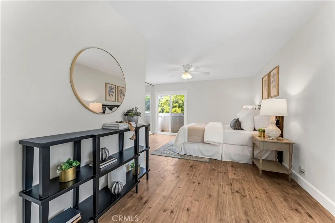
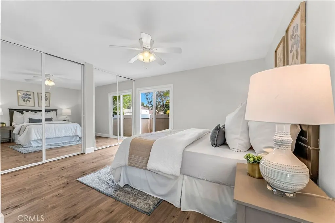
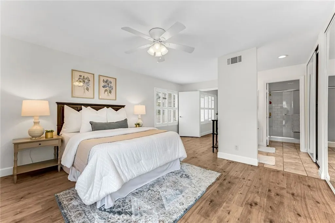
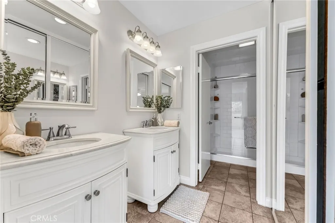
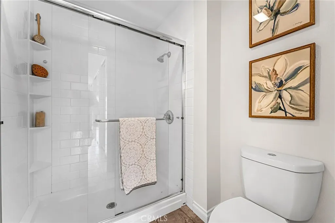
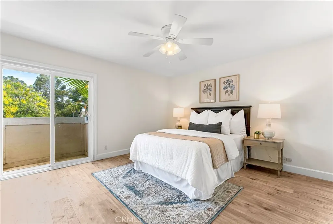
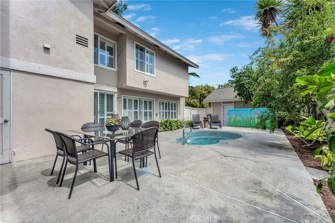
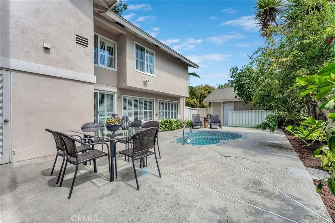
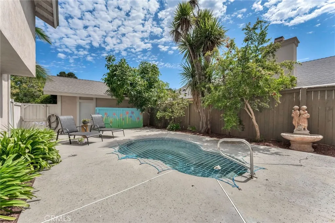
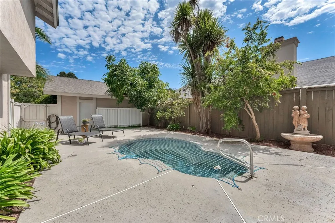
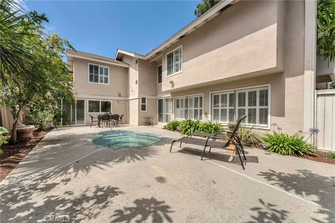
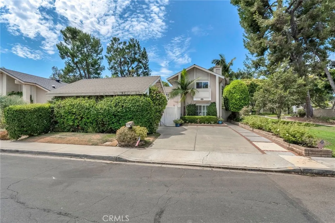
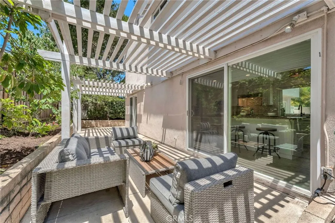
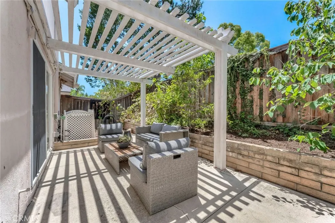
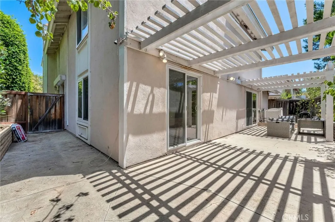
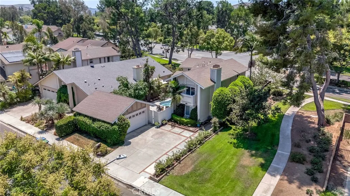
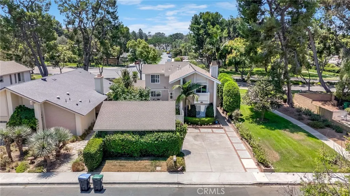
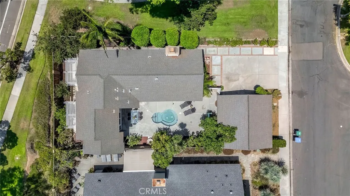
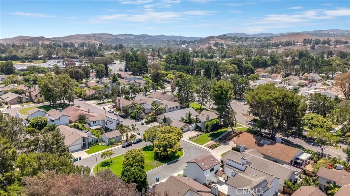
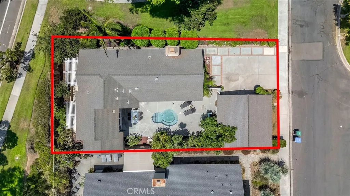
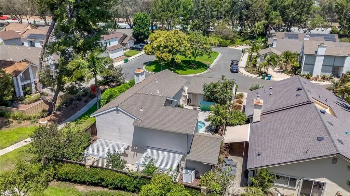
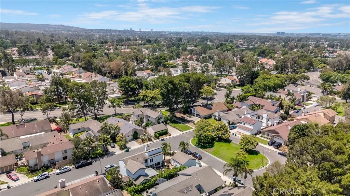
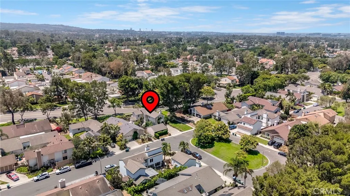
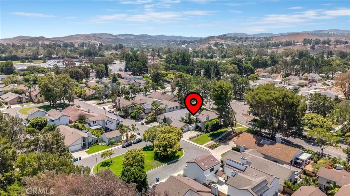
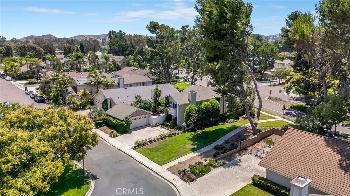
Welcome to 11 Almond Tree Lane, a beautifully refreshed residence offering an exceptional blend of style, space, and value in one of Irvine's most desirable communities. Thoughtfully updated with brand-new flooring, new baseboards, and fresh interior paint throughout, this move-in-ready home showcases timeless finishes and a bright, inviting ambiance. Situated on a generously sized lot, the property enjoys a premium location adjacent to an expansive greenbelt, creating the privacy and openness of a corner lot while surrounding the home with lush greenery. The oversized driveway provides ample parking and enhances the home's impressive curb appeal. Designed for both everyday living and effortless entertaining, the outdoor spaces are truly special. A private front courtyard features a sparkling pool, creating a resort-inspired setting that's perfect for relaxing or gathering with family and friends. In addition to the courtyard, the home offers a separate backyard, providing a rare combination of multiple outdoor living areas with endless possibilities for dining, play, gardening, or simply enjoying Southern California's year-round climate. Offering an outstanding opportunity for buyers seeking exceptional value without compromising on location or lifestyle, this home is priced to sell and ready for its next chapter. Enjoy close proximity to award-winning Irvine schools, parks, shopping, dining, and major commuter routes. This is a rare chance to own a beautifully updated home with generous indoor and outdoor living spaces in one of Orange County's most sought-after neighborhoods.
| Elementary School | Middle School | High School |
|---|---|---|
| University Park Elementary School | Rancho San Joaquin Middle School | University High School |
| Price History | |
|---|---|
| 7/19/2026 | Listed $1,750,000 |
| 8/12/2026 | 3$1,690,000 |
General Features
| Living Area | 2089 |
|---|---|
| Sewer | Public Sewer |
| Heating | Forced Air |
| Cooling | Central Air |
| Utilities | Cable Available,Electricity Available,Electricity Connected,Natural Gas Available,Natural Gas Connected,Phone Available,Sewer Available,Sewer Connected,Water Available,Water Connected |
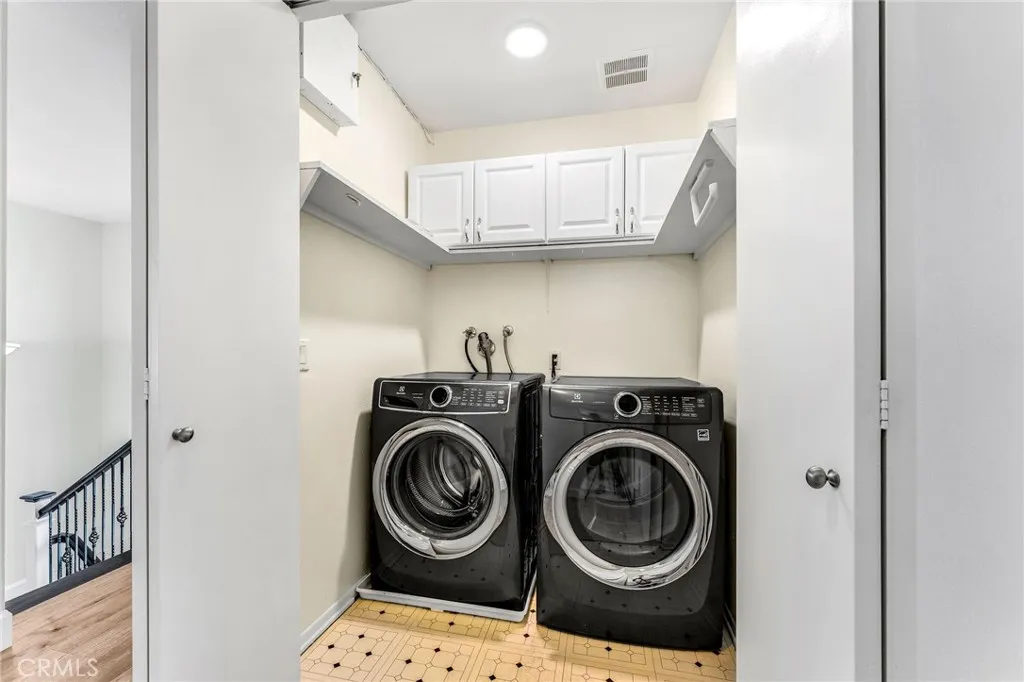
| Appliances | Built-In Range,Double Oven,Dishwasher,Disposal,Refrigerator,Range Hood,Water Heater,Dryer,Washer |
| HOA Fee | 399 |
| Garage Spaces | 2 |
| Patio/Porch Features | Covered |
| Pool Features | Heated,In Ground,Pool Cover,Private,Association |
| Security Features | Carbon Monoxide Detector(s),Smoke Detector(s) |
| Year Built | 1972 |
| View | Park/Greenbelt,Neighborhood |
| Stories Count | 2 |
| Levels | Two |
| Property Subtype | Single Family Residence |
| Community Features | Curbs,Gutter(s),Storm Drain(s),Street Lights,Suburban,Sidewalks,Park |
| Accessibility | None |
| Assoc Fee Paid Per | Monthly |
| County | Orange |
| New Construction | false |
| Property Type | Residential |
| Association Amenities | Barbecue,Picnic Area,Playground,Pool,Spa/Hot Tub |
| HOA | true |
| Attached Garage | false |
| Subdivision Name | Village III (Village Park) (V3) |
| Facing Direction | East |
| Garage Y/N | true |
| Full Baths | 2 |
| Special Listing Conditions | Standard |
| Status | Active |
| Directions | Take University Drive west, right on Yale Ave, left on Michelson, right on Almond Tree Lane, take through street left |
| High School | University |
| City | Irvine |
| Disclosures | Covenants/Restrictions Disclosure,HOA Disclosure |
| Association Name | VPCA |
| Entry Location | 1 |
| Senior Community Y/N | false |
| High School District | Irvine Unified |
| Number Of Units Total | 1 |
| MLS Area | UP - University Park |
| Lot Size Units | Square Feet |
| Lot Size Square Feet | 5000 |
| Listing Terms | Conventional |
| Spa Features | Association,Community,Gunite,Heated,In Ground |
| Elementary School | University Park |
| Property Attached Y/N | false |
| Land Lease Y/N | false |
| Middle/Junior High School | Rancho San Joaquin |
| Property Condition | Turnkey |
| Additional Parcels Y/N | false |
| Lease Considered Y/N | false |
| Structure Type | House |
| Living Area Units | Square Feet |
| Standard Status | Active |
| Occupancy Type | Vacant |
| Year Built Source | Public Records |
| Tax Lot | 38 |
| Property Sub Type Additional | Single Family Residence |
| PostalCity | IRVINE |
Interior Features
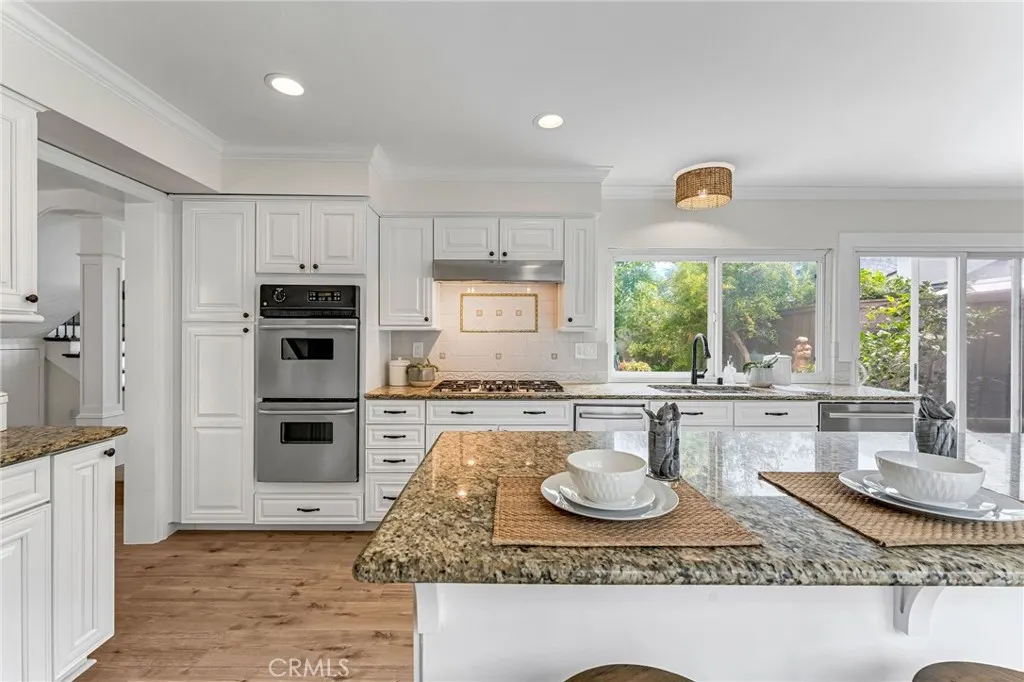
| Interior Amenities | Breakfast Bar,Granite Counters,Storage,All Bedrooms Up,Primary Suite |
|---|---|
| Fireplace Features | Gas,Gas Starter,Living Room |
| Total Stories | 2 |
| Common Walls | No Common Walls |
| Air Conditioning Y/N | true |
| Heating Y/N | true |
| Fireplace Y/N | true |
| Half Baths | 1 |
| Laundry Features | Electric Dryer Hookup,Gas Dryer Hookup,Inside,Upper Level |
| Total Bedrooms | 3 |
| Entry Level | 1 |
| Main Level Bathrooms | 1 |
| LivingAreaSource | Assessor |
| Total Baths | 3 |
Exterior Features
| Exterior Amenities | Rain Gutters |
|---|---|
| Fencing | Average Condition,Wood |
| Parking Features | Door-Single,Driveway,Driveway Up Slope From Street,Garage |
| Lot Features | 11-15 Units/Acre,Front Yard,Sprinklers In Front,Near Park,Percolate,Paved |
| Water Source | Public |
| Total Parking | 2 |
| Lot Size Area | 5000 |
| Foundation Details | Slab |
| Spa | true |
| Lot Size Acres | 0.1148 |
| Road Surface Type | Paved |
| Private Pool | true |
| Lot Size Source | Assessor |
| Door Features | Sliding Doors |
| Road Frontage Type | Private Road |
| Road Responsibility | Private Maintained Road |
Amenities
- Foreclosure
- Views
- Short Sale
- New Construction
- Adult 55+
- Lease To Own
- No HOA Fees
- Furnished
- Primary On Main
- Air Conditioning
- Seller Finance
- Green
- Fixer Upper
- Horse
- Golf
- Fireplace
- Deck
- Garage
- Basement
- Pool
Property vs Single Family Average in 92612
Price
Year Built
 Based on information from California Regional Multiple Listing Service, Inc. as of September 12, 2026 8:38 PM UTC This information is for your personal, non-commercial use and may not be used for any purpose other than to identify prospective properties you may be interested in purchasing. Display of MLS data is usually deemed reliable but is NOT guaranteed accurate by the MLS. Buyers are responsible for verifying the accuracy of all information and should investigate the data themselves or retain appropriate professionals. Information from sources other than the Listing Agent may have been included in the MLS data. Unless otherwise specified in writing, Broker/Agent has not and will not verify any information obtained from other sources. The Broker/Agent providing the information contained herein may or may not have been the Listing and/or Selling Agent.
 Based on information from CRISNet MLS as of September 12, 2026 8:25 PM UTC All data, including all measurements and calculations of area, is obtained from various sources and has not been, and will not be, verified by broker or MLS. All information should be independently reviewed and verified for accuracy. Properties may or may not be listed by the office/agent presenting the information. The listing broker's offer of compensation is made only to participants of the MLS where the listing is filed.
 The MLS™ Combined LA/Westside MLS® (CLAW): All information deemed reliable but not guaranteed. All properties are subject to prior sale, change or withdrawal. Neither listing broker(s) or information provider(s) shall be responsible for any typographical errors, misinformation, misprints and shall be held totally harmless. Listing(s) information is provided for consumer's personal, non-commercial use and may not be used for any purpose other than to identify prospective properties consumers

 Information should be deemed reliable but not guaranteed, all representations are approximate, and individual verification is recommended. Copyright ©2017 All rights reserved.
