
Open House Sun, Sep 13th 01:00 PM - 04:00 PM - Views
Address
15662 Dawson, Huntington Beach, CA
Price
$ 2,175,000
Property Attributes
- MLS#OC26127041
- TypeSingle Family
- Listing Status Active
- CountyOrange
- CityHuntington Beach
- Area Northwest Huntington Beach
- NeighborhoodGoldenwest Estates (GEHB)
- Zip92647
- Style
- Year Built1973
- Price$ 2,175,000
- Bedrooms6
- Full Bathrooms4
- Half Bathrooms0
- Sqr Footage3214
- Lot Size0.1377 Acres
Data Source:
California Regional MLS (CRMLS)
Property Description
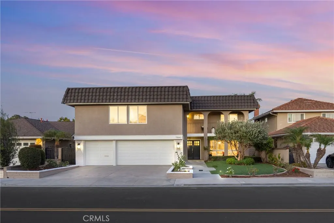
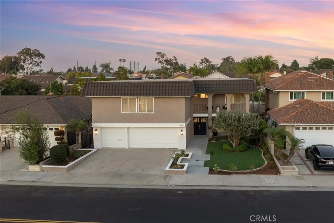
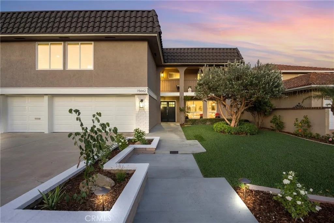
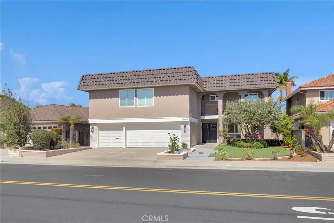
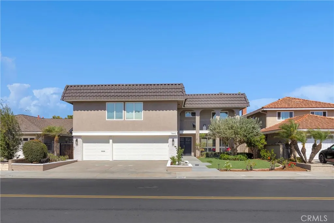
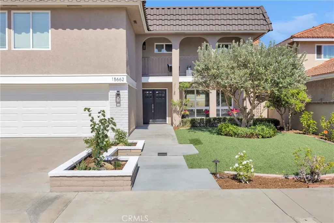
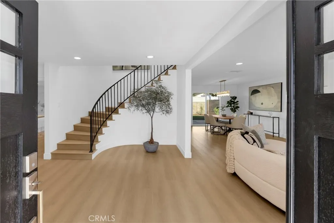
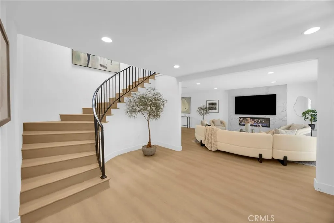
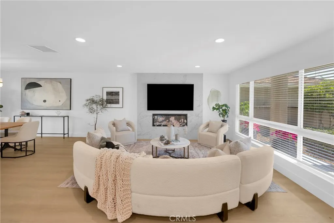
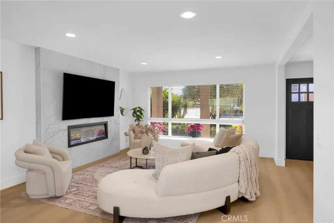
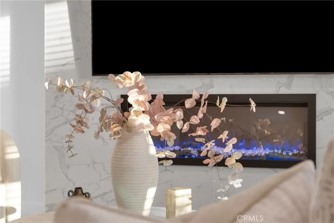
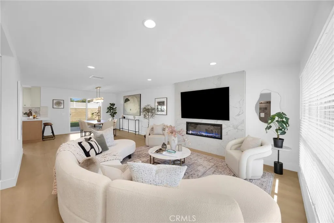
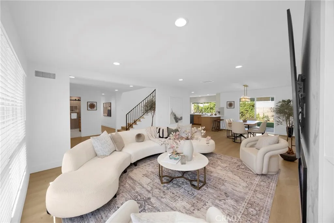
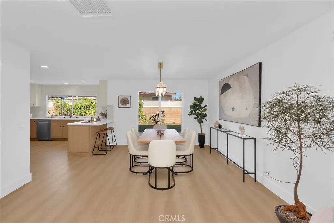
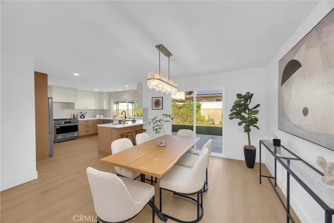
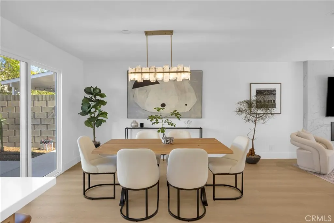
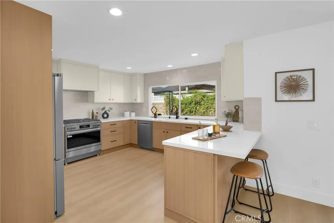
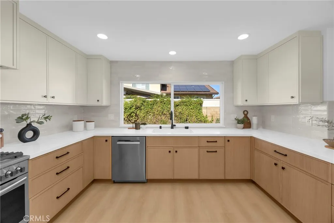
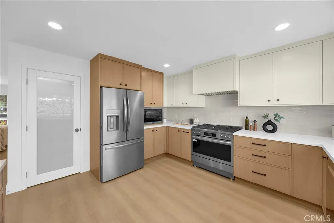
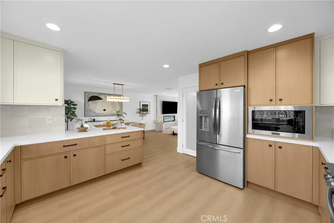
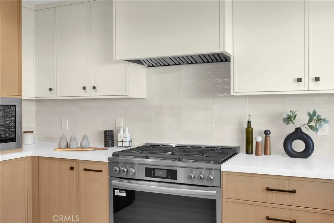
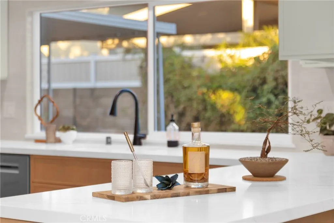
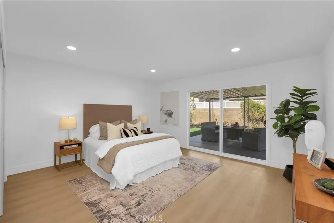
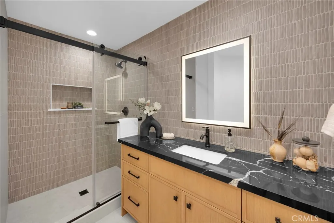
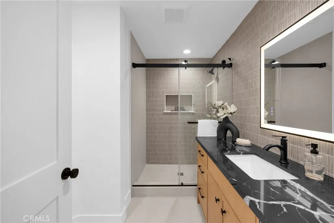
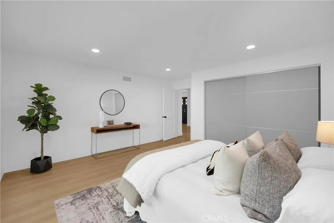
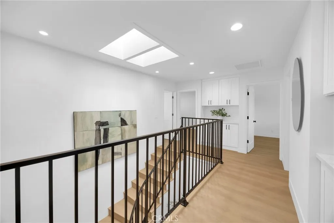
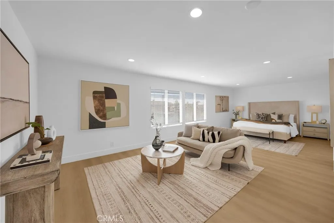
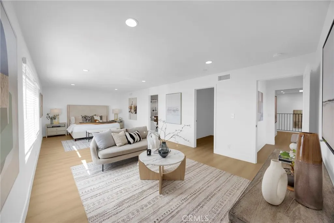
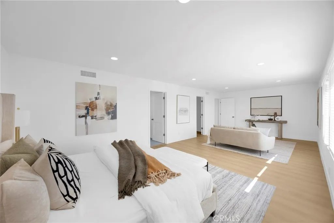
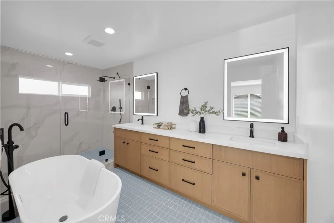
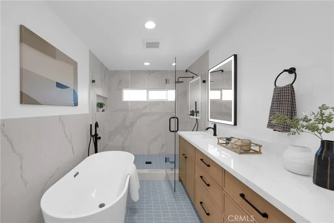
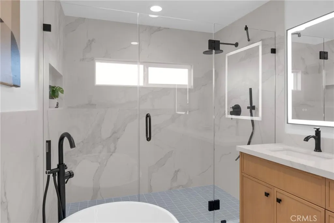
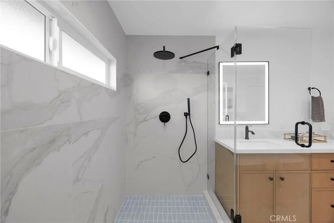
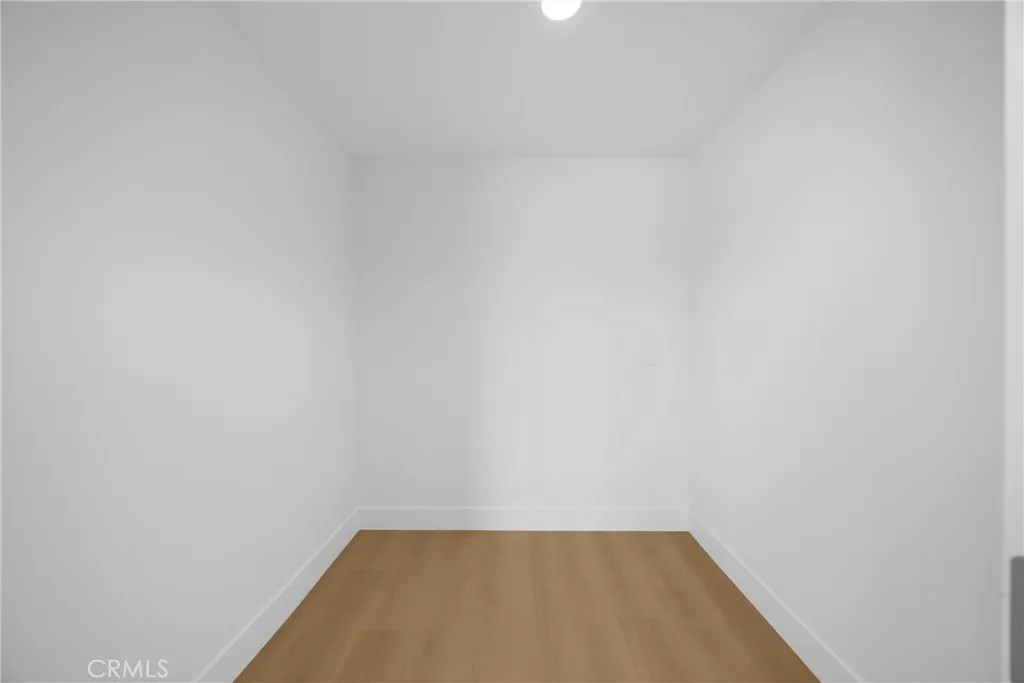
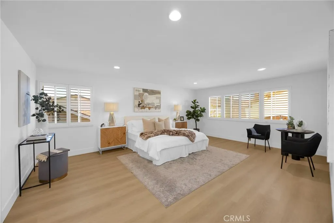
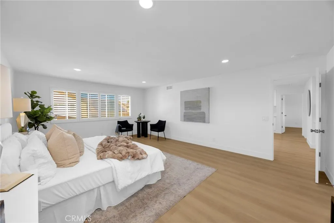
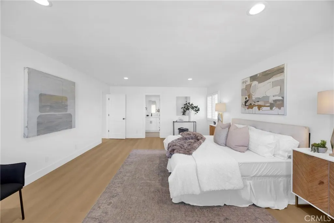
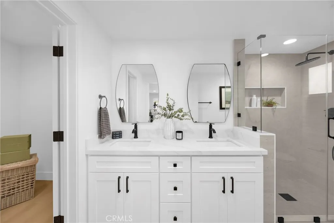
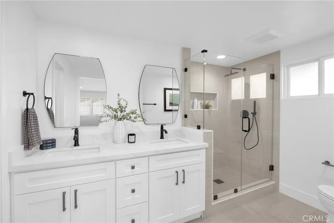
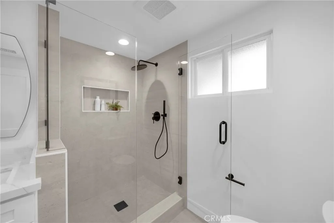
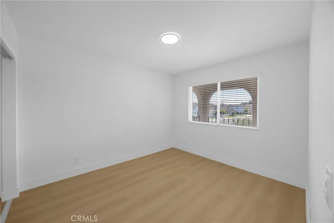
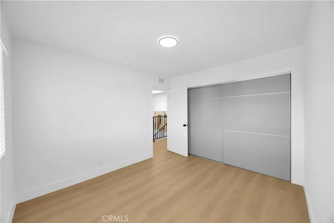
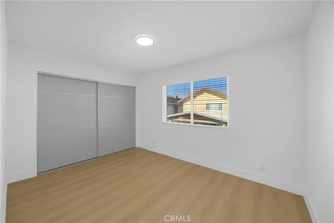
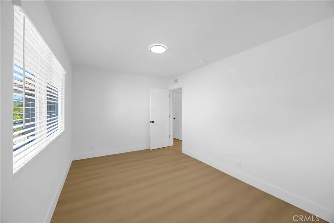
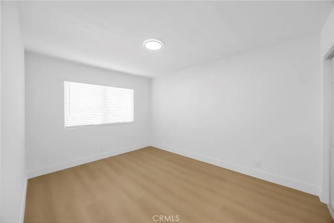
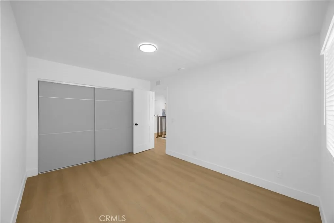
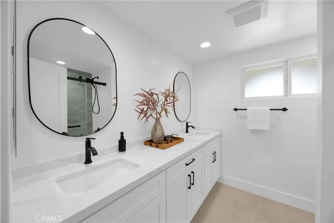
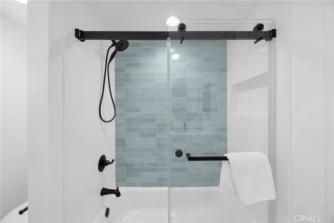
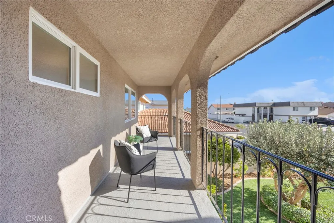
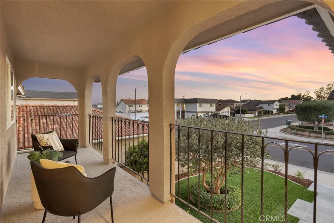
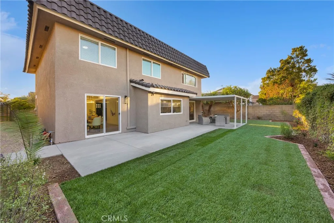
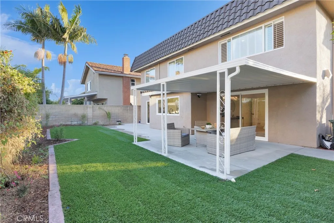
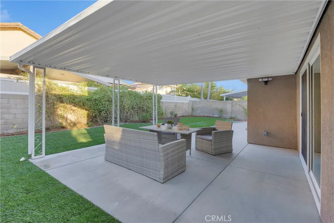
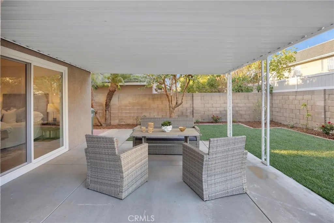
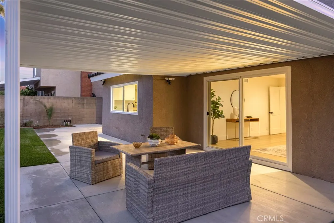
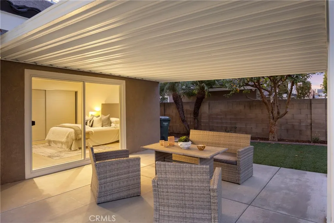
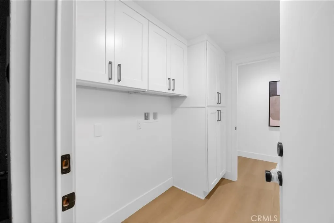
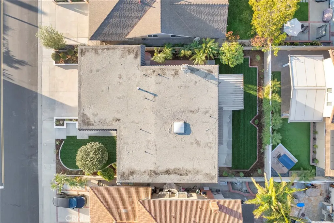
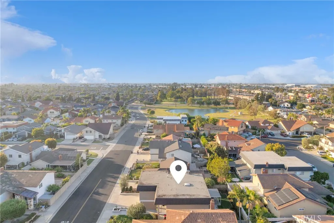
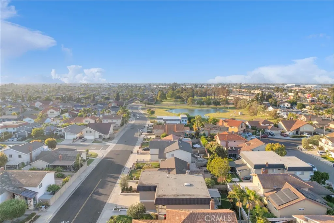
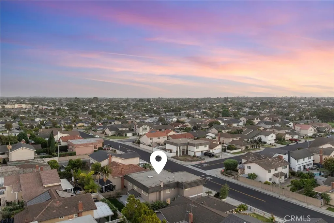
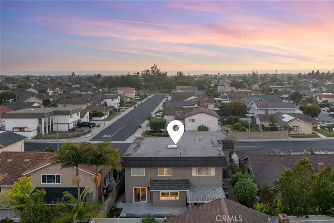
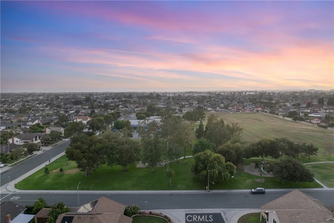
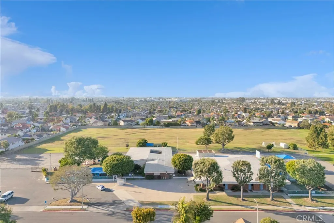
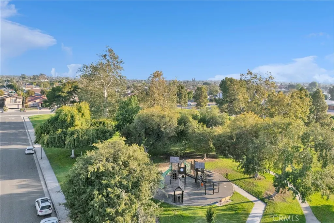
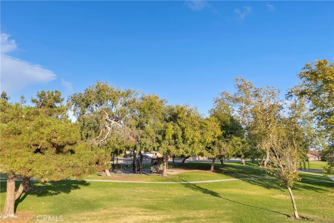
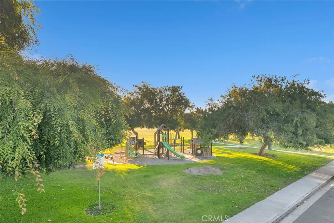
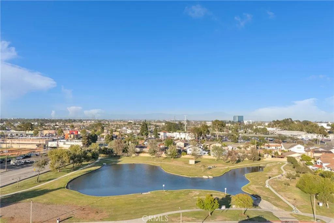
Located in the beautiful community of Goldenwest Estates, this largest floor plan S&S built home is beautifully renovated. A welcoming foyer leads into a large living room featuring a custom fireplace. The large gourmet kitchen is outfitted with a 36" 6 burner Oven/Range, built-in Microwave & Dishwasher, and Quartz countertops. This home features 6 bedroom, 4 bathroom, with large 2 primary bedrooms. The 2 upstairs primary both have walk-in closets equipped with custom organizers. One bedroom and a full bathroom are conveniently located downstairs. All bathrooms are beautifully remodeled with designer tiles. Notable upgrades throughout the house include fresh interior and exterior paint, new luxury vinyl flooring, new interior doors and exterior door and new stairs railing. For added comfort, the house is equipped with newer HVAC and A/C system, complete with updated ducting, new PEX plumbing throughout, and a new water heater. The property also boasts a new 200 Amp electrical panel, a spacious 3 car garage with new epoxy flooring, and newly landscaped front and back yard. Walking distance to Lake Park McFadden, Golden West College, close to BELLA TERRA, minutes to Freeway 405 and the beach. This home is priced below market value. Same floor plan 15631 Sunbust Ln sold $2,202,003 2/6/26 and 15582 Wild Cherry Cir sold $2,190,000 on 11/14/2025.
| Elementary School | Middle School | High School |
|---|---|---|
| Circleview Elementary School | Mesa View Middle School | Marina High School |
| Price History | |
|---|---|
| 6/15/2026 | Listed $2,249,000 |
| 7/13/2026 | 1$2,228,000 |
| 8/4/2026 | 1$2,199,000 |
| 8/11/2026 | 1$2,175,000 |
General Features
| Living Area | 3214 |
|---|---|
| Sewer | Sewer Tap Paid |
| Heating | Central,Forced Air,Fireplace(s) |
| Cooling | Central Air |
| Utilities | Sewer Connected |
| Roof | Tile |
| Appliances | 6 Burner Stove,Built-In Range,Convection Oven,Dishwasher,Gas Cooktop,Disposal,Gas Range,Microwave,Refrigerator |
| Garage Spaces | 3 |
| Pool Features | None |
| Exclusions | Staging Furnitures and Accessories, Potted Plants |
| Year Built | 1973 |
| View | Neighborhood,None |
| Stories Count | 2 |
| Levels | Two |
| Property Subtype | Single Family Residence |
| Community Features | Street Lights,Park |
| County | Orange |
| New Construction | false |
| Property Type | Residential |
| HOA | false |
| Attached Garage | true |
| Contingency | No contingencies |
| Subdivision Name | Goldenwest Estates (GEHB) |
| Garage Y/N | true |
| Full Baths | 4 |
| Special Listing Conditions | Standard |
| Status | Active |
| Directions | West of Goldenwest and North of McFadden |
| High School | Marina |
| City | Huntington Beach |
| Senior Community Y/N | false |
| High School District | Huntington Beach Union High |
| Number Of Units Total | 1 |
| MLS Area | 17 - Northwest Huntington Beach |
| Lot Size Units | Square Feet |
| Lot Size Square Feet | 6000 |
| Listing Terms | Cash to New Loan,Conventional |
| Spa Features | None |
| Elementary School | Circleview |
| Property Attached Y/N | false |
| Land Lease Y/N | false |
| Middle/Junior High School | Mesa View |
| Property Condition | Updated/Remodeled,Turnkey |
| Additional Parcels Y/N | false |
| Lease Considered Y/N | false |
| Structure Type | House |
| Living Area Units | Square Feet |
| Standard Status | Active |
| Occupancy Type | Vacant |
| Year Built Source | Assessor |
| Tax Lot | 7 |
| Virtual Tour | https://view.spiro.media/order/d82742d9-6f5a-436c-d958-08dec8798277 |
| Property Sub Type Additional | Single Family Residence |
| Expected Active Date | 2026-06-17 |
| PostalCity | HUNTINGTON BEACH |
Interior Features
| Interior Amenities | Breakfast Bar,Balcony,Cathedral Ceiling(s),Separate/Formal Dining Room,High Ceilings,Open Floorplan,Pantry,Quartz Counters,Recessed Lighting,Bedroom on Main Level,Walk-In Pantry,Walk-In Closet(s) |
|---|---|
| Flooring | Vinyl |
| Fireplace Features | Living Room,Primary Bedroom |
| Total Stories | 2 |
| Common Walls | No Common Walls |
| Air Conditioning Y/N | true |
| Heating Y/N | true |
| Window Features | Plantation Shutters,Screens,Skylight(s),Shutters |
| Fireplace Y/N | true |
| Laundry Features | Inside,Laundry Room |
| Total Bedrooms | 6 |
| Main Level Bedrooms | 1 |
| Main Level Bathrooms | 1 |
| LivingAreaSource | Assessor |
| Total Baths | 4 |
Exterior Features
| Parking Features | Direct Access,Garage |
|---|---|
| Lot Features | Back Yard,Front Yard,Near Park |
| Water Source | Public |
| Total Parking | 3 |
| Lot Size Area | 6000 |
| Spa | false |
| Lot Size Acres | 0.1377 |
| Private Pool | false |
| Lot Size Source | Assessor |
Amenities
- Foreclosure
- Views
- Short Sale
- New Construction
- Adult 55+
- Lease To Own
- No HOA Fees
- Furnished
- Primary On Main
- Air Conditioning
- Seller Finance
- Green
- Fixer Upper
- Horse
- Golf
- Fireplace
- Deck
- Garage
- Basement
- Pool
Property vs Single Family Average in 92647
Price
Year Built
In The Neighborhood
Views
Huntington Beach
$ 1,275,000
6901 Brunswick
Huntington Beach, CA 92647
- Type
- Single Family
- Size
- 1,312 SqFt
- Rooms
- 3 Beds + 2 Baths
Huntington Beach
$ 1,465,000
6832 Alexandria
Huntington Beach, CA 92647
- Type
- Single Family
- Size
- 1,663 SqFt
- Rooms
- 3 Beds + 2 Baths
 Based on information from California Regional Multiple Listing Service, Inc. as of September 12, 2026 8:38 PM UTC This information is for your personal, non-commercial use and may not be used for any purpose other than to identify prospective properties you may be interested in purchasing. Display of MLS data is usually deemed reliable but is NOT guaranteed accurate by the MLS. Buyers are responsible for verifying the accuracy of all information and should investigate the data themselves or retain appropriate professionals. Information from sources other than the Listing Agent may have been included in the MLS data. Unless otherwise specified in writing, Broker/Agent has not and will not verify any information obtained from other sources. The Broker/Agent providing the information contained herein may or may not have been the Listing and/or Selling Agent.
 Based on information from CRISNet MLS as of September 12, 2026 8:25 PM UTC All data, including all measurements and calculations of area, is obtained from various sources and has not been, and will not be, verified by broker or MLS. All information should be independently reviewed and verified for accuracy. Properties may or may not be listed by the office/agent presenting the information. The listing broker's offer of compensation is made only to participants of the MLS where the listing is filed.
 The MLS™ Combined LA/Westside MLS® (CLAW): All information deemed reliable but not guaranteed. All properties are subject to prior sale, change or withdrawal. Neither listing broker(s) or information provider(s) shall be responsible for any typographical errors, misinformation, misprints and shall be held totally harmless. Listing(s) information is provided for consumer's personal, non-commercial use and may not be used for any purpose other than to identify prospective properties consumers

 Information should be deemed reliable but not guaranteed, all representations are approximate, and individual verification is recommended. Copyright ©2017 All rights reserved.
