
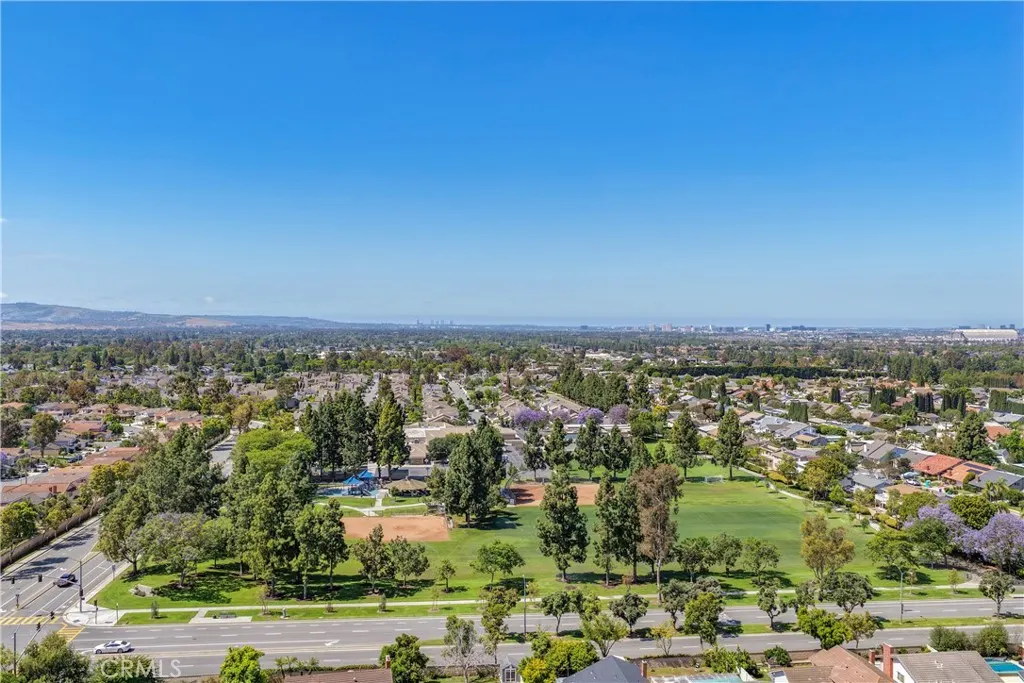
Price Reduction - Views



Address
14 Yorktown, Irvine, CA
Price
$ 1,795,000
Property Attributes
- MLS#OC26049064
- TypeSingle Family
- Listing Status Active
- CountyOrange
- CityIrvine
- Area Northwood
- NeighborhoodNorthwood
- Zip92620
- Style
- Year Built1978
- Price$ 1,795,000
- Bedrooms4
- Full Bathrooms2
- Half Bathrooms1
- Sqr Footage2214
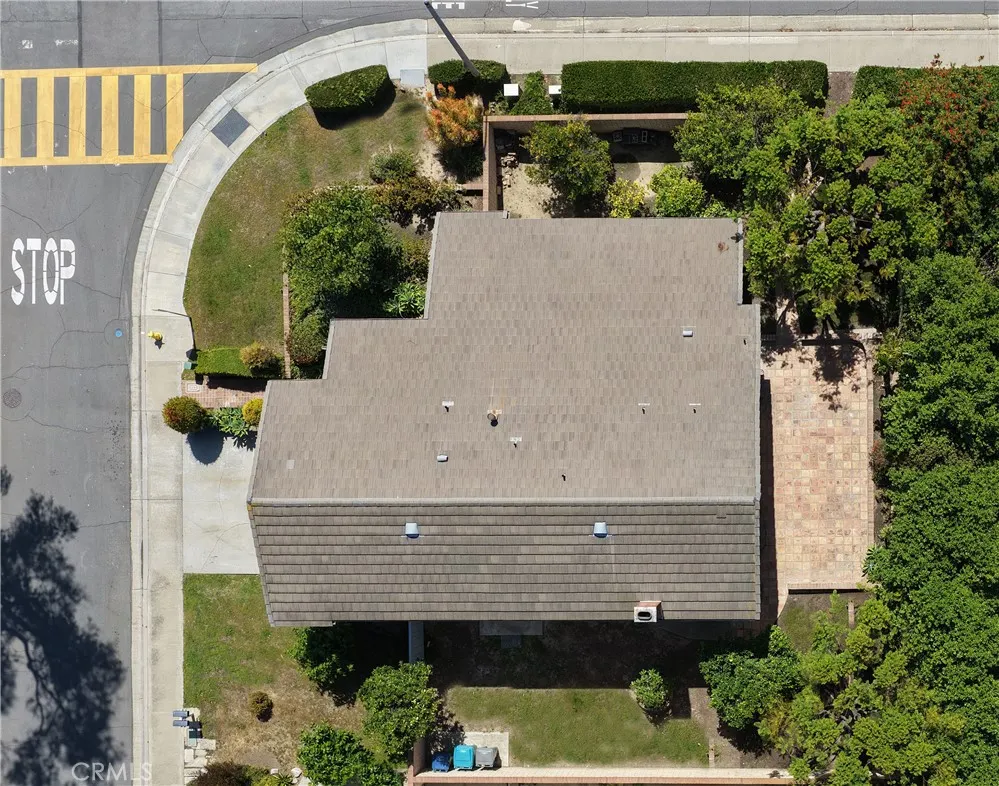
- Lot Size0.1463 Acres
Data Source:
California Regional MLS (CRMLS)
Property Description
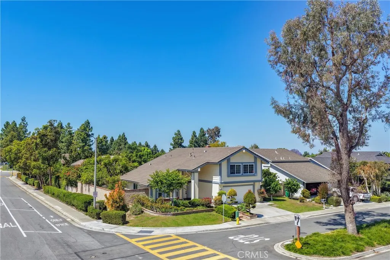
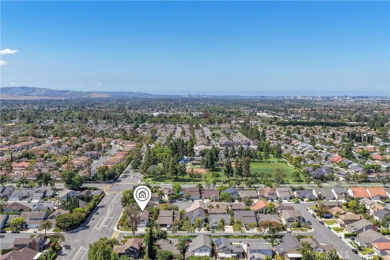
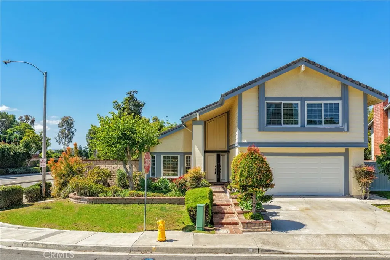
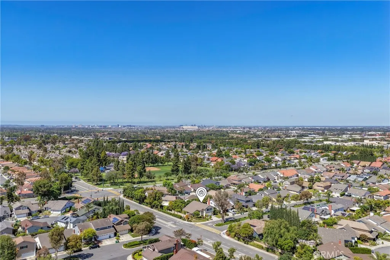
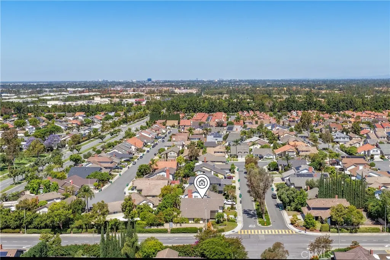
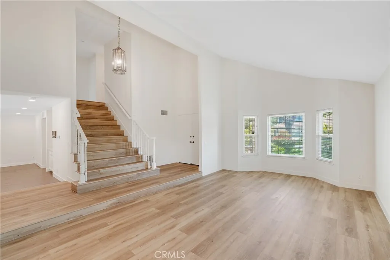
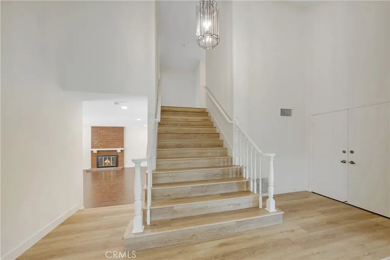
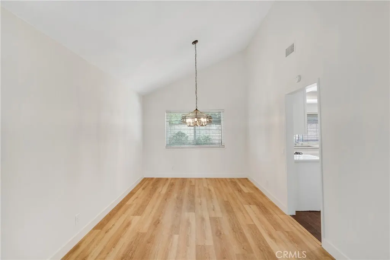
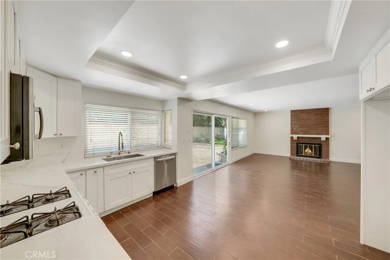
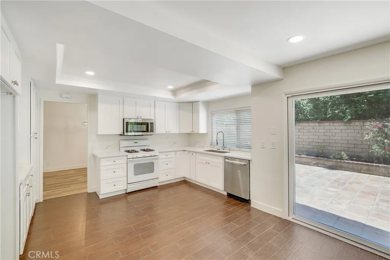
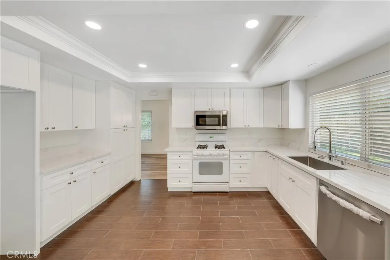
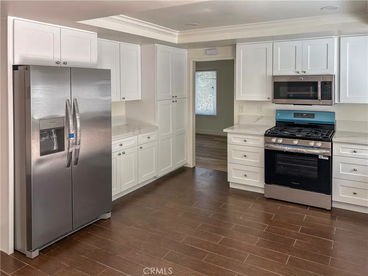
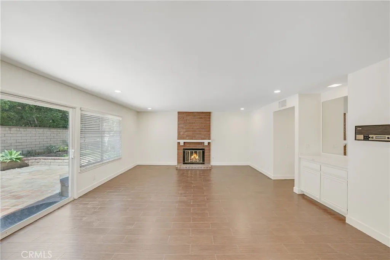
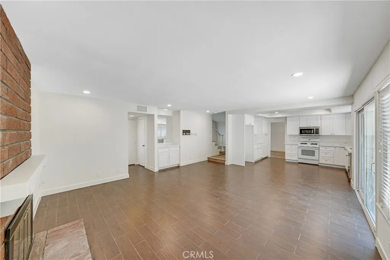
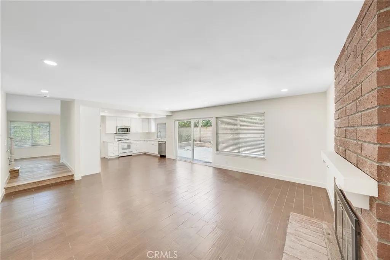
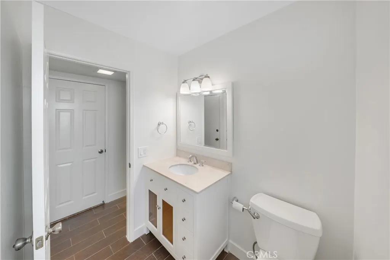
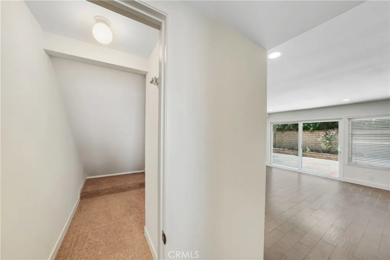
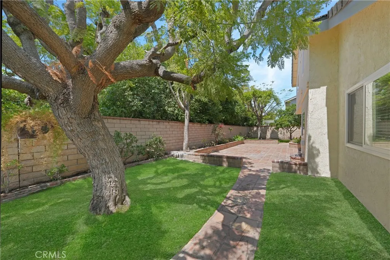
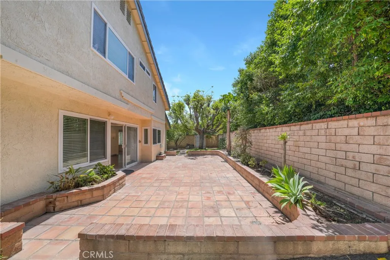
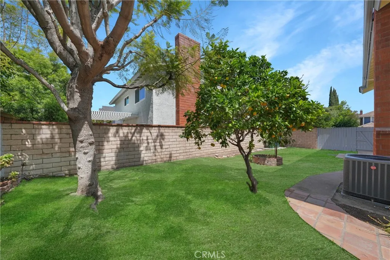
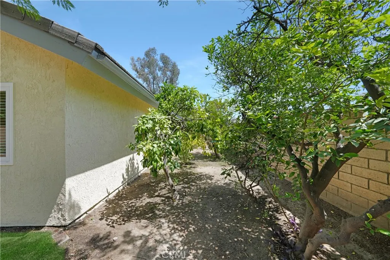
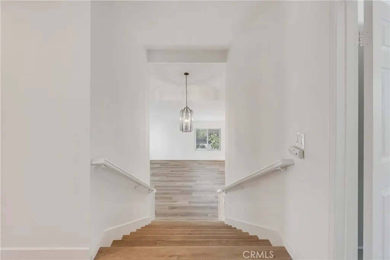
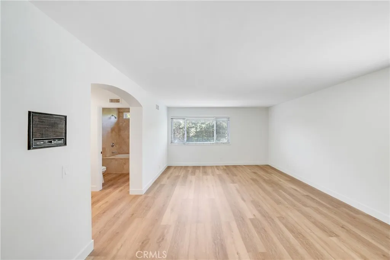
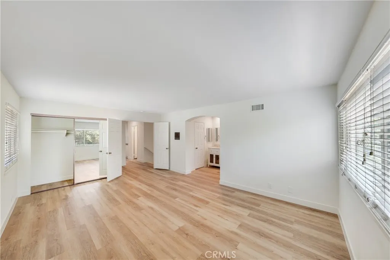
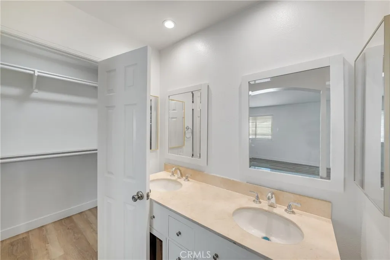
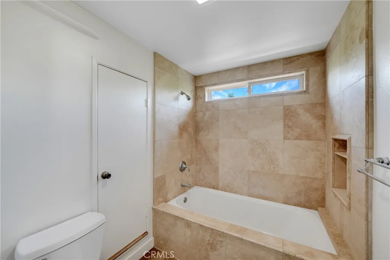
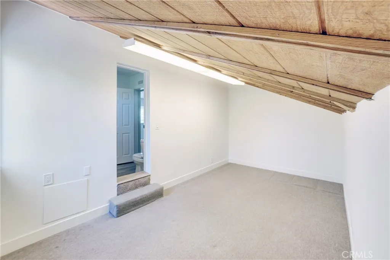
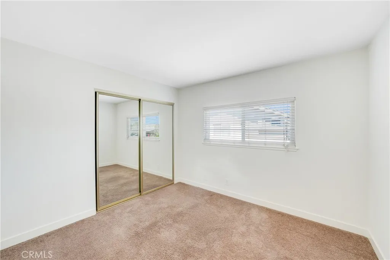
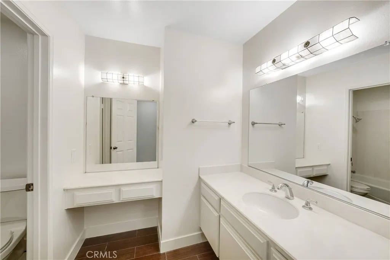
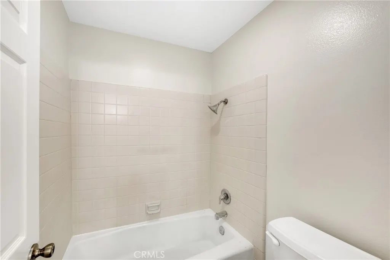
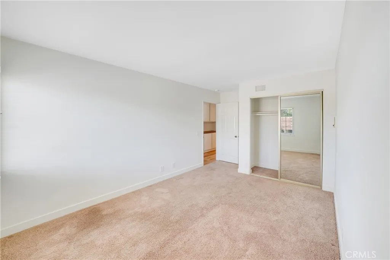
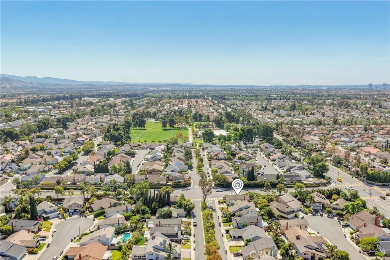
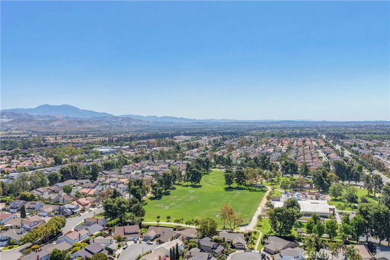
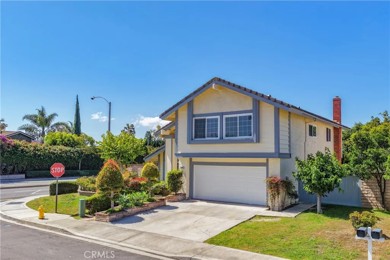
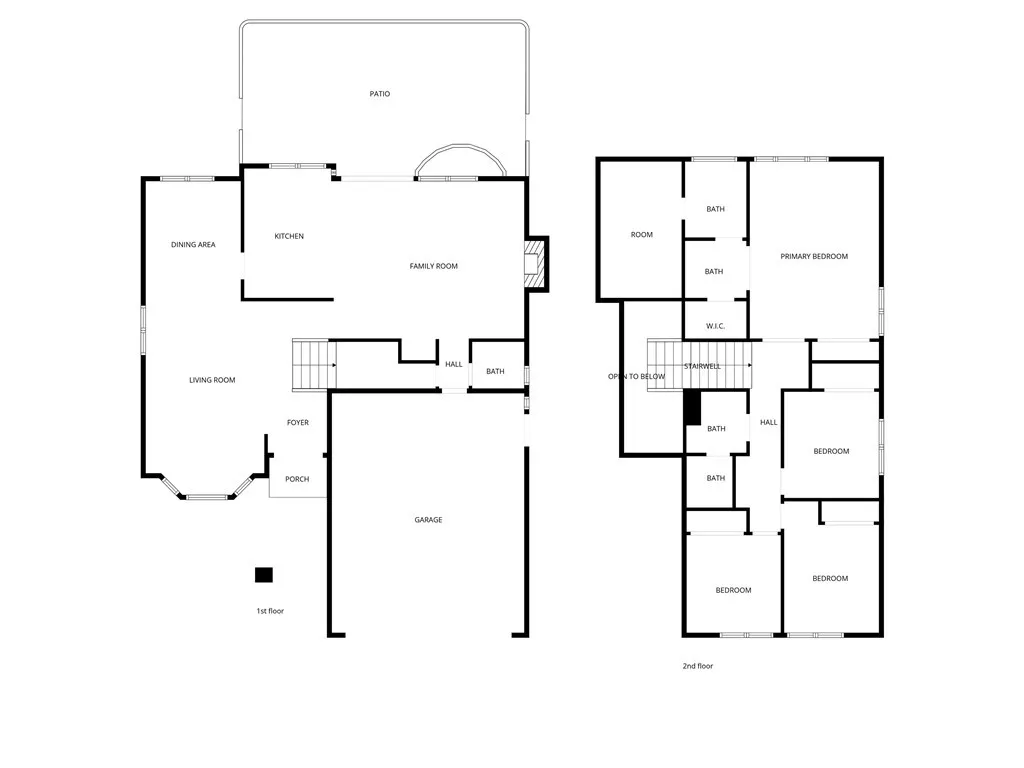
Located in the highly desirable Northwood community, this beautifully updated 4 bedroom, 2.5 bath home offers 2,214 sq. ft. of living space on a 6,375 sq. ft. lot. Features include a remodeled kitchen with new cabinetry, countertops, dishwasher, and recessed lighting, fresh interior and exterior paint, luxury vinyl plank flooring, vaulted ceilings, and spacious living and dining areas perfect for entertaining. The primary suite offers a remodeled bath with dual sinks, soaking tub, walk-in shower, and walk-in closet. An additional upstairs walk in closet or office off the bathroom suite provides flexible living space. Additional highlights include energy efficient windows, A/C, ceiling fans, a gas fireplace, indoor laundry, and a two-car garage. The private backyard features mature fruit trees, room for a pool, and seamless indoor outdoor living. Conveniently located near award-winning Northwood schools, parks, shopping, dining, trails, and freeways. No HOA and No Mello-Roos.
| Elementary School | Middle School | High School |
|---|---|---|
| Brywood Elementary School | Siera Vista Middle School | Northwood High School |
| Price History | |
|---|---|
| 6/22/2026 | Listed $1,849,000 |
| 8/17/2026 | 3$1,795,000 |
General Features
| Living Area | 2214 |
|---|---|
| Sewer | Public Sewer,Sewer Tap Paid |
| Heating | Central |
| Cooling | Central Air |
| Utilities | Electricity Connected,Sewer Connected,Water Connected |
| Roof | Tile |
| Appliances | Dishwasher,Disposal,Gas Range |
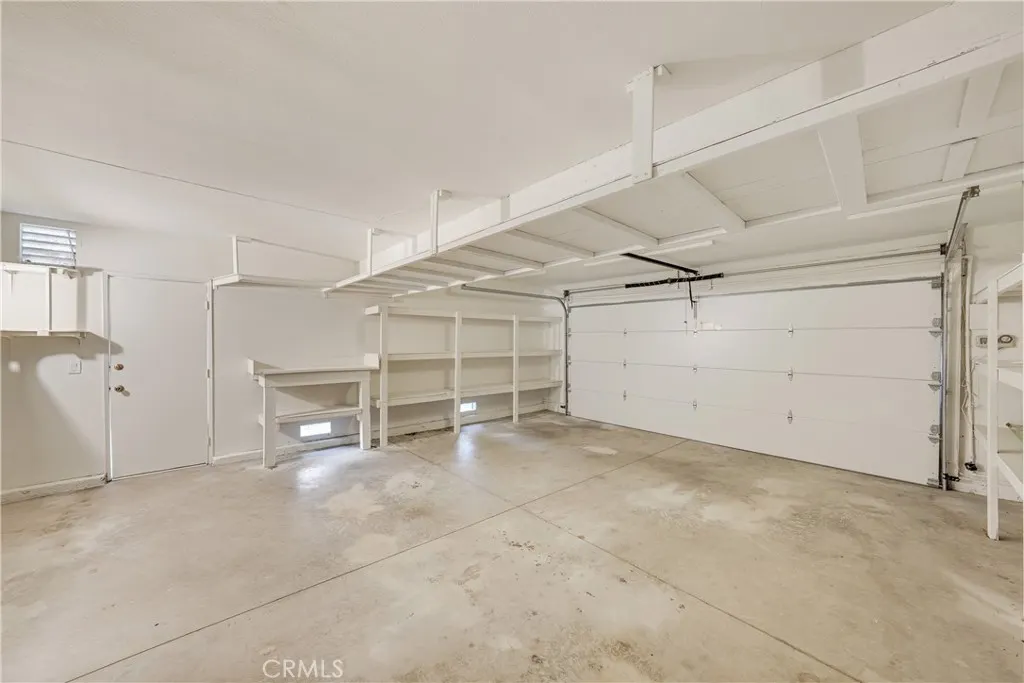
| Garage Spaces | 2 |
| Patio/Porch Features | Concrete,Tile |
| Architectural Style | Contemporary |
| Pool Features | None |
| Security Features | Carbon Monoxide Detector(s),Fire Detection System,Smoke Detector(s) |
| Construction Materials | Stucco |
| Year Built | 1978 |
| Electric | Standard |
| View | Neighborhood |
| Stories Count | 2 |
| Levels | Two |
| Property Subtype | Single Family Residence |
| Community Features | Storm Drain(s),Street Lights,Suburban |
| County | Orange |
| New Construction | false |
| Property Type | Residential |
| HOA | false |
| Attached Garage | true |
| Contingency | Avid being countered on contingencies. Preferred 10-12 day loan / appraisal, 5 day home inspection 12 all other contingencies. |
| Subdivision Name | Northwood |
| Garage Y/N | true |
| Full Baths | 2 |
| Special Listing Conditions | Standard |
| Status | Active |
| Directions | 405 FYW, exit Culver North pass 5 FYW , Rgt on Bryan, Lft on Colonial, Rgt. on Bunker Hill Lft on Lafayette Rgt. on Yorktown. |
| High School | Northwood |
| City | Irvine |
| Entry Location | 1 |
| Senior Community Y/N | false |
| High School District | Irvine Unified |
| Number Of Units Total | 1 |
| MLS Area | NW - Northwood |
| Lot Size Units | Square Feet |
| Lot Size Square Feet | 6375 |
| Listing Terms | Cash,Cash to New Loan,Conventional,Cal Vet Loan |
| Spa Features | None |
| Elementary School | Brywood |
| Property Attached Y/N | false |
| Land Lease Y/N | false |
| Middle/Junior High School | Siera Vista |
| Property Condition | Turnkey |
| Additional Parcels Y/N | false |
| Lease Considered Y/N | false |
| Virtual Tour | https://mls.ricoh360.com/6ee90278-6474-4f43-9502-18bbecba8f69/e83058ed-8ea2-46aa-8cdc-1695dc16f689 |
| Structure Type | House |
| Living Area Units | Square Feet |
| Standard Status | Active |
| Occupancy Type | Vacant |
| Year Built Source | Assessor |
| Tax Lot | 15 |
| Property Sub Type Additional | Single Family Residence |
| PostalCity | IRVINE |
Interior Features
| Interior Amenities | Ceiling Fan(s),Cathedral Ceiling(s),Separate/Formal Dining Room,Open Floorplan,Quartz Counters,Recessed Lighting,All Bedrooms Up,Walk-In Closet(s) |
|---|---|
| Flooring | Laminate,Tile |
| Fireplace Features | Family Room,Gas |
| Total Stories | 2 |
| Common Walls | No Common Walls |
| Air Conditioning Y/N | true |
| Heating Y/N | true |
| Window Features | Double Pane Windows |
| Fireplace Y/N | true |
| Half Baths | 1 |
| Laundry Features | Gas Dryer Hookup,In Garage |
| Total Bedrooms | 4 |
| Entry Level | 1 |
| Main Level Bathrooms | 1 |
| LivingAreaSource | Assessor |
| Total Baths | 3 |
Exterior Features
| Fencing | Block |
|---|---|
| Parking Features | Driveway,Garage Faces Front,Garage,On Street |
| Lot Features | Front Yard,Landscaped,Level,Rectangular Lot,Sprinkler System |
| Water Source | Public |
| Total Parking | 2 |
| Lot Size Area | 6375 |
| Foundation Details | Slab |
| Spa | false |
| Lot Size Acres | 0.1463 |
| Road Surface Type | Paved |
| Private Pool | false |
| Lot Size Source | Assessor |
| Road Frontage Type | City Street |
Amenities
- Foreclosure
- Views
- Short Sale
- New Construction
- Adult 55+
- Lease To Own
- No HOA Fees
- Furnished
- Primary On Main
- Air Conditioning
- Seller Finance
- Green
- Fixer Upper
- Horse
- Golf
- Fireplace
- Deck
- Garage
- Basement
- Pool
Property vs Single Family Average in 92620
Price
Year Built
In The Neighborhood
Open House
Irvine
$ 1,739,800
58 Fulton
Irvine, CA 92620
- Type
- Single Family
- Size
- 1,507 SqFt
- Rooms
- 3 Beds + 2 Baths
 Based on information from California Regional Multiple Listing Service, Inc. as of September 12, 2026 8:38 PM UTC This information is for your personal, non-commercial use and may not be used for any purpose other than to identify prospective properties you may be interested in purchasing. Display of MLS data is usually deemed reliable but is NOT guaranteed accurate by the MLS. Buyers are responsible for verifying the accuracy of all information and should investigate the data themselves or retain appropriate professionals. Information from sources other than the Listing Agent may have been included in the MLS data. Unless otherwise specified in writing, Broker/Agent has not and will not verify any information obtained from other sources. The Broker/Agent providing the information contained herein may or may not have been the Listing and/or Selling Agent.
 Based on information from CRISNet MLS as of September 12, 2026 8:25 PM UTC All data, including all measurements and calculations of area, is obtained from various sources and has not been, and will not be, verified by broker or MLS. All information should be independently reviewed and verified for accuracy. Properties may or may not be listed by the office/agent presenting the information. The listing broker's offer of compensation is made only to participants of the MLS where the listing is filed.
 The MLS™ Combined LA/Westside MLS® (CLAW): All information deemed reliable but not guaranteed. All properties are subject to prior sale, change or withdrawal. Neither listing broker(s) or information provider(s) shall be responsible for any typographical errors, misinformation, misprints and shall be held totally harmless. Listing(s) information is provided for consumer's personal, non-commercial use and may not be used for any purpose other than to identify prospective properties consumers

 Information should be deemed reliable but not guaranteed, all representations are approximate, and individual verification is recommended. Copyright ©2017 All rights reserved.
