
Price Reduction - Views - New Construction - Eco Friendly
Address
36132 Cameron Place, Palm Desert, CA
Price
$ 859,000
Property Attributes
- MLS#OC26023558
- TypeSingle Family
- Listing Status Active
- CountyRiverside
- CityPalm Desert
- Area North Palm Desert
- NeighborhoodLucent at University Park
- Zip92211
- Style
- Year Built2026
- Price$ 859,000
- Bedrooms5
- Full Bathrooms3
- Half Bathrooms1
- Sqr Footage3173
- Lot Size0.1377 Acres
Data Source:
California Regional MLS (CRMLS)
Property Description
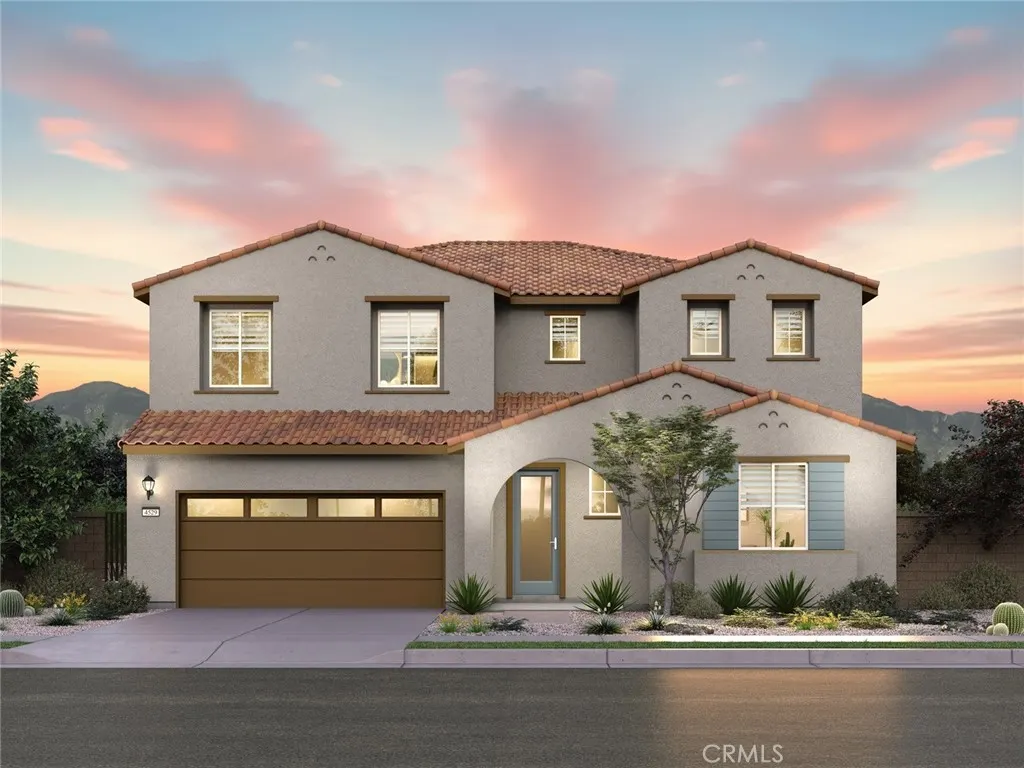
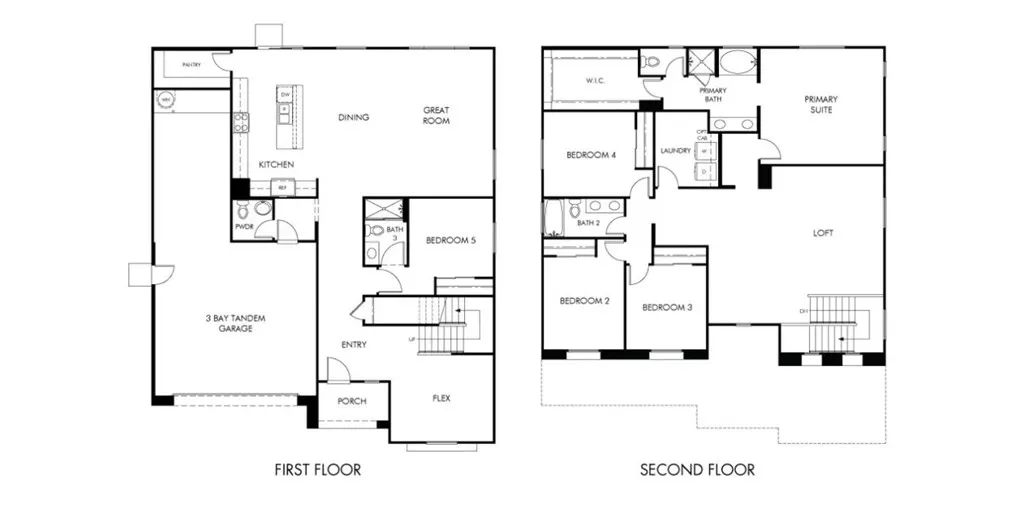
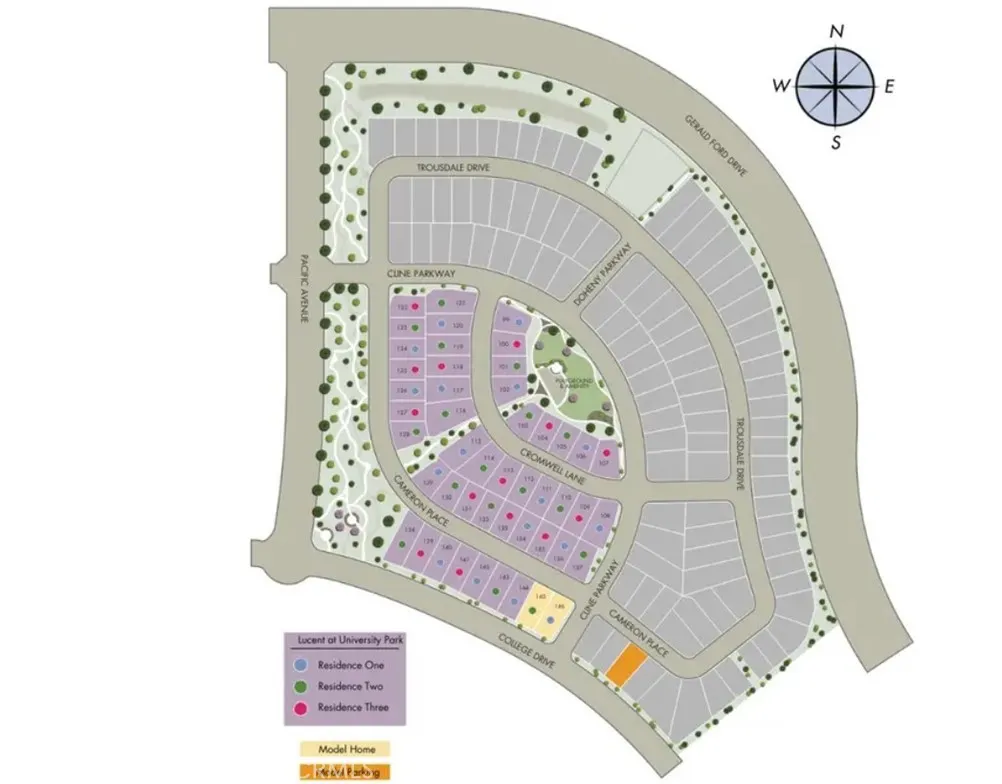
Brand new, energy-efficient home available NOW! This five-bedroom home includes a first-floor bedroom ensuite, flex room and expansive loft allowing you to evolve your space with your changing lifestyle. The spacious backyard sets the stage for entertaining family and friends on warm, desert nights. Lucent at University Park is now selling in Palm Desert, CA. Offering energy-efficient two-story residences with open-concept floorplans, spacious backyards, included Whirlpool® appliances and whole-home blinds. Located in the prestigious University Park master-planned community, homeowners will enjoy resort-style amenities and proximity to golf clubs, nature reserves and upscale entertainment. Each of our homes is built with innovative, energy-efficient features designed to help you enjoy more savings, better health, real comfort and peace of mind.
| High School |
|---|
| Rancho Mirage High School |
| Price History | |
|---|---|
| 2/3/2026 | Listed $905,200 |
| 7/6/2026 | 2$885,000 |
| 9/3/2026 | 3$859,000 |
General Features
| Living Area | 3173 |
|---|---|
| Sewer | Public Sewer |
| Cooling | Central Air,Attic Fan |
| Possession | Close Of Escrow |
| Roof | Shingle |
| Appliances | Dishwasher,ENERGY STAR Qualified Appliances,Electric Range,Electric Water Heater,Disposal,Gas Range,High Efficiency Water Heater,Dryer |
| Zoning | RES |
| HOA Fee | 186 |
| Garage Spaces | 3 |
| Pool Features | Community,Association |
| Construction Materials | Stucco |
| Year Built | 2026 |
| View | Desert |
| Stories Count | 2 |
| Levels | Two |
| Property Subtype | Single Family Residence |
| Community Features | Street Lights,Sidewalks,Pool |
| Assoc Fee Paid Per | Monthly |
| County | Riverside |
| New Construction | true |
| Property Type | Residential |
| Association Amenities | Clubhouse,Fitness Center,Pool,Recreation Room,Tennis Court(s) |
| HOA | true |
| Attached Garage | true |
| Energy Efficient | Construction,Doors,Exposure/Shade,HVAC,Incentives,Insulation,Lighting,Roof,Thermostat,Water Heater,Windows,Appliances |
| Subdivision Name | Lucent at University Park |
| Garage Y/N | true |
| Green Water Conservation | Water-Smart Landscaping |
| Full Baths | 3 |
| Special Listing Conditions | Standard |
| Status | Active |
| Directions | I-10 East to Cook St exit134 from I-10 Continue on Cook St.Turn right onto Gerald Ford Dr and turn left onto Technology DrAt the traffic circle, take the 1st exit onto college deTurn right onto Cline DR |
| High School | Rancho Mirage |
| City | Palm Desert |
| Association Name | University Park Community Association |
| Entry Location | 1 |
| Senior Community Y/N | false |
| High School District | Palm Springs Unified |
| Number Of Units Total | 16 |
| MLS Area | 322 - North Palm Desert |
| Lot Size Units | Square Feet |
| Lot Size Square Feet | 6000 |
| Listing Terms | Conventional |
| Property Attached Y/N | false |
| Land Lease Y/N | false |
| Property Condition | Under Construction |
| Additional Parcels Y/N | false |
| Lease Considered Y/N | false |
| Structure Type | House |
| Living Area Units | Square Feet |
| Builder Name | Meritage Homes |
| Standard Status | Active |
| Occupancy Type | Vacant |
| Year Built Source | Builder |
| Tax Lot | 0133 |
| Property Sub Type Additional | Single Family Residence |
| PostalCity | PALM DESERT |
Interior Features
| Interior Amenities | Granite Counters,Open Floorplan,Pull Down Attic Stairs,Recessed Lighting,Attic,Bedroom on Main Level,Loft |
|---|---|
| Fireplace Features | None |
| Total Stories | 2 |
| Common Walls | No Common Walls |
| Air Conditioning Y/N | true |
| Fireplace Y/N | false |
| Half Baths | 1 |
| Laundry Features | Electric Dryer Hookup,Gas Dryer Hookup,Upper Level |
| Total Bedrooms | 5 |
| Entry Level | 1 |
| Main Level Bedrooms | 1 |
| Main Level Bathrooms | 2 |
| Total Baths | 4 |
Exterior Features
| Parking Features | Garage Faces Front,Garage |
|---|---|
| Lot Features | 0-1 Unit/Acre |
| Water Source | Public |
| Total Parking | 3 |
| Inclusions | Garage Door Opener, Refrigerator, Wash/Dryer and Blinds |
| Lot Size Area | 6000 |
| Lot Size Acres | 0.1377 |
| Private Pool | false |
| Lot Size Source | Builder |
| Builder Model | Residence 3 |
| LotDimensionsSource | Builder |
Amenities
- Foreclosure
- Views
- Short Sale
- New Construction
- Adult 55+
- Lease To Own
- No HOA Fees
- Furnished
- Primary On Main
- Air Conditioning
- Seller Finance
- Green
- Fixer Upper
- Horse
- Golf
- Fireplace
- Deck
- Garage
- Basement
- Pool
Property vs Single Family Average in 92211
Price
Year Built
 Based on information from California Regional Multiple Listing Service, Inc. as of September 13, 2026 8:14 PM UTC This information is for your personal, non-commercial use and may not be used for any purpose other than to identify prospective properties you may be interested in purchasing. Display of MLS data is usually deemed reliable but is NOT guaranteed accurate by the MLS. Buyers are responsible for verifying the accuracy of all information and should investigate the data themselves or retain appropriate professionals. Information from sources other than the Listing Agent may have been included in the MLS data. Unless otherwise specified in writing, Broker/Agent has not and will not verify any information obtained from other sources. The Broker/Agent providing the information contained herein may or may not have been the Listing and/or Selling Agent.
 Based on information from CRISNet MLS as of September 13, 2026 8:03 PM UTC All data, including all measurements and calculations of area, is obtained from various sources and has not been, and will not be, verified by broker or MLS. All information should be independently reviewed and verified for accuracy. Properties may or may not be listed by the office/agent presenting the information. The listing broker's offer of compensation is made only to participants of the MLS where the listing is filed.
 The MLS™ Combined LA/Westside MLS® (CLAW): All information deemed reliable but not guaranteed. All properties are subject to prior sale, change or withdrawal. Neither listing broker(s) or information provider(s) shall be responsible for any typographical errors, misinformation, misprints and shall be held totally harmless. Listing(s) information is provided for consumer's personal, non-commercial use and may not be used for any purpose other than to identify prospective properties consumers

 Information should be deemed reliable but not guaranteed, all representations are approximate, and individual verification is recommended. Copyright ©2017 All rights reserved.
