
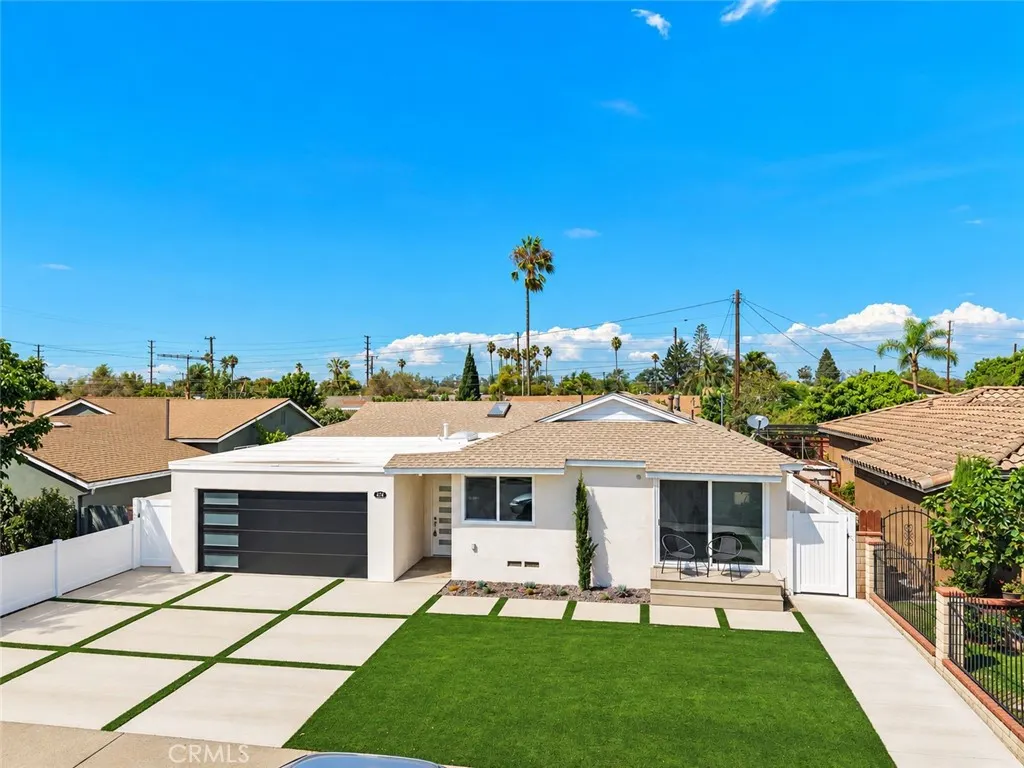
New Construction - Primary on Main
Address
674 Senate Street, Costa Mesa, CA
Price
$ 1,630,000
Property Attributes
- MLS#NP26196013
- TypeSingle Family
- Listing Status Active
- CountyOrange
- CityCosta Mesa
- Area Southwest Costa Mesa
- NeighborhoodWestside Costa Mesa Central (WCMC)
- Zip92627
- Style
- Year Built1955
- Price$ 1,630,000
- Bedrooms3
- Full Bathrooms3
- Half Bathrooms0
- Sqr Footage1576
- Lot Size0.1419 Acres
Data Source:
California Regional MLS (CRMLS)
Property Description
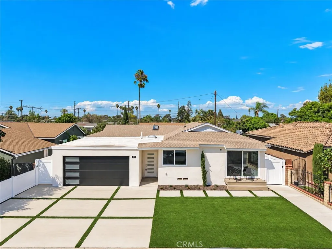
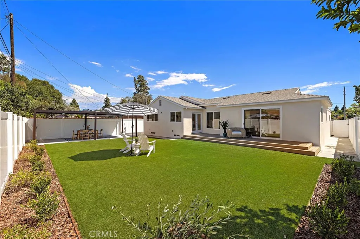
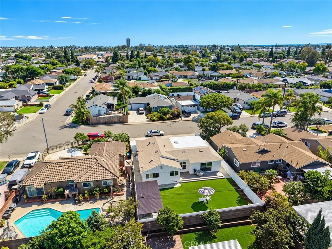
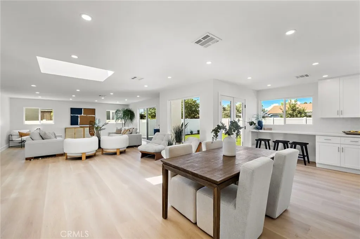
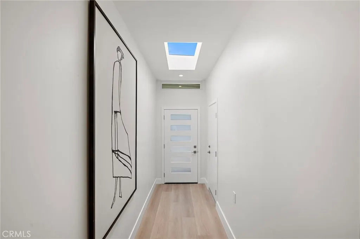
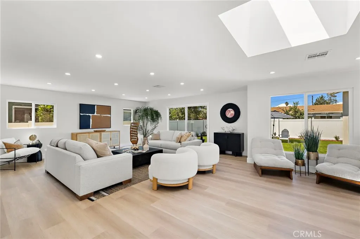
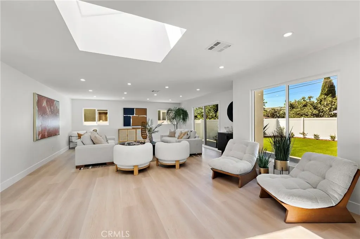
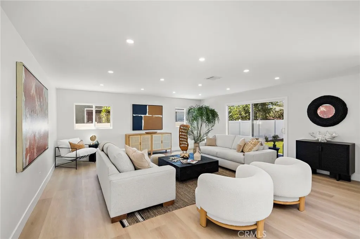
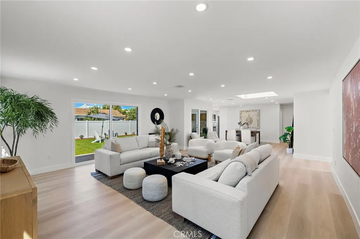
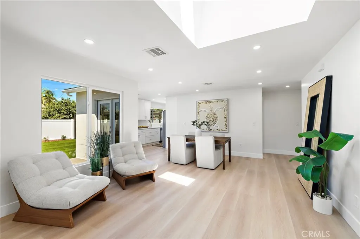
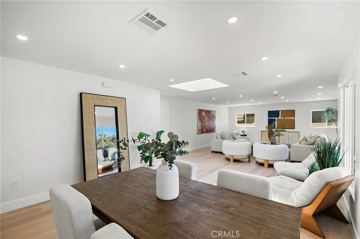
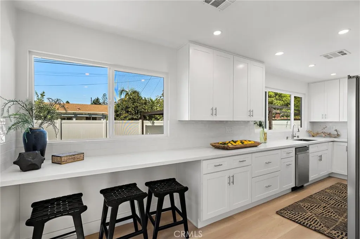
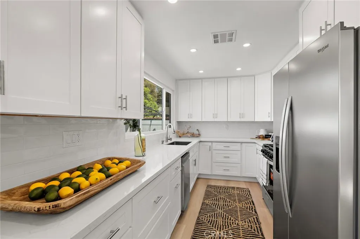
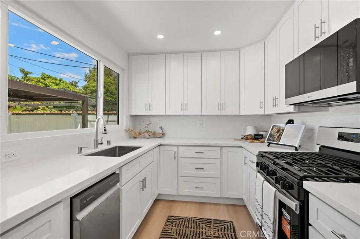
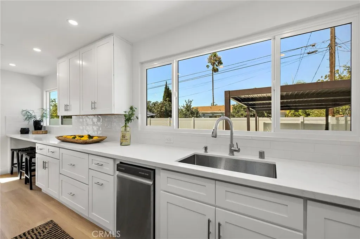
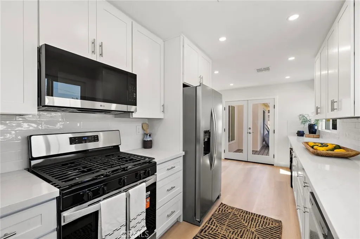
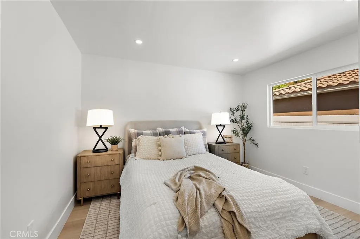
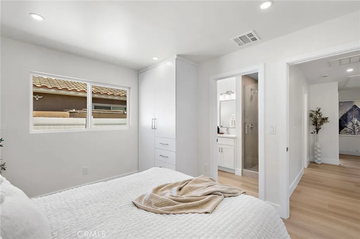
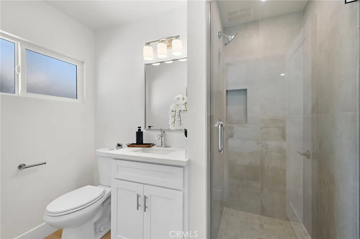
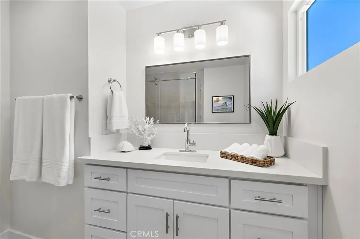
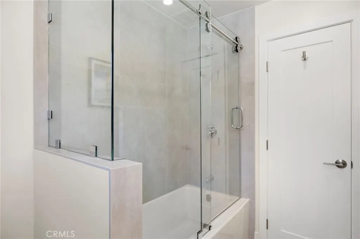
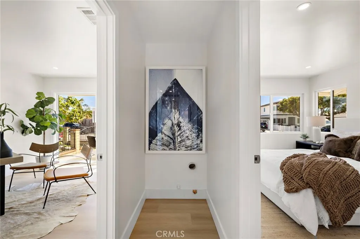
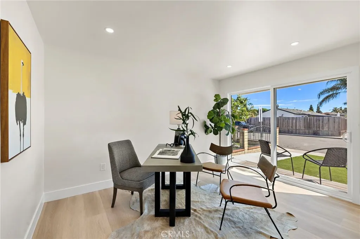
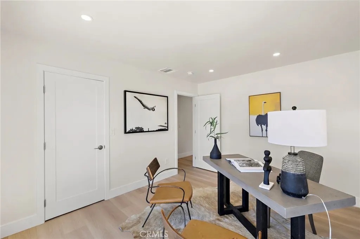
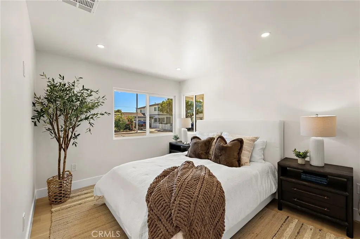
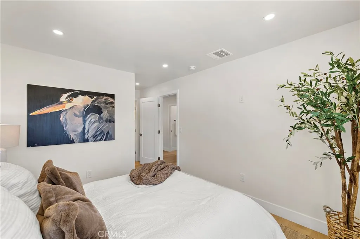
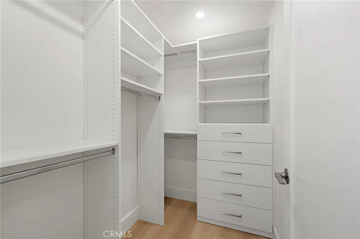
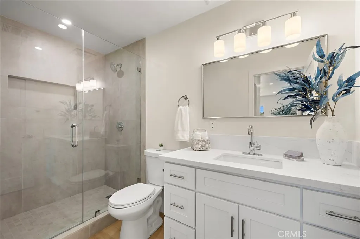
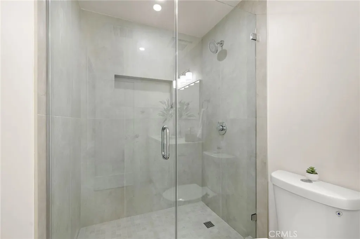
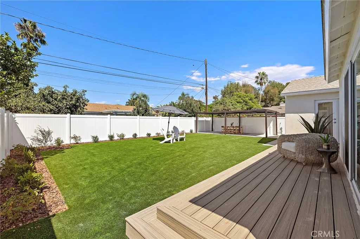
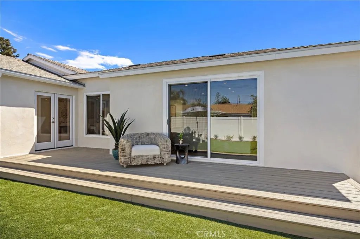
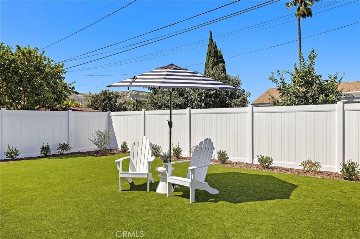
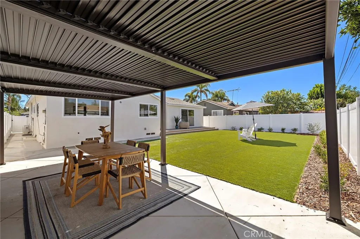
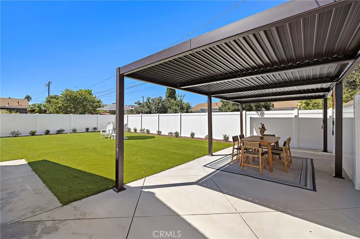
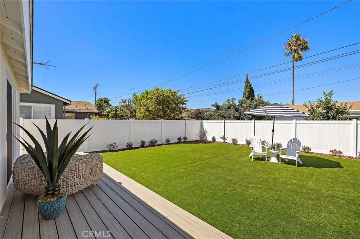
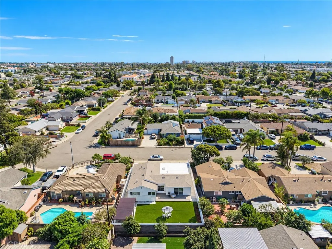
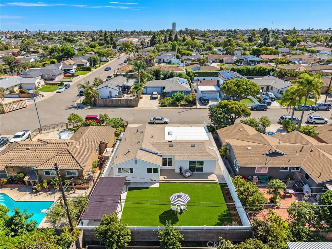
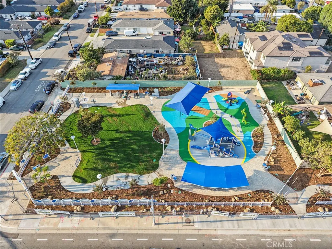
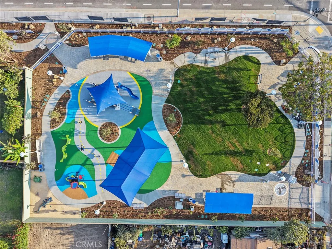
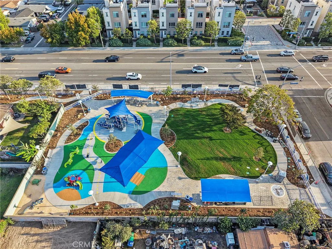
Brand new remodeled home on a quiet cul-de-sac in the highly desirable Freedom Homes neighborhood, one of Costa Mesa’s best-located communities! Enjoy an incredible location close to the beach, Canyon Park with its amazing hiking trails, and direct access to the bike path leading to the beach. A brand-new neighborhood park is also just about to be completed and is within walking distance. This beautifully remodeled 3-bedroom, 3-bathroom home offers 1,576 square feet of modern living space and has been renovated from top to bottom with an impressive list of upgrades. The extensive improvements include a completely remodeled kitchen, all three bathrooms, new flooring and subflooring throughout, new plumbing and electrical, new HVAC system, all new doors and windows, new can lighting and outlets, and a fully renovated garage. The private backyard is a standout, featuring beautiful turf, tremendous privacy, a spacious deck, landscaping, a large permanent patio cover, and a new 6-foot vinyl privacy fence surrounding the property. The front yard, driveway, and front deck have also been newly landscaped and renovated. Additional upgrades include a new modern garage door, tankless water heater, new FAU relocated to the attic to create space for a stackable washer and dryer, EV charger, new sewer line, PEX and PVC plumbing, Level 5 smooth-finish drywall throughout the interior, and completely redone exterior stucco. With an exceptional Costa Mesa location close to the beach, hiking, biking, parks, and everything the area has to offer, this is a brand-new remodeled home and an excellent value.
| Elementary School | Middle School | High School |
|---|---|---|
| Wilson Elementary School | Tewinkle Middle School | Estancia High School |
| Price History | |
|---|---|
| 9/10/2026 | Listed $1,630,000 |
General Features
| Living Area | 1576 |
|---|---|
| Sewer | Public Sewer |
| Heating | Central |
| Cooling | Central Air |
| Appliances | Dishwasher,Free-Standing Range,Disposal,Gas Oven,Gas Range,Microwave,Refrigerator,Range Hood,Tankless Water Heater |
| Garage Spaces | 2 |
| Patio/Porch Features | Concrete,Covered |
| Pool Features | None |
| Year Built | 1955 |
| View | None |
| Stories Count | 1 |
| Levels | One |
| Property Subtype | Single Family Residence |
| Community Features | Park |
| Accessibility | None |
| County | Orange |
| New Construction | true |
| Property Type | Residential |
| HOA | false |
| Attached Garage | true |
| Subdivision Name | Westside Costa Mesa Central (WCMC) |
| Garage Y/N | true |
| Other Structures | Shed(s) |
| Full Baths | 3 |
| Special Listing Conditions | Standard |
| Status | Active |
| Directions | E/Pomona, N/Victoria, S/Wilson |
| High School | Estancia |
| City | Costa Mesa |
| Entry Location | 1 |
| Senior Community Y/N | false |
| High School District | Newport Mesa Unified |
| Open Parking Spaces | 2 |
| Number Of Units Total | 1 |
| MLS Area | C2 - Southwest Costa Mesa |
| Lot Size Units | Square Feet |
| Lot Size Square Feet | 6180 |
| Listing Terms | Cash,Conventional |
| Spa Features | None |
| Elementary School | Wilson |
| Property Attached Y/N | false |
| Land Lease Y/N | false |
| Middle/Junior High School | Tewinkle |
| Property Condition | Updated/Remodeled |
| Additional Parcels Y/N | false |
| Lease Considered Y/N | false |
| Structure Type | House |
| Living Area Units | Square Feet |
| Standard Status | Active |
| Occupancy Type | Vacant |
| Year Built Source | Assessor |
| Tax Lot | 31 |
| Property Sub Type Additional | Single Family Residence |
| PostalCity | COSTA MESA |
Interior Features
| Interior Amenities | Separate/Formal Dining Room,Eat-in Kitchen,Recessed Lighting,All Bedrooms Down,Bedroom on Main Level,Entrance Foyer,Main Level Primary |
|---|---|
| Fireplace Features | None |
| Total Stories | 1 |
| Common Walls | No Common Walls |
| Air Conditioning Y/N | true |
| Heating Y/N | true |
| Window Features | Skylight(s) |
| Fireplace Y/N | false |
| Laundry Features | Inside,Laundry Closet,Stacked |
| Total Bedrooms | 3 |
| Entry Level | 1 |
| Main Level Bedrooms | 3 |
| Main Level Bathrooms | 3 |
| LivingAreaSource | Assessor |
| Total Baths | 3 |
Exterior Features
| Parking Features | Door-Multi,Direct Access,Driveway,Garage,RV Potential |
|---|---|
| Lot Features | Back Yard,Front Yard,Lawn |
| Water Source | Public |
| Total Parking | 4 |
| Lot Size Area | 6180 |
| Foundation Details | Raised |
| Spa | false |
| Lot Size Acres | 0.1419 |
| Private Pool | false |
| Lot Size Source | Assessor |
Amenities
- Foreclosure
- Views
- Short Sale
- New Construction
- Adult 55+
- Lease To Own
- No HOA Fees
- Furnished
- Primary On Main
- Air Conditioning
- Seller Finance
- Green
- Fixer Upper
- Horse
- Golf
- Fireplace
- Deck
- Garage
- Basement
- Pool
Property vs Single Family Average in 92627
Price
Year Built
 Based on information from California Regional Multiple Listing Service, Inc. as of September 13, 2026 8:14 PM UTC This information is for your personal, non-commercial use and may not be used for any purpose other than to identify prospective properties you may be interested in purchasing. Display of MLS data is usually deemed reliable but is NOT guaranteed accurate by the MLS. Buyers are responsible for verifying the accuracy of all information and should investigate the data themselves or retain appropriate professionals. Information from sources other than the Listing Agent may have been included in the MLS data. Unless otherwise specified in writing, Broker/Agent has not and will not verify any information obtained from other sources. The Broker/Agent providing the information contained herein may or may not have been the Listing and/or Selling Agent.
 Based on information from CRISNet MLS as of September 13, 2026 8:03 PM UTC All data, including all measurements and calculations of area, is obtained from various sources and has not been, and will not be, verified by broker or MLS. All information should be independently reviewed and verified for accuracy. Properties may or may not be listed by the office/agent presenting the information. The listing broker's offer of compensation is made only to participants of the MLS where the listing is filed.
 The MLS™ Combined LA/Westside MLS® (CLAW): All information deemed reliable but not guaranteed. All properties are subject to prior sale, change or withdrawal. Neither listing broker(s) or information provider(s) shall be responsible for any typographical errors, misinformation, misprints and shall be held totally harmless. Listing(s) information is provided for consumer's personal, non-commercial use and may not be used for any purpose other than to identify prospective properties consumers

 Information should be deemed reliable but not guaranteed, all representations are approximate, and individual verification is recommended. Copyright ©2017 All rights reserved.
