
Views - Primary on Main
Address
9099 Manzanita, Rancho Cucamonga, CA
Price
$ 3,600,000
Property Attributes
- MLS#IV26173682
- TypeSingle Family
- Listing Status Active
- CountySan Bernardino
- CityRancho Cucamonga
- Area Rancho Cucamonga
- Zip91737
- Style
- Year Built1985
- Price$ 3,600,000
- Bedrooms6
- Full Bathrooms5
- Half Bathrooms1
- Sqr Footage7853
- Lot Size1.17 Acres
Data Source:
California Regional MLS (CRMLS)
Property Description
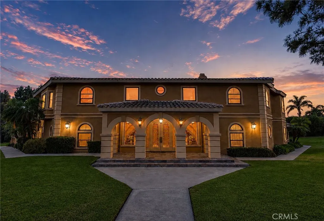
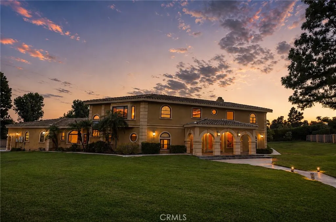
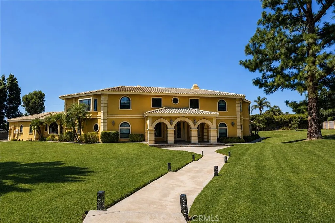
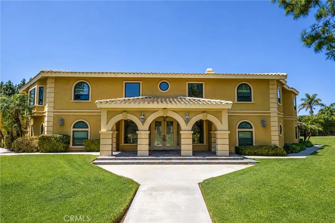
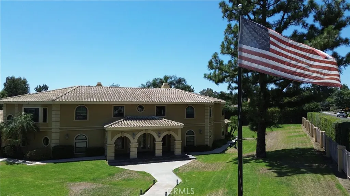
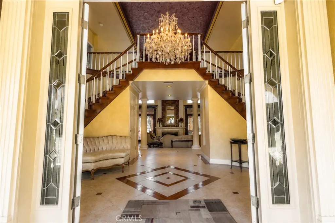
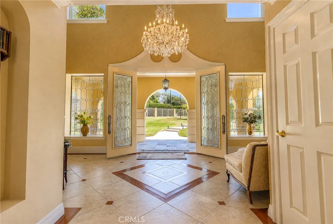
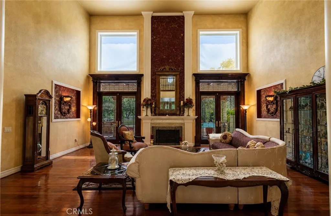
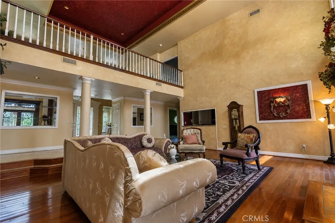
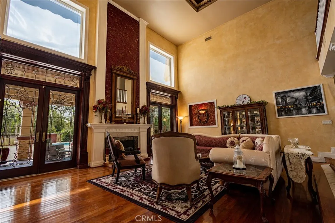
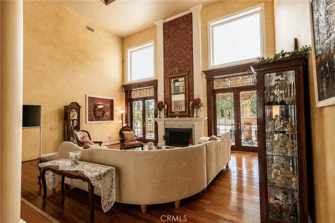
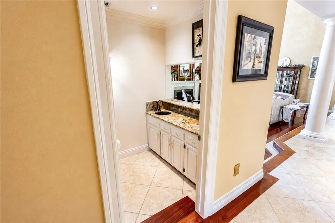
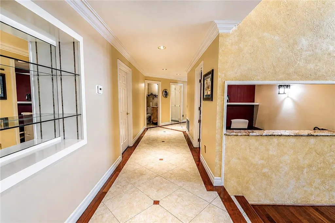
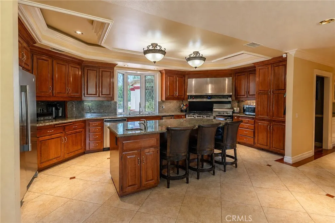
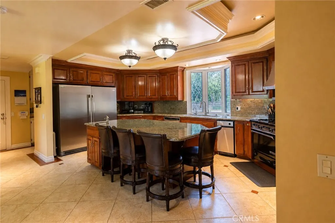
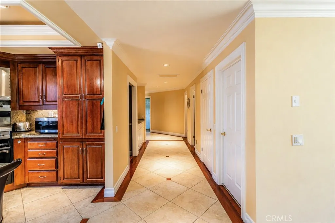
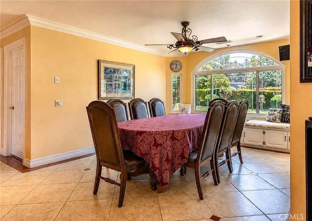
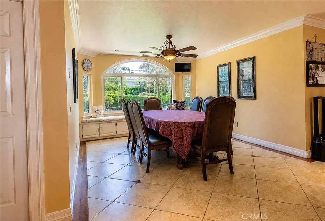
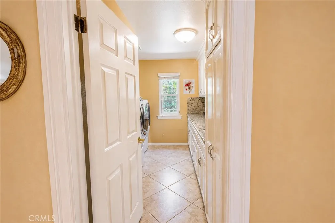
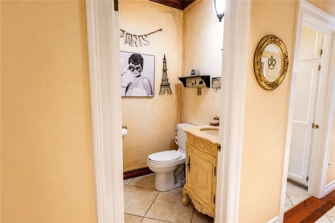
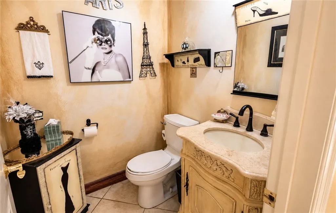
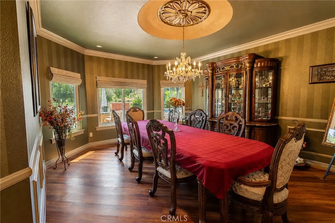
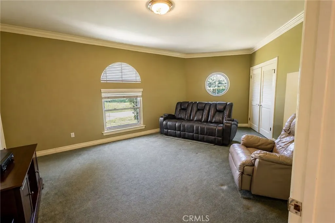
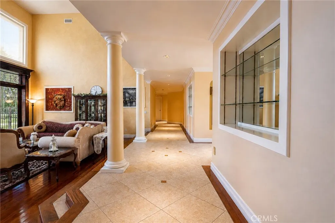
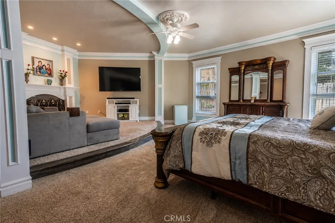
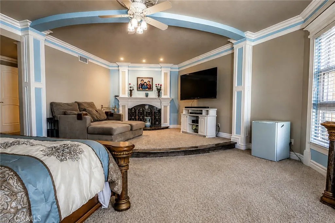
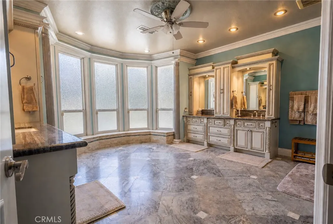
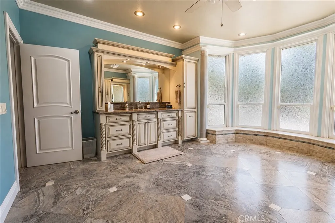
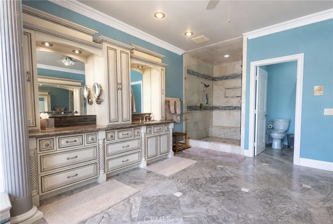
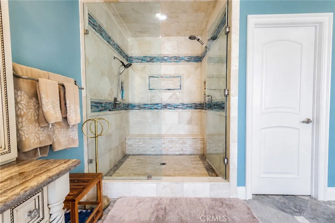
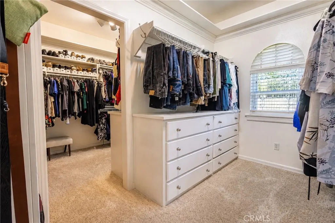
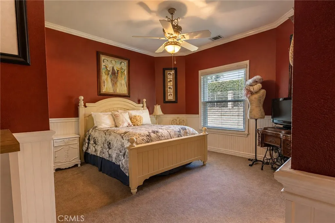
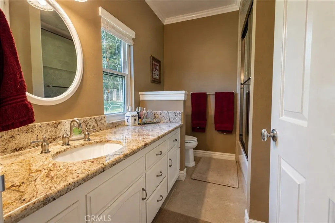
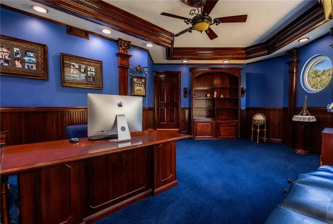
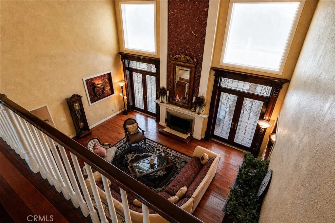
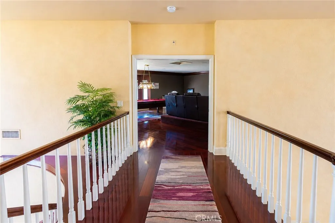
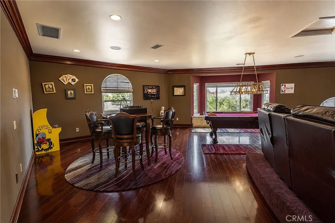
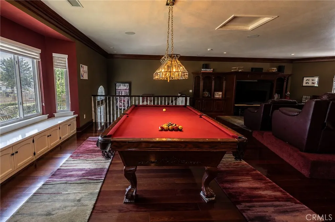
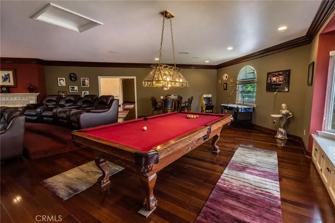
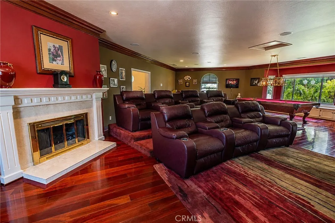
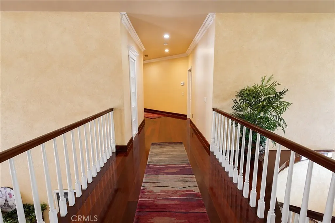
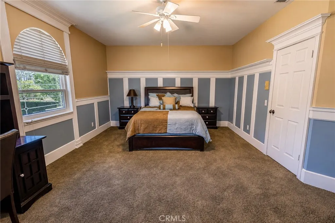
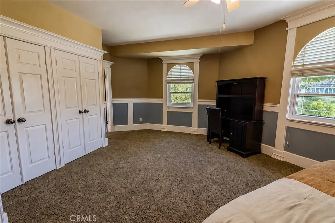
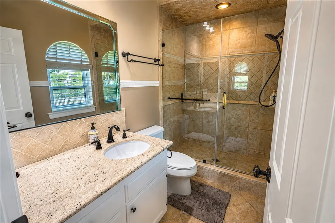
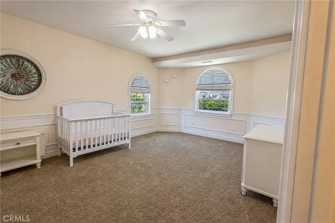
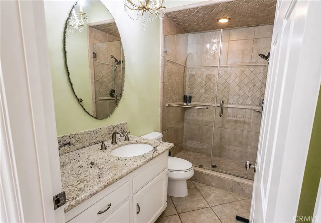
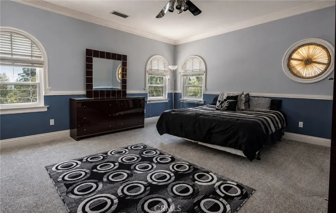
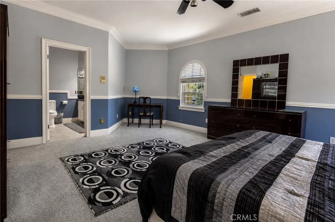
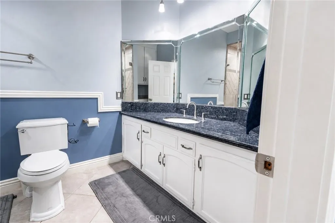
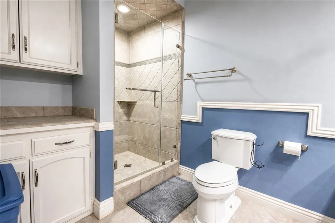
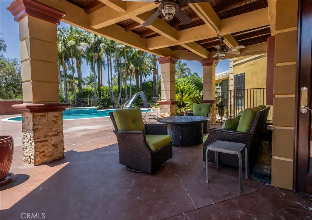
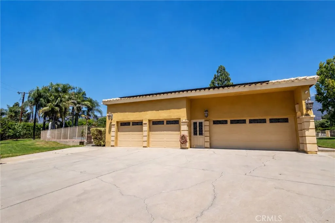
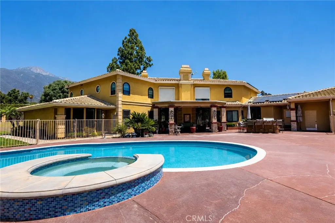
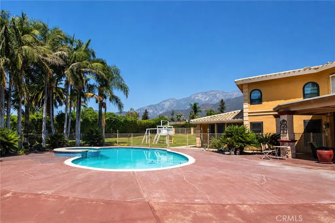
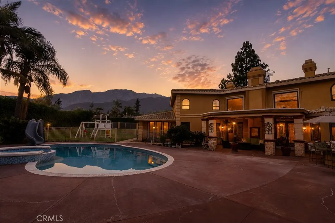
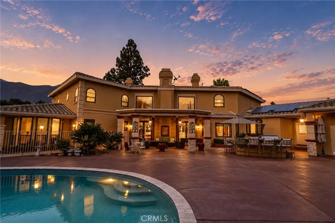
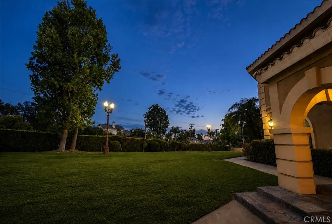
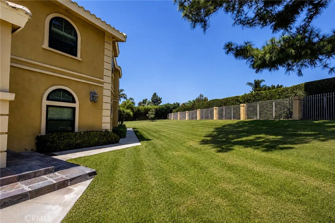
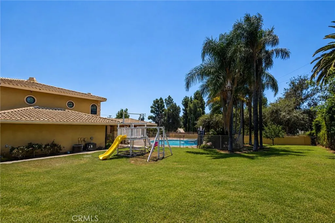
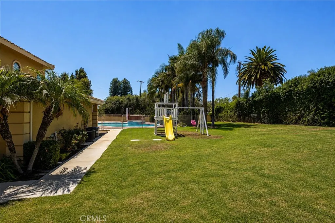
Welcome to MANZANITA MANSION, an extraordinary custom Mediterranean estate offering approximately 7,853 square feet of refined living space on nearly one acre in prestigious Rancho Cucamonga. Designed for grand entertaining and effortless everyday living, this remarkable 6-bedroom, 6-bathroom residence showcases timeless European-inspired architecture, exceptional craftsmanship, and resort-style amenities. A dramatic marble entry with a sweeping curved staircase sets the tone for the elegance found throughout the home. Inside, exquisite details include hand-painted ceilings, three staircases, and three fireplaces, creating an atmosphere of timeless sophistication. The expansive floor plan features six generously sized bedrooms, with three upstairs and three downstairs, offering exceptional flexibility for family living, guests, or multigenerational arrangements. Five of the six bedrooms feature their own private bathrooms, and every bedroom offers a generously sized closet. The main-level primary suite provides a luxurious private retreat, complete with a raised sitting area and a fireplace designed for relaxation and comfort. At the heart of the home is a spectacular gourmet kitchen appointed with a Sub-Zero refrigerator and freezer, six-burner Garland gas range, oversized center island, and dedicated prep sink. The kitchen also comes equipped with a large walk in pantry, making it ideal for those Costco runs! Additional spaces include an impressive executive office/library, a grand formal dining room, and a sunken bar just off the grand living room. You will also find a large bonus room that contains a home theater and game room, which provides the perfect space for movie nights, and entertaining. There is also a good size laundry room located right off the kitchen as well as additional hook ups upstairs making laundry as convenient as possible. You will find every element reflects the quality and craftsmanship of a true custom estate. Step outside and discover your own private resort. The expansive grounds feature a sparkling pool and spa, generous outdoor entertaining areas, and nearly an acre of beautifully appointed space, made perfect for hosting unforgettable gatherings or enjoying a peaceful night looking out at the mountain scape. Schedule your Private Tour today!
| Price History | |
|---|---|
| 8/8/2026 | Listed $3,600,000 |
General Features
| Living Area | 7853 |
|---|---|
| Sewer | Public Sewer |
| Heating | Central |
| Cooling | Central Air |
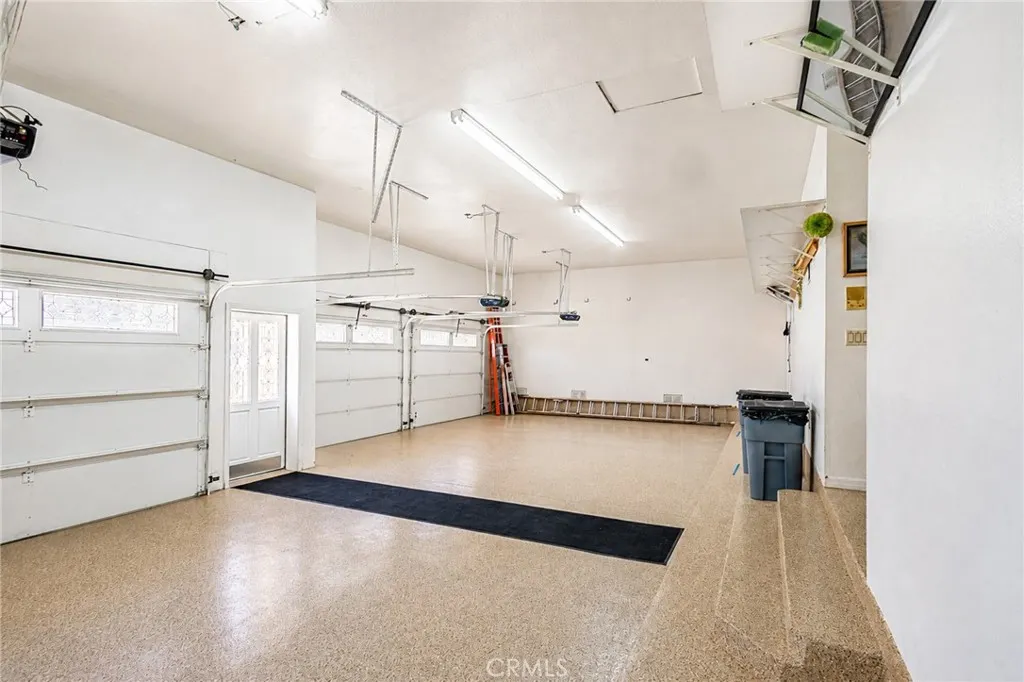
| Garage Spaces | 4 |
| Pool Features | In Ground,Private |
| Exclusions | All personal property |
| Year Built | 1985 |
| View | Mountain(s) |
| Stories Count | 2 |
| Levels | Two |
| Property Subtype | Single Family Residence |
| Community Features | Street Lights,Sidewalks |
| County | San Bernardino |
| New Construction | false |
| Property Type | Residential |
| HOA | false |
| Attached Garage | true |
| Contingency | Home is contingent on seller finding a replacement home. |
| Garage Y/N | true |
| Full Baths | 5 |
| Special Listing Conditions | Standard |
| Status | Active |
| Directions | Beryl and above Banyan |
| City | Rancho Cucamonga |
| Entry Location | Main |
| Senior Community Y/N | false |
| High School District | Alta Loma |
| Number Of Units Total | 1 |
| MLS Area | 688 - Rancho Cucamonga |
| Lot Size Units | Square Feet |
| Lot Size Square Feet | 50965 |
| Listing Terms | Conventional |
| Property Attached Y/N | false |
| Land Lease Y/N | false |
| Additional Parcels Y/N | false |
| Lease Considered Y/N | false |
| Structure Type | House |
| Living Area Units | Square Feet |
| Standard Status | Active |
| Occupancy Type | Owner |
| Year Built Source | Estimated |
| Tax Lot | 11 |
| Property Sub Type Additional | Single Family Residence |
| Expected Active Date | 2026-08-14 |
| PostalCity | RANCHO CUCAMONGA |
Interior Features
| Interior Amenities | Bedroom on Main Level,Main Level Primary,Walk-In Pantry |
|---|---|
| Fireplace Features | Bonus Room,Family Room,Primary Bedroom |
| Total Stories | 2 |
| Common Walls | No Common Walls |
| Air Conditioning Y/N | true |
| Heating Y/N | true |
| Fireplace Y/N | true |
| Half Baths | 1 |
| Laundry Features | Laundry Room |
| Total Bedrooms | 6 |
| Entry Level | 1 |
| Main Level Bedrooms | 3 |
| Main Level Bathrooms | 3 |
| LivingAreaSource | Assessor |
| Total Baths | 6 |
Exterior Features
| Lot Features | Back Yard,Front Yard,Yard |
|---|---|
| Water Source | Public |
| Total Parking | 4 |
| Lot Size Area | 50965 |
| Lot Size Acres | 1.17 |
| Private Pool | true |
| Lot Size Source | Assessor |
Amenities
- Foreclosure
- Views
- Short Sale
- New Construction
- Adult 55+
- Lease To Own
- No HOA Fees
- Furnished
- Primary On Main
- Air Conditioning
- Seller Finance
- Green
- Fixer Upper
- Horse
- Golf
- Fireplace
- Deck
- Garage
- Basement
- Pool
Property vs Single Family Average in 91737
Price
Year Built
 Based on information from California Regional Multiple Listing Service, Inc. as of September 12, 2026 8:38 PM UTC This information is for your personal, non-commercial use and may not be used for any purpose other than to identify prospective properties you may be interested in purchasing. Display of MLS data is usually deemed reliable but is NOT guaranteed accurate by the MLS. Buyers are responsible for verifying the accuracy of all information and should investigate the data themselves or retain appropriate professionals. Information from sources other than the Listing Agent may have been included in the MLS data. Unless otherwise specified in writing, Broker/Agent has not and will not verify any information obtained from other sources. The Broker/Agent providing the information contained herein may or may not have been the Listing and/or Selling Agent.
 Based on information from CRISNet MLS as of September 12, 2026 8:25 PM UTC All data, including all measurements and calculations of area, is obtained from various sources and has not been, and will not be, verified by broker or MLS. All information should be independently reviewed and verified for accuracy. Properties may or may not be listed by the office/agent presenting the information. The listing broker's offer of compensation is made only to participants of the MLS where the listing is filed.
 The MLS™ Combined LA/Westside MLS® (CLAW): All information deemed reliable but not guaranteed. All properties are subject to prior sale, change or withdrawal. Neither listing broker(s) or information provider(s) shall be responsible for any typographical errors, misinformation, misprints and shall be held totally harmless. Listing(s) information is provided for consumer's personal, non-commercial use and may not be used for any purpose other than to identify prospective properties consumers

 Information should be deemed reliable but not guaranteed, all representations are approximate, and individual verification is recommended. Copyright ©2017 All rights reserved.
