
Views

Address
685 Payette Circle, Corona, CA
Price
$ 1,499,900
Property Attributes
- MLS#IG26183619
- TypeSingle Family
- Listing Status Pending
- CountyRiverside
- CityCorona
- Area Corona
- NeighborhoodSouth Corona
- Zip92881
- Style
- Year Built2001
- Price$ 1,499,900
- Bedrooms5
- Full Bathrooms4
- Half Bathrooms0
- Sqr Footage3704
- Lot Size0.27 Acres
Data Source:
California Regional MLS (CRMLS)
Property Description
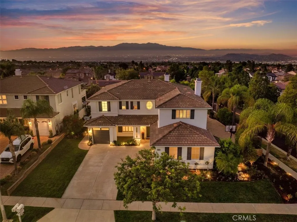
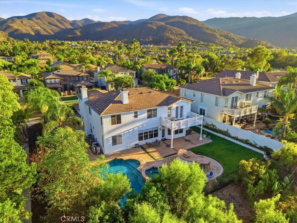
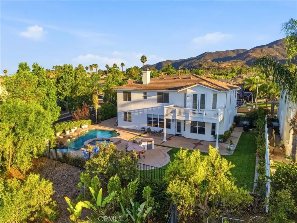
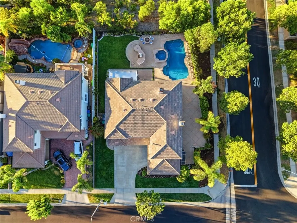
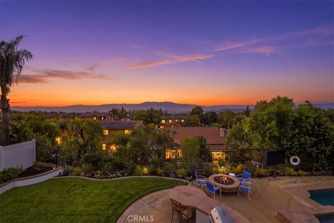
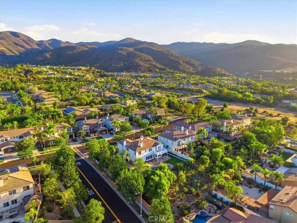
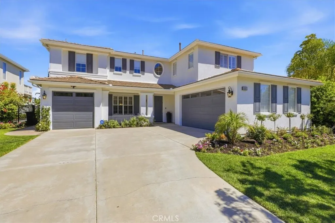
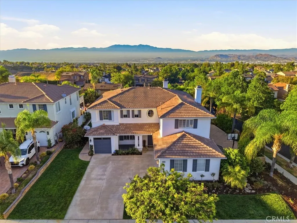
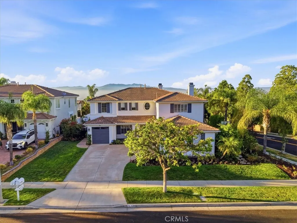
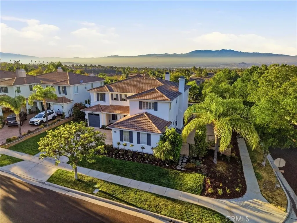
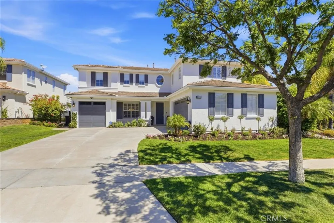
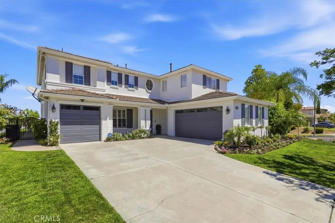
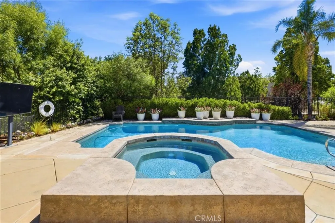
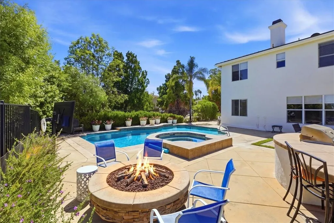
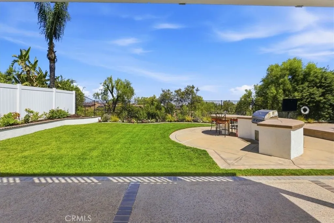
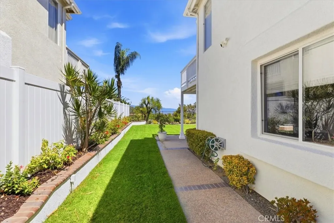
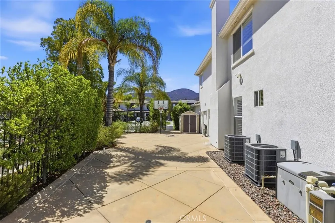
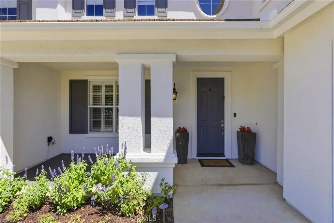
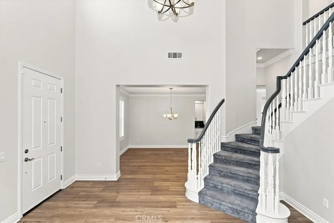
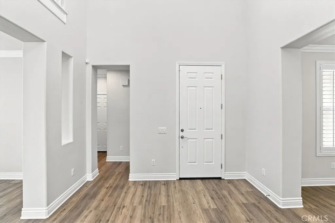
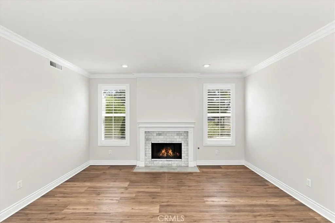
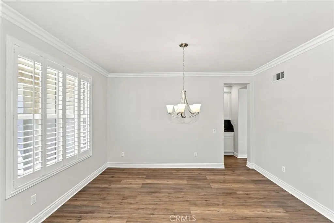
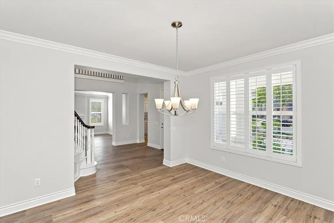
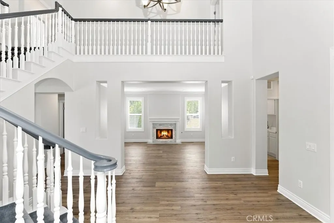
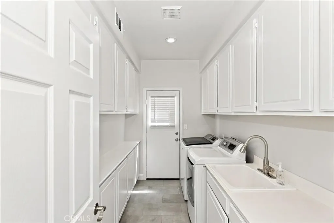
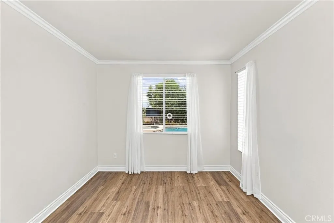
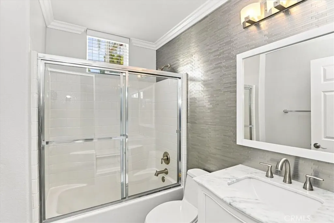
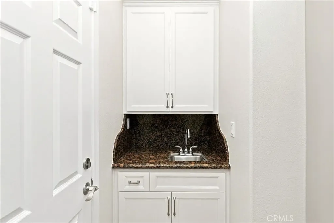
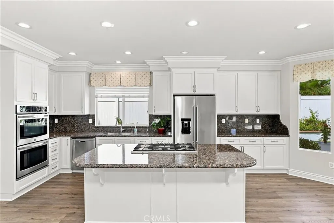
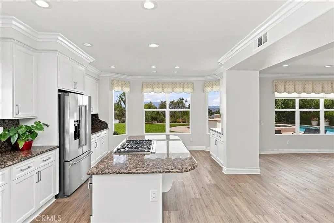
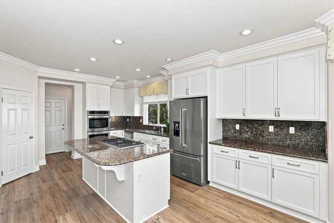
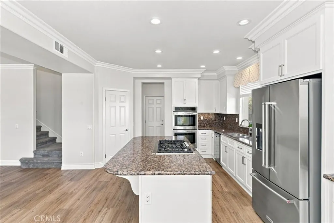
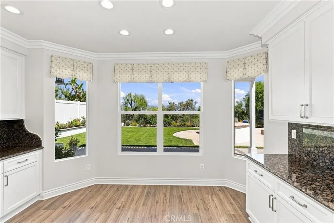
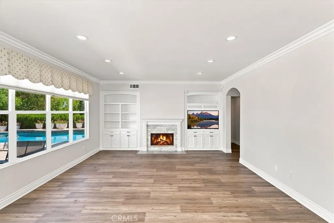
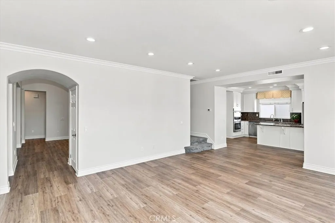
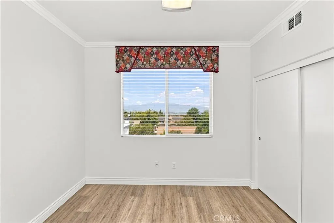
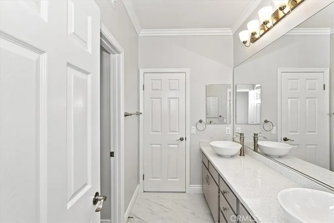
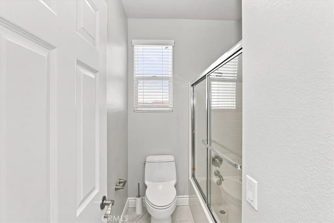
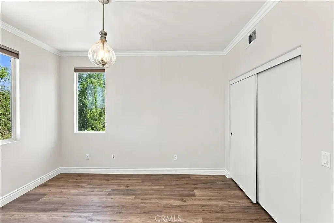
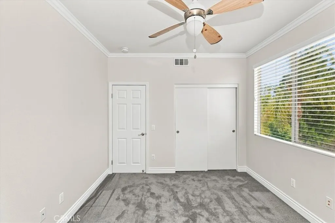
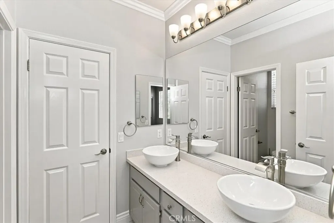
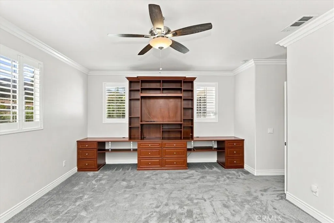
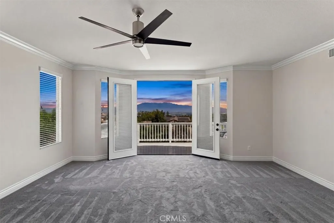
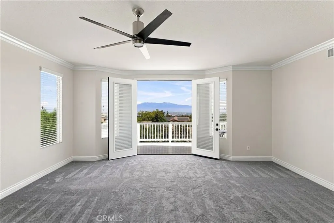
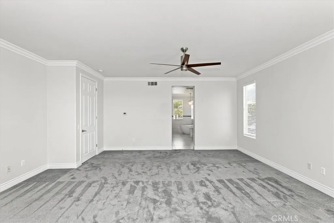
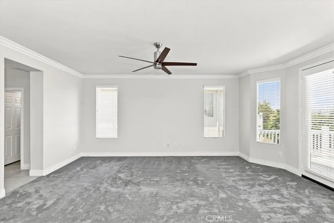
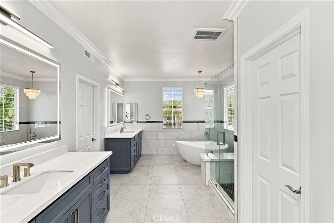
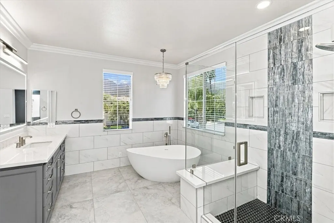
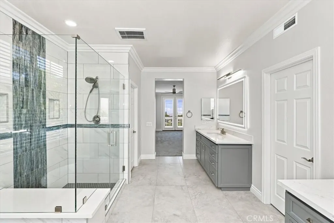
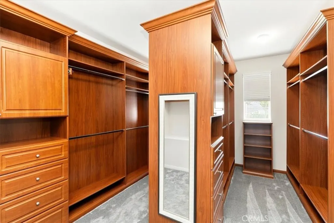
This stunning Mountain Gate Heights 5-bedroom, 4-bathroom corner cul-de-sac estate features extensive, top-tier custom upgrades inside and out. Enjoy breathtaking, panoramic views of the city lights. The entry features a spectacular split staircase. The light-filled main level showcases high-end luxury vinyl plank (LVP) flooring, a separate formal living room centered around an elegant marble fireplace, and a spacious dining room perfect for hosting. Downstairs also features a versatile den along with a convenient full bathroom. The upgraded chef’s kitchen features granite countertops, a central island with a stainless steel 5-burner cooktop and a microwave drawer, soft-close cabinetry, and a stainless double oven. It flows seamlessly into the family room, which features beautiful, custom-lighted built-ins flanking a second cozy marble fireplace. Conveniently located downstairs is a large laundry room with a sink, plenty of cabinetry, and exterior door. There are two garages (a double and a single) with a 220V EV outlet. Ascending to the upper level, you are greeted by an expansive bonus/game room featuring an impressive, full-wall custom entertainment cabinet. This floor also hosts the home's plush new carpeting, 3 additional bedrooms with built-in closet systems, and upgraded bathrooms featuring elegant bowl sinks. The primary retreat serves as your personal upstairs oasis, boasting double French doors that open to a private viewing balcony—perfect for your morning coffee at sunrise or enjoying a glass of wine at sunset while taking in the amazing views. Indulge in the completely remodeled primary bathroom, complete with a standalone soaking tub, an oversized custom shower beautifully detailed with vibrant colorful tile, and ambient touch-control mirrors. Directly off the bathroom is a dream walk-in closet fully outfitted with premium, floor-to-ceiling custom built-in cabinetry. The backyard is a true entertainer’s paradise. Custom retaining walls increase your usable yard space by 40% compared to neighbors, making room for the community's only vertical pool and spa. The outdoor space also features an outdoor weatherproof TV next to the pool, a large BBQ island, a fire pit, and a side yard with a basketball hoop and a large included storage shed. Best of all, there is still plenty of lush grass for the kids to kick a ball around. Additional upgrades include fresh interior/exterior paint, two newer HVAC units, and a newer 75-gallon water heater.
| Price History | |
|---|---|
| 8/22/2026 | Listed $1,499,900 |
General Features
| Living Area | 3704 |
|---|---|
| Sewer | Public Sewer |
| Heating | Central,Forced Air,Fireplace(s),Natural Gas |
| Cooling | Central Air,Dual |
| Utilities | Cable Connected,Electricity Connected,Natural Gas Connected,Sewer Connected,Water Connected |
| Roof | Concrete |
| Appliances | Built-In Range,Barbecue,Double Oven,Dishwasher,Electric Oven,Gas Cooktop,Disposal,Microwave,Water Heater |
| Garage Spaces | 3 |
| Patio/Porch Features | Concrete,Deck,Front Porch,Open,Patio |
| Pool Features | Gunite,Gas Heat,Heated,In Ground,Private |
| Security Features | Security Lights |
| Construction Materials | Stucco |
| Year Built | 2001 |
| Electric | Electricity - On Property,220 Volts in Garage |
| View | City Lights,Hills,Mountain(s),Panoramic |
| Stories Count | 2 |
| Levels | Two |
| Property Subtype | Single Family Residence |
| Community Features | Curbs,Foothills,Street Lights,Sidewalks |
| County | Riverside |
| New Construction | false |
| Property Type | Residential |
| HOA | false |
| Attached Garage | true |
| Subdivision Name | South Corona |
| Garage Y/N | true |
| Other Structures | Shed(s) |
| Full Baths | 4 |
| Special Listing Conditions | Standard |
| Status | Pending |
| Directions | Upper Drive South on Valencia Drive to end of street turns into Payette |
| City | Corona |
| Senior Community Y/N | false |
| High School District | Corona-Norco Unified |
| Number Of Units Total | 1 |
| MLS Area | 248 - Corona |
| Lot Size Units | Square Feet |
| Lot Size Square Feet | 11761 |
| Listing Terms | Cash,Conventional |
| Spa Features | Above Ground,Gunite,Private |
| Property Attached Y/N | false |
| Land Lease Y/N | false |
| Property Condition | Updated/Remodeled |
| Additional Parcels Y/N | false |
| Lease Considered Y/N | false |
| Virtual Tour | https://thephotodewd.hd.pics/685-Payette-Cir/idx |
| Structure Type | House |
| Living Area Units | Square Feet |
| Standard Status | Pending |
| Occupancy Type | Owner |
| Year Built Source | Assessor |
| Tax Lot | 5 |
| Virtual Tour | https://thephotodewd.hd.pics/685-Payette-Cir |
| Property Sub Type Additional | Single Family Residence |
| PostalCity | CORONA |
Interior Features
| Interior Amenities | Breakfast Bar,Built-in Features,Balcony,Breakfast Area,Ceiling Fan(s),Crown Molding,Separate/Formal Dining Room,Eat-in Kitchen,Granite Counters,High Ceilings,Multiple Staircases,Pantry,Recessed Lighting,Jack and Jill Bath,Walk-In Pantry,Walk-In Closet(s) |
|---|---|
| Flooring | Carpet,Tile,Vinyl |
| Fireplace Features | Family Room |
| Total Stories | 2 |
| Common Walls | No Common Walls |
| Air Conditioning Y/N | true |
| Heating Y/N | true |
| Window Features | Blinds,Shutters |
| Fireplace Y/N | true |
| Laundry Features | Washer Hookup,Gas Dryer Hookup,Inside,Laundry Room |
| Total Bedrooms | 5 |
| Entry Level | 1 |
| Main Level Bedrooms | 1 |
| Main Level Bathrooms | 1 |
| LivingAreaSource | Assessor |
| Total Baths | 4 |
Exterior Features
| Exterior Amenities | Barbecue,Lighting,Rain Gutters |
|---|---|
| Fencing | Vinyl,Wrought Iron |
| Parking Features | Door-Multi,Direct Access,Door-Single,Driveway,Garage Faces Front,Garage,Garage Door Opener,Private |
| Lot Features | 0-1 Unit/Acre,Back Yard,Corner Lot,Cul-De-Sac,Drip Irrigation/Bubblers,Front Yard,Sprinklers In Rear,Sprinklers In Front,Lawn,Landscaped,Rectangular Lot,Sprinklers Timer,Sprinklers On Side,Sprinkler System |
| Water Source | Public |
| Total Parking | 3 |
| Lot Size Area | 11761 |
| Foundation Details | Slab |
| Spa | true |
| Lot Size Acres | 0.27 |
| Road Surface Type | Paved |
| Private Pool | true |
| Lot Size Source | Assessor |
| Road Frontage Type | City Street |
Amenities
- Foreclosure
- Views
- Short Sale
- New Construction
- Adult 55+
- Lease To Own
- No HOA Fees
- Furnished
- Primary On Main
- Air Conditioning
- Seller Finance
- Green
- Fixer Upper
- Horse
- Golf
- Fireplace
- Deck
- Garage
- Basement
- Pool
Property vs Single Family Average in 92881
Price
Year Built
In The Neighborhood
Views
Corona
$ 1,229,900
2675 Flora Spiegel Way
Corona, CA 92881
- Type
- Single Family
- Size
- 3,067 SqFt
- Rooms
- 5 Beds + 3 Baths
Corona
$ 1,249,000
1716 Via Provincia Circle
Corona, CA 92881
- Type
- Single Family
- Size
- 3,254 SqFt
- Rooms
- 5 Beds + 3 Baths
Views
Corona
$ 999,997
2736 Taylor Avenue
Corona, CA 92882
- Type
- Single Family
- Size
- 3,011 SqFt
- Rooms
- 3 Beds + 3 Baths
Reduced
Corona
$ 999,800
395 Selkirk
Corona, CA 92881
- Type
- Single Family
- Size
- 3,021 SqFt
- Rooms
- 4 Beds + 3 Baths
Views
Corona
$ 998,000
1075 Nighthawk
Corona, CA 92881
- Type
- Single Family
- Size
- 2,940 SqFt
- Rooms
- 4 Beds + 3 Baths
Reduced
Corona
$ 690,000
4092 Spring Haven Ln
Corona, CA 92883
- Type
- Single Family
- Size
- 1,718 SqFt
- Rooms
- 3 Beds + 2.5 Baths
Views
Corona
$ 725,000
4036 Shada Ln
Corona, CA 92883
- Type
- Single Family
- Size
- 1,816 SqFt
- Rooms
- 3 Beds + 2.5 Baths
Corona
$ 1,199,000
1143 Belridge Place
Corona, CA 92881
- Type
- Single Family
- Size
- 3,522 SqFt
- Rooms
- 4 Beds + 2.5 Baths
Reduced
Corona
$ 1,140,000
4015 Belfry Cir
Corona, CA 92883
- Type
- Single Family
- Size
- 3,516 SqFt
- Rooms
- 5 Beds + 4.5 Baths
 Based on information from California Regional Multiple Listing Service, Inc. as of September 15, 2026 8:25 PM UTC This information is for your personal, non-commercial use and may not be used for any purpose other than to identify prospective properties you may be interested in purchasing. Display of MLS data is usually deemed reliable but is NOT guaranteed accurate by the MLS. Buyers are responsible for verifying the accuracy of all information and should investigate the data themselves or retain appropriate professionals. Information from sources other than the Listing Agent may have been included in the MLS data. Unless otherwise specified in writing, Broker/Agent has not and will not verify any information obtained from other sources. The Broker/Agent providing the information contained herein may or may not have been the Listing and/or Selling Agent.
 Based on information from CRISNet MLS as of September 15, 2026 8:17 PM UTC All data, including all measurements and calculations of area, is obtained from various sources and has not been, and will not be, verified by broker or MLS. All information should be independently reviewed and verified for accuracy. Properties may or may not be listed by the office/agent presenting the information. The listing broker's offer of compensation is made only to participants of the MLS where the listing is filed.
 The MLS™ Combined LA/Westside MLS® (CLAW): All information deemed reliable but not guaranteed. All properties are subject to prior sale, change or withdrawal. Neither listing broker(s) or information provider(s) shall be responsible for any typographical errors, misinformation, misprints and shall be held totally harmless. Listing(s) information is provided for consumer's personal, non-commercial use and may not be used for any purpose other than to identify prospective properties consumers

 Information should be deemed reliable but not guaranteed, all representations are approximate, and individual verification is recommended. Copyright ©2017 All rights reserved.
