
Sold: Sep 15, 2026 - Views - Primary on Main
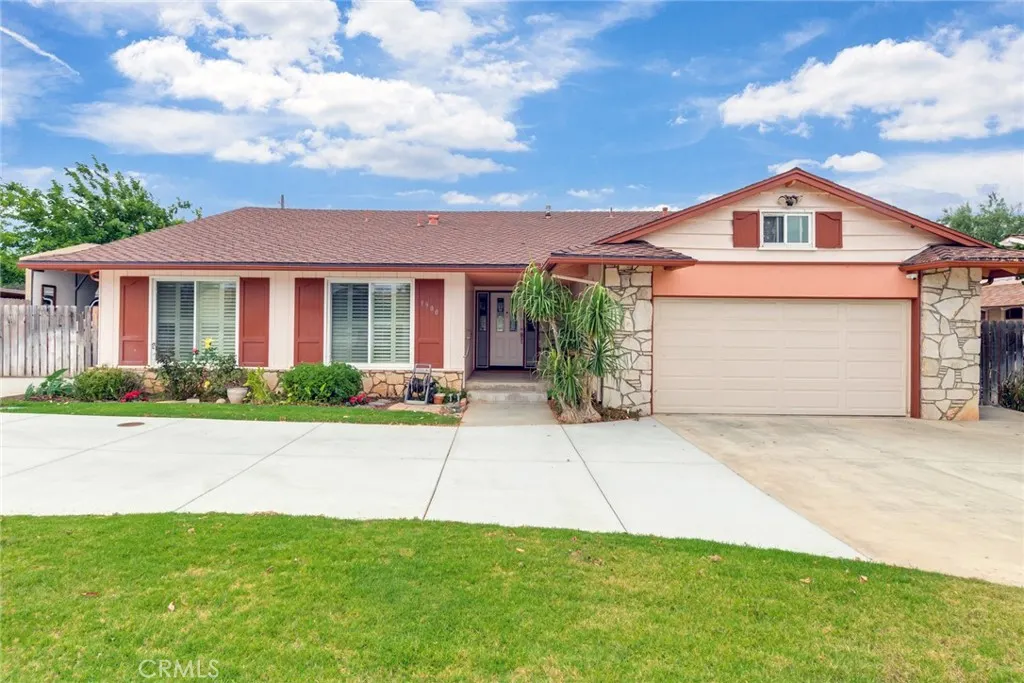
Address
1900 Brae Burn Drive, Corona, CA
Price
$ 738,000
Property Attributes
- MLS#IG26143946
- TypeSingle Family
- Listing Status Closed
- CountyRiverside
- CityCorona
- Area Corona
- NeighborhoodCoronita
- Zip92882
- Style
- Year Built1962
- Price$ 738,000
- Bedrooms4
- Full Bathrooms2
- Half Bathrooms0
- Sqr Footage2060
- Lot Size0.29 Acres
Data Source:
California Regional MLS (CRMLS)
Property Description
Fell out of Escrow and New Price Revision...Welcome to this charming single-story 4-bedroom home situated on an expansive 12,000+ sq. ft. lot with a low tax rate and no HOA. From the moment you arrive, you'll appreciate the custom front door with side-panel windows designed to invite natural light and refreshing breezes into the home. The property features an oversized half-moon driveway and a large custom carport with utility hookup, offering ample parking and versatility. Inside, the updated kitchen showcases granite countertops, stainless steel appliances, and plenty of workspace for cooking and entertaining. The home is enhanced with laminate flooring, custom shutters, and two oversized custom sliding glass doors that open to a spacious backyard with beautiful mountain views. The generously sized primary suite enjoys abundant natural light and added privacy with backyard-facing views. Custom closet doors add a touch of elegance, while the en suite bathroom features a large vanity and dressing area, creating a comfortable space for daily routines. Additional upgrades include a recently installed whole-house "Life Source" water filtration system, bolted foundation, copper plumbing, hardwired ADT security system, outdoor security cameras (need app), upgraded electrical panel, newer seepage pit, and easy-access cleanout covers. Conveniently located near shopping, schools, parks, and freeway access. This move-in-ready home offers the perfect combination of comfort, functionality, and convenience. Backyard and primary suite virtually staged. Don't miss this opportunity—come see all this wonderful property has to offer and start unpacking!
| Price History | |
|---|---|
| 7/3/2026 | Listed $799,000 |
| 7/15/2026 | 3$779,000 |
| 7/23/2026 | 3$759,000 |
| 8/16/2026 | 3$738,000 |
General Features
| Living Area | 2060 |
|---|---|
| Sewer | Septic Type Unknown |
| Heating | Central |
| Cooling | Central Air |
| Utilities | Electricity Connected,Natural Gas Connected |
| Roof | Composition |
| Appliances | Disposal,Gas Range,Microwave |
| Garage Spaces | 2 |
| Patio/Porch Features | Covered |
| Architectural Style | Contemporary |
| Pool Features | None |
| Security Features | Carbon Monoxide Detector(s),Smoke Detector(s) |
| Exclusions | Google door bell, lace bathroom curtain |
| Year Built | 1962 |
| Electric | Standard |
| View | Mountain(s) |
| Stories Count | 1 |
| Levels | One |
| Property Subtype | Single Family Residence |
| Community Features | Suburban |
| County | Riverside |
| New Construction | false |
| Property Type | Residential |
| HOA | false |
| Attached Garage | true |
| Contingency | The seller is contingent on successful closing escrow on replacement property. Seller has located replacement property. |
| Subdivision Name | Coronita |
| Garage Y/N | true |
| Full Baths | 1 |
| Special Listing Conditions | Standard |
| Close Price | 738000 |
| Status | Closed |
| Buyer Financing | Conventional |
| Directions | Paseo Grande and Green River or 6th Street |
| City | Corona |
| Entry Location | 1 |
| Senior Community Y/N | false |
| High School District | Corona-Norco Unified |
| Open Parking Spaces | 3 |
| Number Of Units Total | 1 |
| MLS Area | 248 - Corona |
| Lot Size Units | Square Feet |
| Lot Size Square Feet | 12632 |
| Carport Spaces | 1 |
| Carport Y/N | true |
| Listing Terms | Cash,Conventional,Cal Vet Loan,Fannie Mae,Freddie Mac,VA Loan |
| Spa Features | None |
| Property Attached Y/N | false |
| Land Lease Y/N | false |
| Property Condition | Updated/Remodeled |
| Additional Parcels Y/N | false |
| Lease Considered Y/N | false |
| Structure Type | House |
| Living Area Units | Square Feet |
| Standard Status | Closed |
| Occupancy Type | Owner |
| Year Built Source | Assessor |
| Tax Lot | 30 |
| Property Sub Type Additional | Single Family Residence |
| PostalCity | CORONA |
Interior Features
| Interior Amenities | Breakfast Bar,Ceiling Fan(s),Granite Counters,All Bedrooms Down,Attic,Bedroom on Main Level,Entrance Foyer,Main Level Primary |
|---|---|
| Flooring | Carpet,Laminate,Tile |
| Fireplace Features | Family Room |
| Total Stories | 1 |
| Common Walls | No Common Walls |
| Air Conditioning Y/N | true |
| Heating Y/N | true |
| Window Features | Bay Window(s),Screens |
| Fireplace Y/N | true |
| 3/4 Baths | 1 |
| BuyerOfficeEmail | kellilynnduenas@yahoo.com |
| Laundry Features | Washer Hookup,In Garage |
| Total Bedrooms | 4 |
| Entry Level | 1 |
| Main Level Bedrooms | 4 |
| Main Level Bathrooms | 2 |
| LivingAreaSource | Assessor |
| Total Baths | 2 |
Exterior Features
| Parking Features | Carport,Direct Access,Driveway,Garage |
|---|---|
| Lot Features | Back Yard,Sloped Down,Front Yard |
| Water Source | Public |
| Total Parking | 6 |
| Inclusions | Outdoor security cameras |
| Lot Size Area | 12632 |
| Foundation Details | None |
| Spa | false |
| Lot Size Acres | 0.29 |
| Private Pool | false |
| Lot Size Source | Assessor |
Amenities
- Foreclosure
- Views
- Short Sale
- New Construction
- Adult 55+
- Lease To Own
- No HOA Fees
- Furnished
- Primary On Main
- Air Conditioning
- Seller Finance
- Green
- Fixer Upper
- Horse
- Golf
- Fireplace
- Deck
- Garage
- Basement
- Pool
Property vs Single Family Average in 92882
Price
Year Built
 Based on information from California Regional Multiple Listing Service, Inc. as of September 16, 2026 8:26 PM UTC This information is for your personal, non-commercial use and may not be used for any purpose other than to identify prospective properties you may be interested in purchasing. Display of MLS data is usually deemed reliable but is NOT guaranteed accurate by the MLS. Buyers are responsible for verifying the accuracy of all information and should investigate the data themselves or retain appropriate professionals. Information from sources other than the Listing Agent may have been included in the MLS data. Unless otherwise specified in writing, Broker/Agent has not and will not verify any information obtained from other sources. The Broker/Agent providing the information contained herein may or may not have been the Listing and/or Selling Agent.
 Based on information from CRISNet MLS as of September 16, 2026 8:10 PM UTC All data, including all measurements and calculations of area, is obtained from various sources and has not been, and will not be, verified by broker or MLS. All information should be independently reviewed and verified for accuracy. Properties may or may not be listed by the office/agent presenting the information. The listing broker's offer of compensation is made only to participants of the MLS where the listing is filed.
 The MLS™ Combined LA/Westside MLS® (CLAW): All information deemed reliable but not guaranteed. All properties are subject to prior sale, change or withdrawal. Neither listing broker(s) or information provider(s) shall be responsible for any typographical errors, misinformation, misprints and shall be held totally harmless. Listing(s) information is provided for consumer's personal, non-commercial use and may not be used for any purpose other than to identify prospective properties consumers

 Information should be deemed reliable but not guaranteed, all representations are approximate, and individual verification is recommended. Copyright ©2017 All rights reserved.
