
Open House Sat, Sep 19th 01:00 PM - 04:00 PM
Address
1461 Biarritz St, Tracy, CA
Price
$ 899,000
Property Attributes
- MLS#41148280
- TypeSingle Family
- Listing Status Active
- CountySan Joaquin
- CityTracy
- NeighborhoodNot Listed
- Zip95304
- Style
- Year Built2006
- Price$ 899,000
- Bedrooms4
- Full Bathrooms2
- Half Bathrooms1
- Sqr Footage3626
- Lot Size0.1711 Acres
Data Source:
California Regional MLS (CRMLS)
Property Description
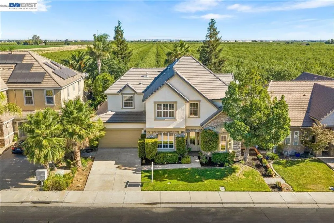
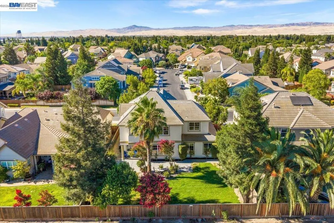
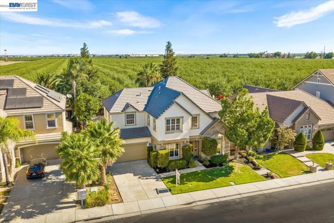
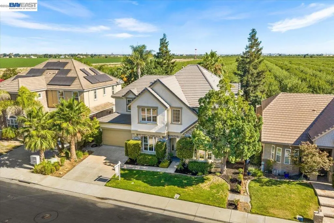
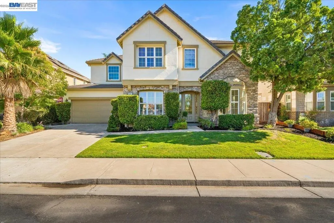
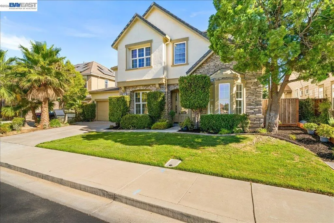
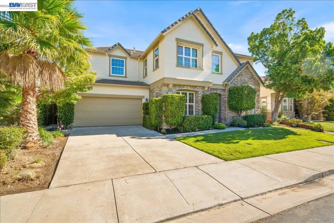
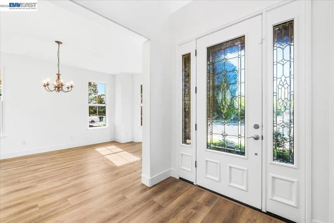
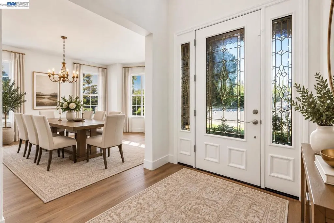
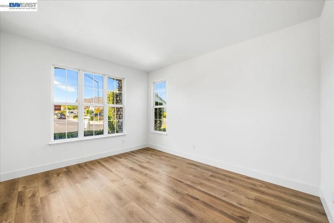
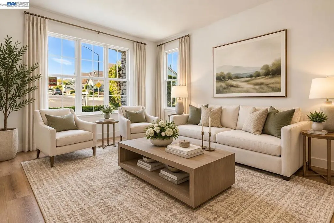
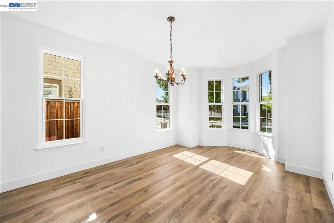
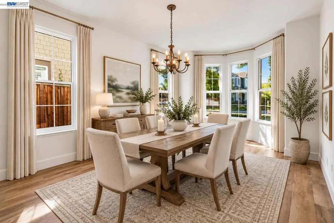
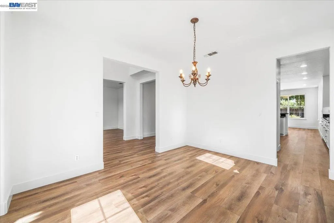
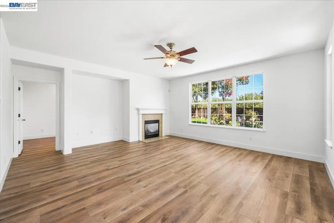
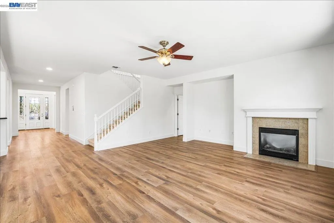
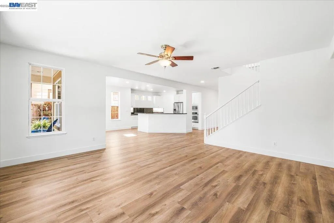
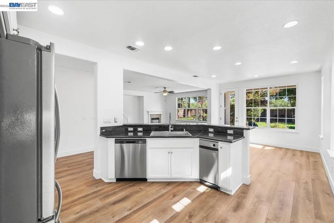
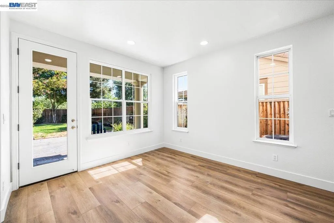
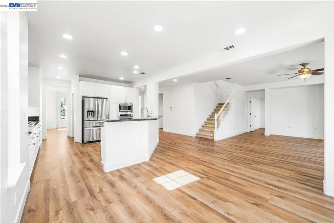
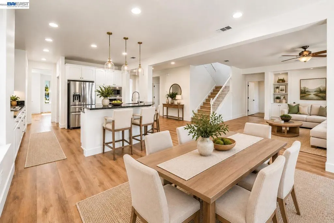
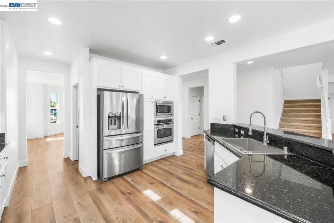
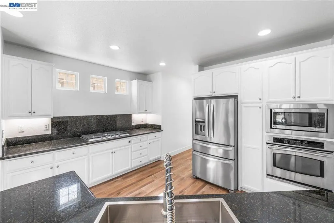
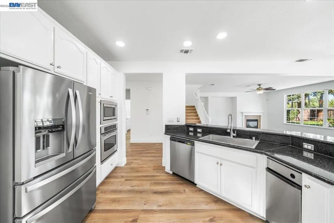
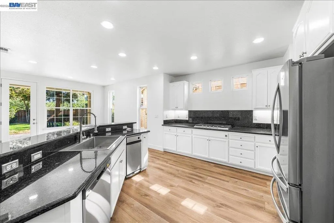
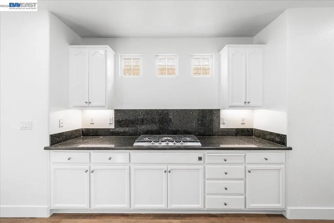
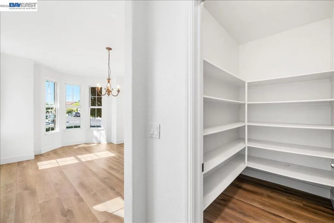
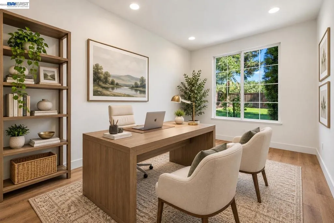
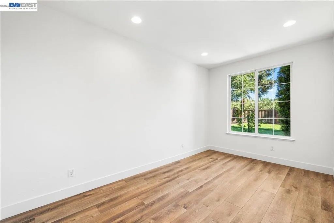
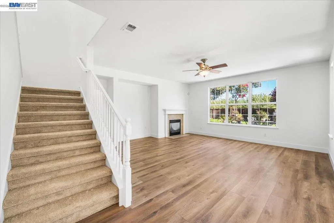
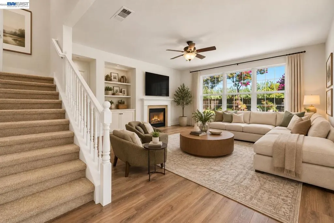
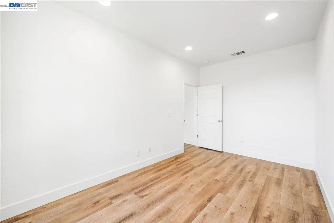
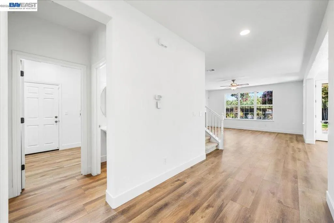
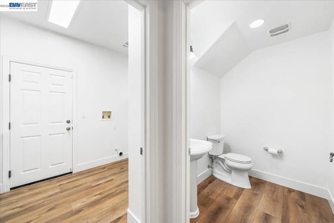
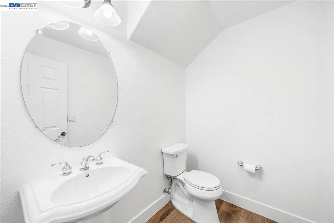
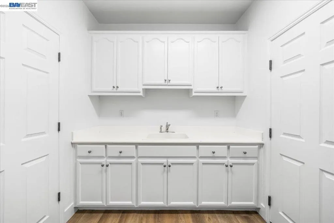
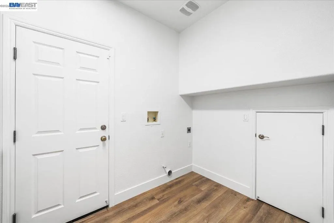
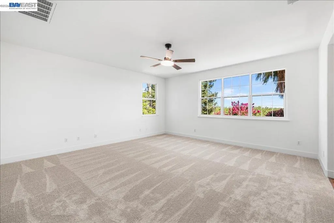
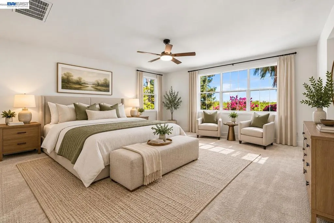
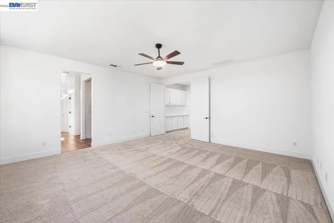
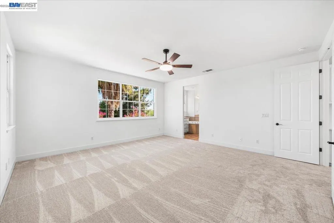
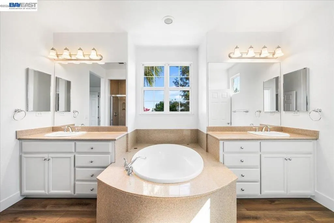
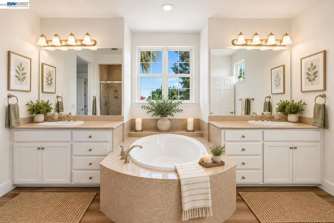
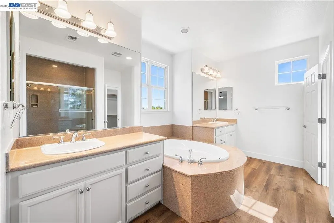
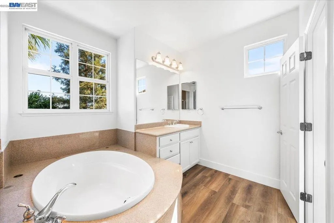
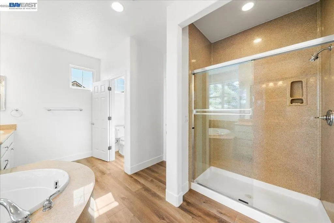
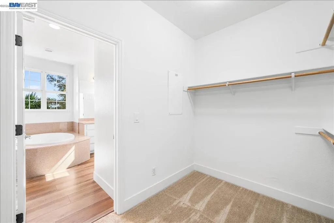
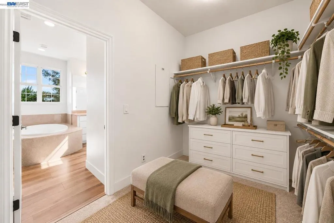
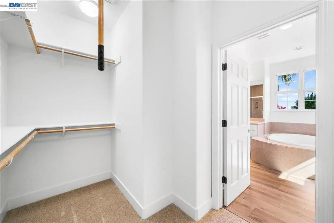
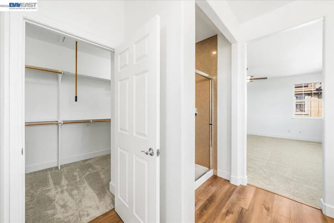
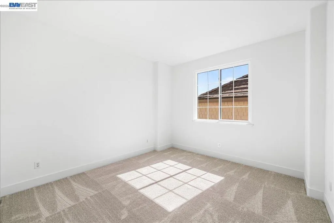
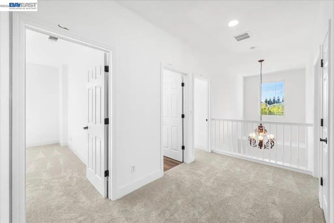
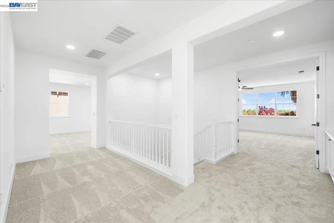
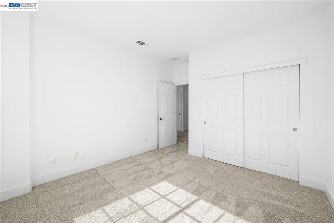
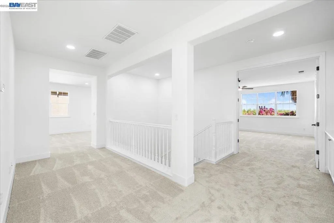
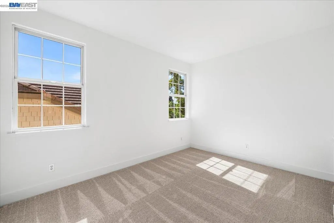
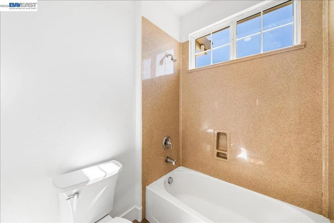
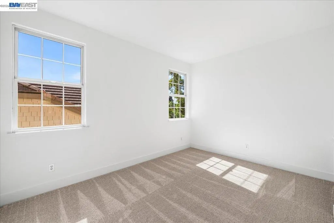
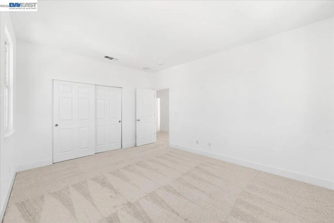
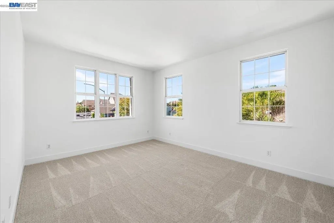
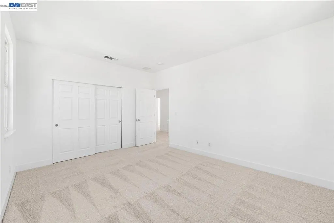
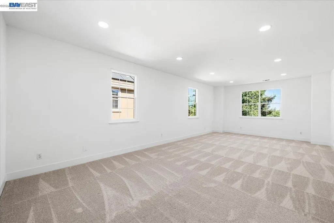
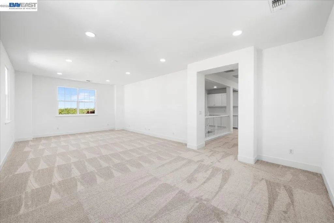
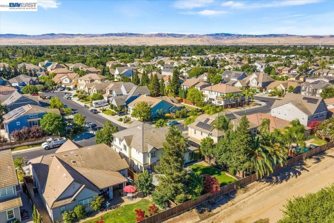
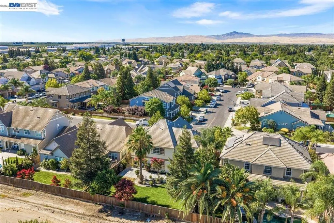
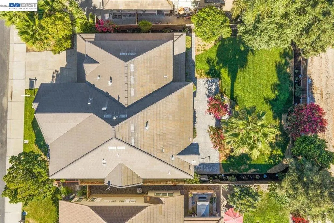
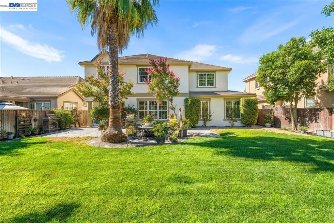
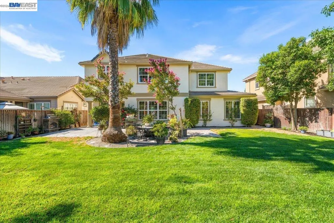
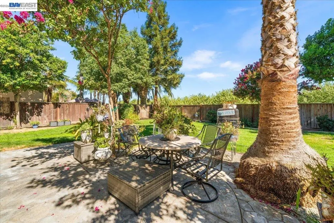
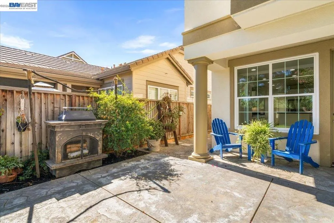
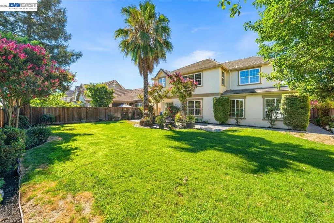
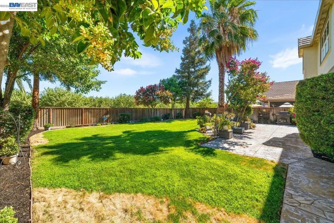
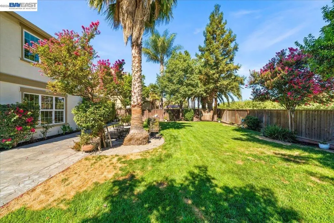
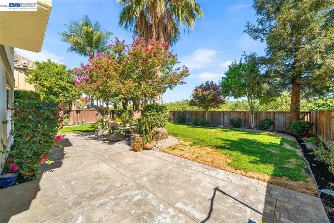
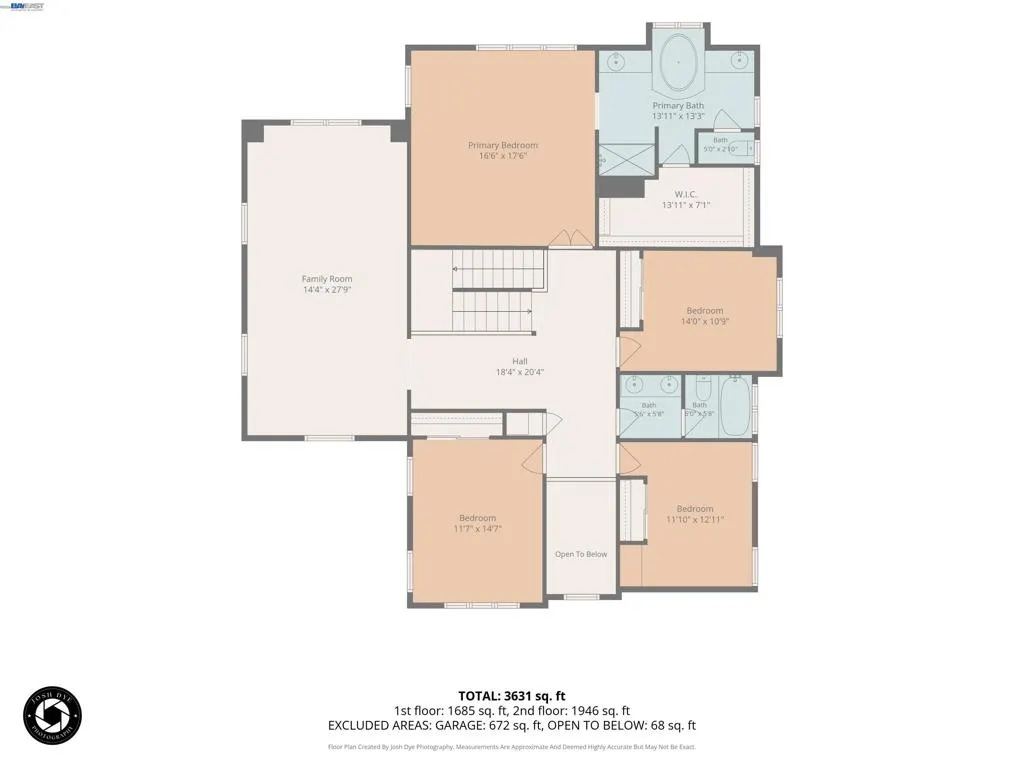
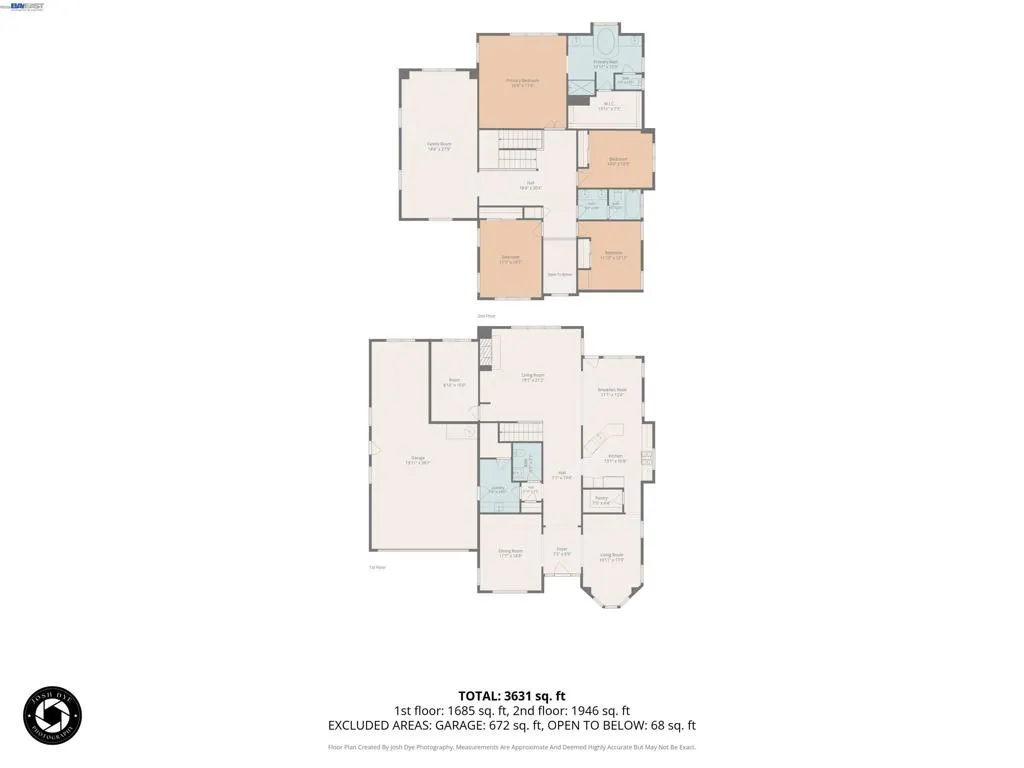
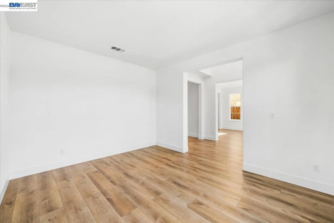
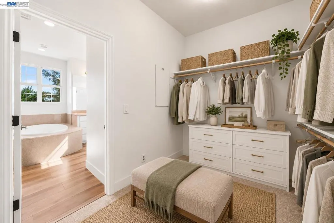
Welcome to this beautifully updated 4-bedroom home with an expansive bonus room that offers incredible flexibility and can easily serve as a 5th bedroom, game room, media room, or additional living space. All new LVP flooring and carpet, 2 new AC units, new cooktop, some new windows, fresh paint throughout inside and out, & new kitchen sink. Situated in one of Tracy's most desirable communities, residents enjoy access to neighborhood amenities including a scenic lake, clubhouse, swimming pool, and park areas, creating the perfect blend of recreation and everyday convenience. Fresh interior paint, new luxury vinyl plank flooring, and various new windows provide a bright, modern feel throughout the home. The spacious backyard is designed for both relaxation and entertaining, featuring stamped concrete, a large grass lawn, and peaceful views backing to open orchard space with no rear neighbors. Inside, the thoughtfully designed floor plan offers formal living and dining rooms, ideal for hosting gatherings and special occasions. The kitchen is equipped with a large walk-in pantry and a brand-new LG 5-burner cooktop, opening to the inviting family room complete with a cozy gas fireplace. A downstairs bedroom could function as an office, providing the perfect work-from-home setup. The laundry room offers exceptional functionality with a utility sink, cabinetry, and additional storage. A convenient half bath completes the main level. Upstairs, the spacious primary suite serves as a private retreat, featuring a well-appointed bathroom with a soaking tub, split vanity layout, and generous space to unwind. The oversized bonus room adds tremendous versatility and can easily accommodate a variety of lifestyle needs. Combining spacious living, thoughtful updates, a private backyard setting, recessed lighting throughout the whole home, and sought-after community amenities including a neighborhood lake, clubhouse, pool, and parks, this exceptional home offers the ideal Tracy lifestyle.
| Price History | |
|---|---|
| 9/15/2026 | Listed $899,000 |
General Features
| Living Area | 3626 |
|---|---|
| Heating | Forced Air |
| Cooling | Central Air |
| Possession | Close Of Escrow |
| Roof | Tile |
| Garage Spaces | 2 |
| Patio/Porch Features | Patio |
| Architectural Style | Contemporary |
| Construction Materials | Stucco |
| Year Built | 2006 |
| Stories Count | 2 |
| Levels | Two |
| Property Subtype | Single Family Residence |
| County | San Joaquin |
| New Construction | false |
| Property Type | Residential |
| HOA | false |
| Attached Garage | true |
| Subdivision Name | Not Listed |
| Garage Y/N | true |
| Full Baths | 2 |
| Status | Active |
| Directions | Cross Street: Amatchi. |
| City | Tracy |
| Lot Size Units | Square Feet |
| Lot Size Square Feet | 7451 |
| Listing Terms | Cash,Conventional,1031 Exchange,FHA,VA Loan |
| Standard Status | Active |
| Occupancy Type | Vacant |
| Property Sub Type Additional | Single Family Residence |
| PostalCity | TRACY |
Interior Features
| Interior Amenities | Breakfast Bar,Breakfast Area,Eat-in Kitchen |
|---|---|
| Flooring | Vinyl |
| Fireplace Features | Family Room |
| Air Conditioning Y/N | true |
| Heating Y/N | true |
| Fireplace Y/N | true |
| Half Baths | 1 |
| Total Bedrooms | 4 |
| Total Baths | 3 |
Exterior Features
| Parking Features | Garage |
|---|---|
| Lot Features | Back Yard,Front Yard,Garden,Yard |
| Total Parking | 2 |
| Lot Size Area | 7451 |
| Lot Size Acres | 0.1711 |
| Private Pool | false |
| Lot Size Source | Public Records |
Amenities
- Foreclosure
- Views
- Short Sale
- New Construction
- Adult 55+
- Lease To Own
- No HOA Fees
- Furnished
- Primary On Main
- Air Conditioning
- Seller Finance
- Green
- Fixer Upper
- Horse
- Golf
- Fireplace
- Deck
- Garage
- Basement
- Pool
Property vs Single Family Average in 95304
Price
Year Built
In The Neighborhood
Open House
Fremont
$ 1,575,000
38785 Altura St
Fremont, CA 94536
- Type
- Single Family
- Size
- 1,762 SqFt
- Rooms
- 3 Beds + 2 Baths
Open House
Pittsburg
$ 660,000
1628 Kingsly Drive
Pittsburg, CA 94565
- Type
- Single Family
- Size
- 1,590 SqFt
- Rooms
- 3 Beds + 2 Baths
Just Listed
Modesto
$ 699,000
3400 Fallen Oak Dr
Modesto, CA 95355
- Type
- Single Family
- Size
- 3,363 SqFt
- Rooms
- 4 Beds + 3 Baths
Just Listed
Richmond
$ 325,000
1908 Pennsylvania Ave
Richmond, CA 94801
- Type
- Single Family
- Size
- 700 SqFt
- Rooms
- 2 Beds + 1 Baths
Just Listed
Sacramento
$ 259,950
5309 55th St
Sacramento, CA 95820
- Type
- Single Family
- Size
- 1,248 SqFt
- Rooms
- 4 Beds + 2 Baths
Just Listed
Modesto
$ 549,900
2204 Cheyenne Way
Modesto, CA 95356
- Type
- Single Family
- Size
- 2,128 SqFt
- Rooms
- 4 Beds + 2 Baths
Just Listed
Elk Grove
$ 499,000
8837 J Sheehan St
Elk Grove, CA 95624
- Type
- Single Family
- Size
- 1,404 SqFt
- Rooms
- 3 Beds + 2.5 Baths
Napa
$ 1,899,000
19 Inverness Dr
Napa, CA 94558
- Type
- Single Family
- Size
- 2,232 SqFt
- Rooms
- 3 Beds + 2.5 Baths
Moraga
$ 2,385,000
49 Corliss Dr
Moraga, CA 94556
- Type
- Single Family
- Size
- 2,697 SqFt
- Rooms
- 4 Beds + 3 Baths
Roseville
$ 750,000
3065 Blue Opal Cir
Roseville, CA 95747
- Type
- Single Family
- Size
- 2,382 SqFt
- Rooms
- 4 Beds + 3 Baths
Views
Crockett
$ 599,000
26 Cooke St
Crockett, CA 94525
- Type
- Single Family
- Size
- 885 SqFt
- Rooms
- 3 Beds + 2 Baths
Merced
$ 410,000
698 Keng Crt.
Merced, CA 95341
- Type
- Single Family
- Size
- 1,214 SqFt
- Rooms
- 3 Beds + 2 Baths
 Based on information from California Regional Multiple Listing Service, Inc. as of September 15, 2026 8:25 PM UTC This information is for your personal, non-commercial use and may not be used for any purpose other than to identify prospective properties you may be interested in purchasing. Display of MLS data is usually deemed reliable but is NOT guaranteed accurate by the MLS. Buyers are responsible for verifying the accuracy of all information and should investigate the data themselves or retain appropriate professionals. Information from sources other than the Listing Agent may have been included in the MLS data. Unless otherwise specified in writing, Broker/Agent has not and will not verify any information obtained from other sources. The Broker/Agent providing the information contained herein may or may not have been the Listing and/or Selling Agent.
 Based on information from CRISNet MLS as of September 15, 2026 8:17 PM UTC All data, including all measurements and calculations of area, is obtained from various sources and has not been, and will not be, verified by broker or MLS. All information should be independently reviewed and verified for accuracy. Properties may or may not be listed by the office/agent presenting the information. The listing broker's offer of compensation is made only to participants of the MLS where the listing is filed.
 The MLS™ Combined LA/Westside MLS® (CLAW): All information deemed reliable but not guaranteed. All properties are subject to prior sale, change or withdrawal. Neither listing broker(s) or information provider(s) shall be responsible for any typographical errors, misinformation, misprints and shall be held totally harmless. Listing(s) information is provided for consumer's personal, non-commercial use and may not be used for any purpose other than to identify prospective properties consumers

 Information should be deemed reliable but not guaranteed, all representations are approximate, and individual verification is recommended. Copyright ©2017 All rights reserved.
