
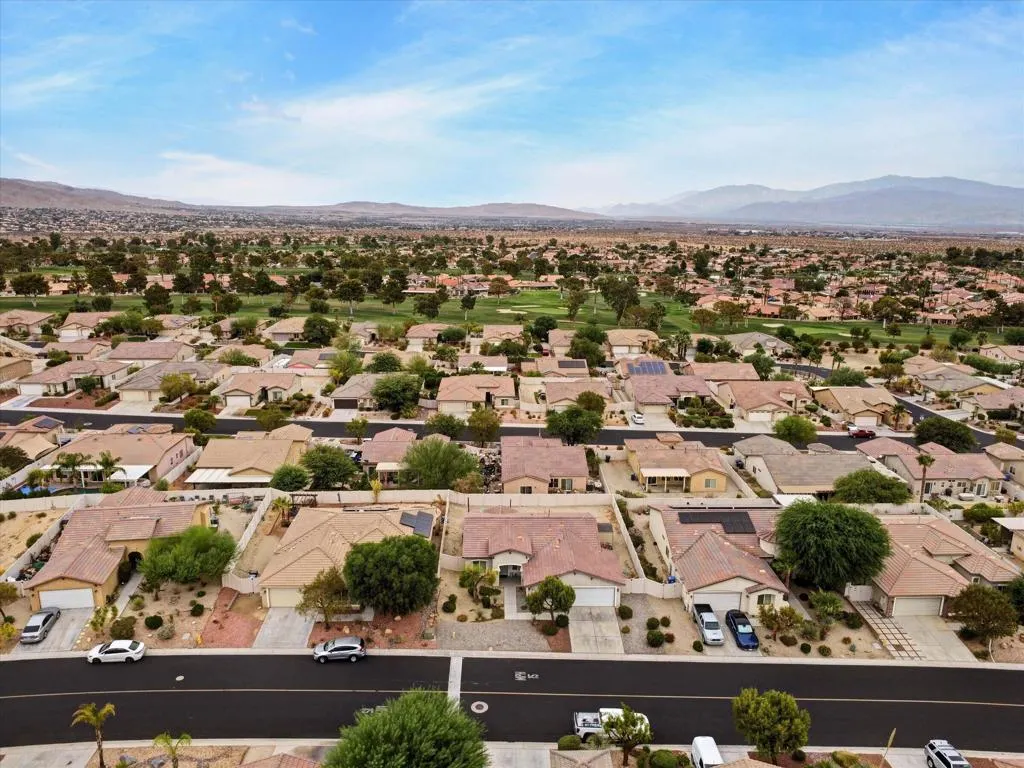
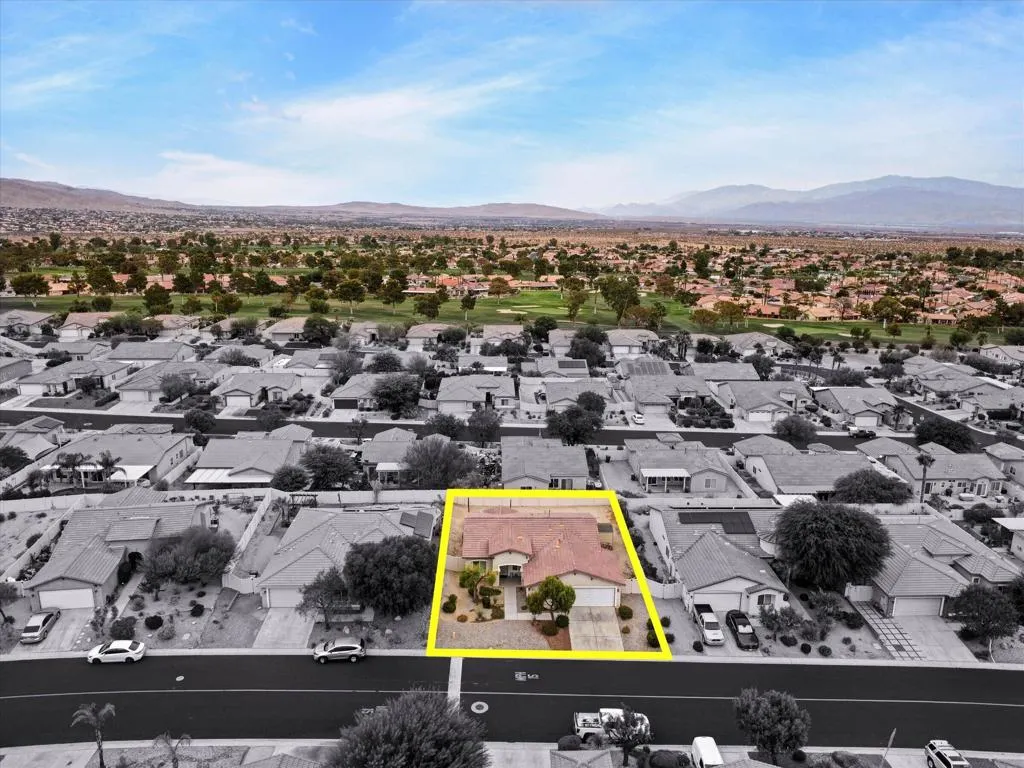
Views - Golf Course



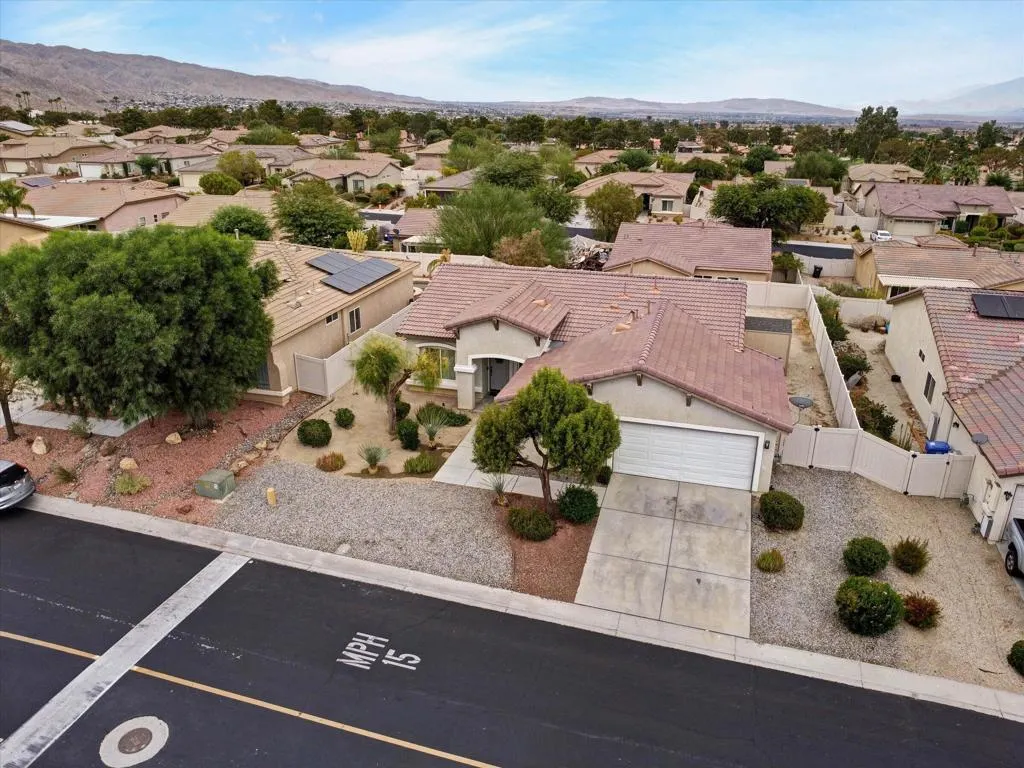
Address
64217 Silver Star Avenue, Desert Hot Springs, CA
Price
$ 425,000
Property Attributes
- MLS#219152119DA
- TypeSingle Family
- Listing Status Active
- CountyRiverside
- CityDesert Hot Springs
- Area Mission Lakes
- NeighborhoodMountain View Country Estates
- Zip92240
- Style
- Year Built2004
- Price$ 425,000
- Bedrooms3
- Full Bathrooms2
- Half Bathrooms0
- Sqr Footage1719
- Lot Size0.17 Acres
Data Source:
California Regional MLS (CRMLS)
Property Description
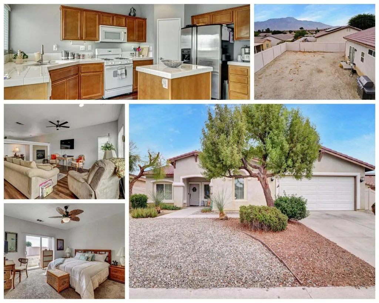
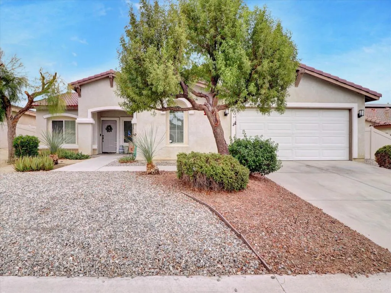
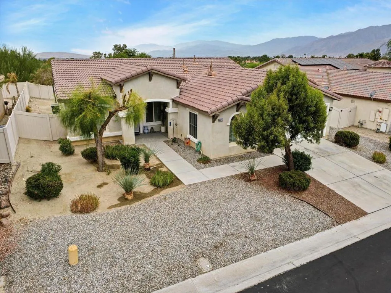
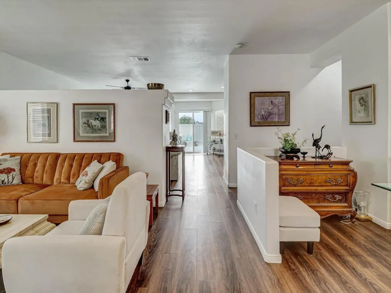
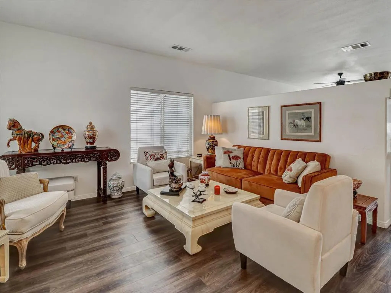
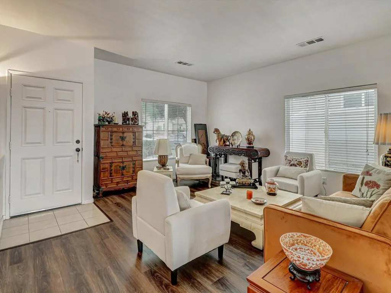
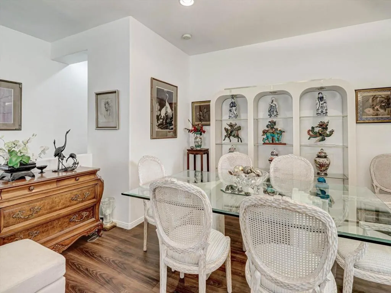
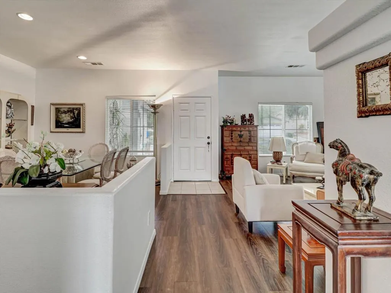
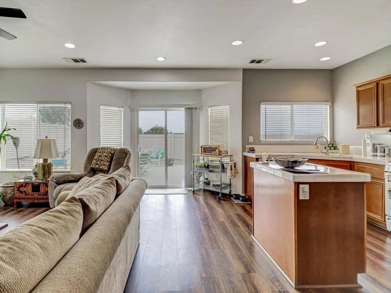
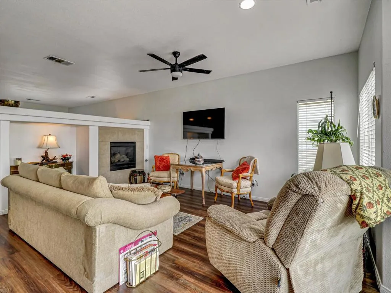
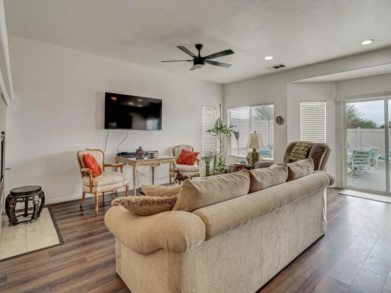
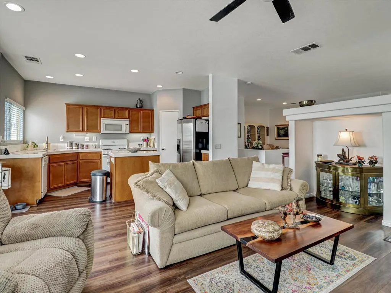
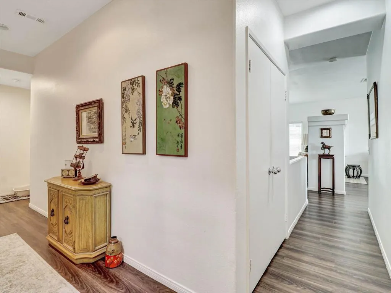
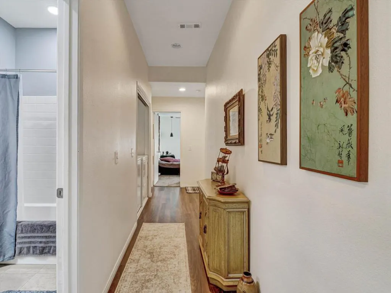
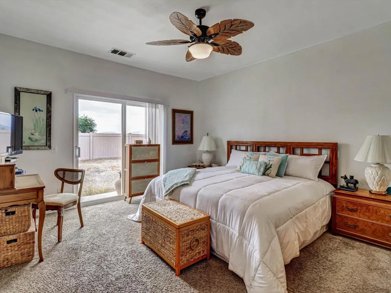
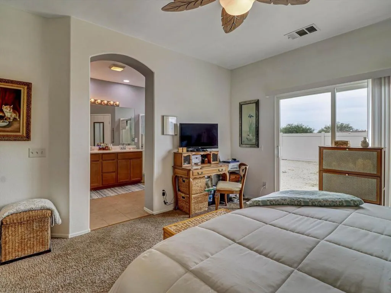
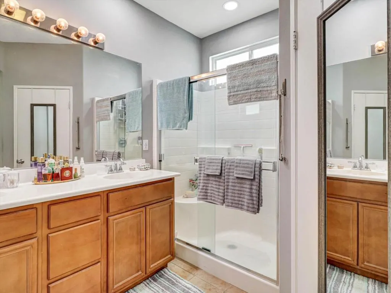
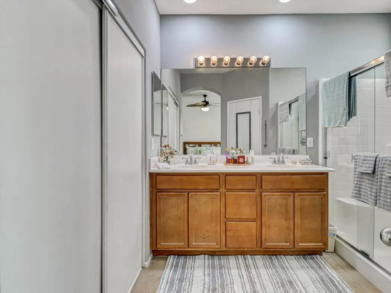
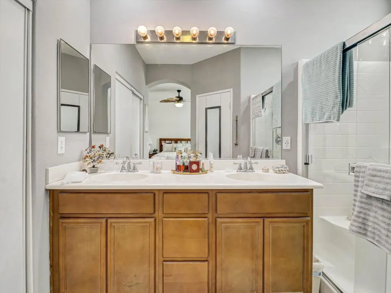
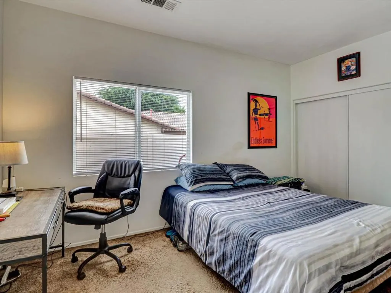
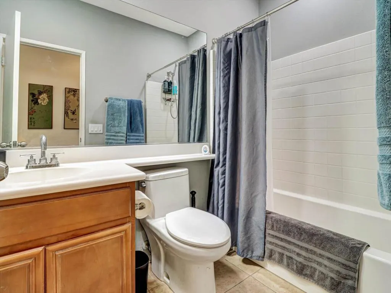
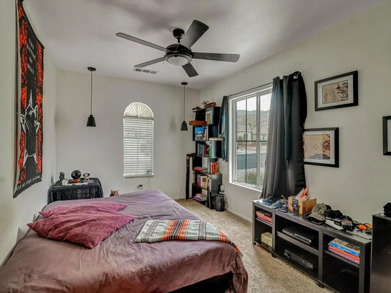
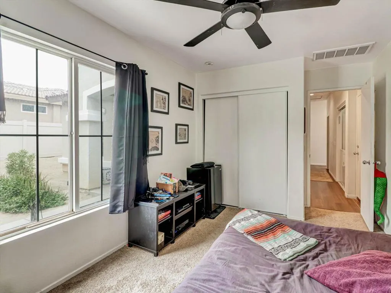
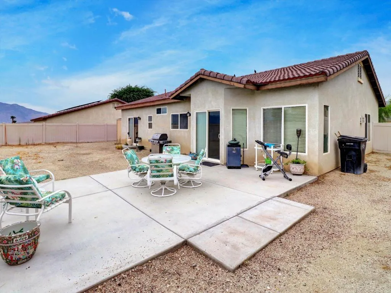
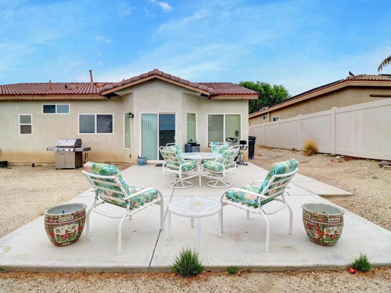
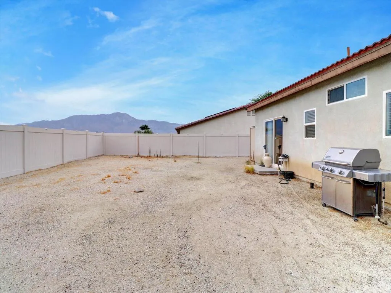
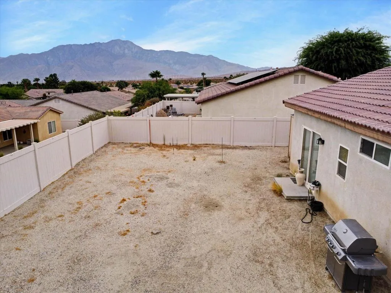
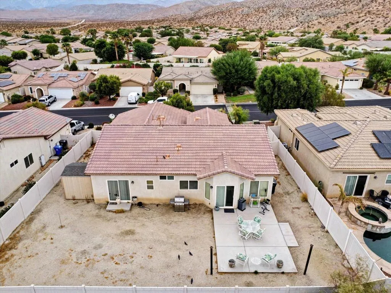
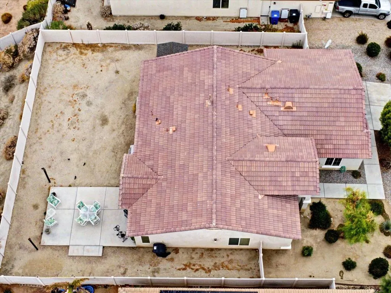
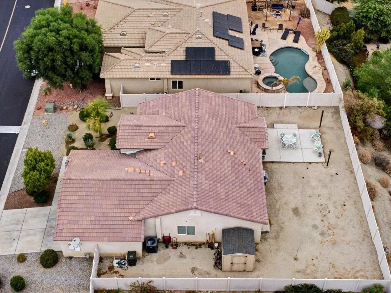
BIG BACKYARD + UNOBSTRUCTED MOUNTAIN VIEWS! Welcome to 64217 Silver Star Avenue, located in Mountain View Country Estates in the desirable Mission Lakes area of Desert Hot Springs. This home offers something increasingly hard to find a spacious backyard with wide-open, unobstructed mountain views and the opportunity to create an incredible outdoor entertainment space designed entirely around your lifestyle. Imagine transforming the backyard into your own desert retreat with an outdoor kitchen, fire pit, covered entertaining area, gardens or multiple lounge spaces, all framed by beautiful mountain views. There is room to dream, design and make this outdoor space truly your own. Inside, the home offers comfortable desert living with an easy connection between indoor and outdoor spaces. Whether you're searching for a full-time residence, seasonal desert getaway or a home where you can create your own private retreat, this property offers tremendous potential.Mountain View Country Estates provides residents with community amenities including a pool and spa, giving you the option to enjoy resort style relaxation without having to maintain a private pool at home. Conveniently located in the Mission Lakes area with access to golf, hiking, dining and the surrounding Greater Palm Springs communities, this is an opportunity to enjoy the relaxed desert lifestyle while still having your own space and spectacular mountain backdrop. Mountain View Country Estates is a mixed all-age community with a designated 55+ section, offering a variety of amenities including three pools total--two all-age pools and a separate pool for the 55+ section--as well as tennis courts, a basketball court, and a playground within the development.
| Price History | |
|---|---|
| 9/1/2026 | Listed $425,000 |
General Features
| Living Area | 1719 |
|---|---|
| Heating | Central,Natural Gas |
| Cooling | Central Air |
| Possession | Close Of Escrow |
| Roof | Clay,Tile |
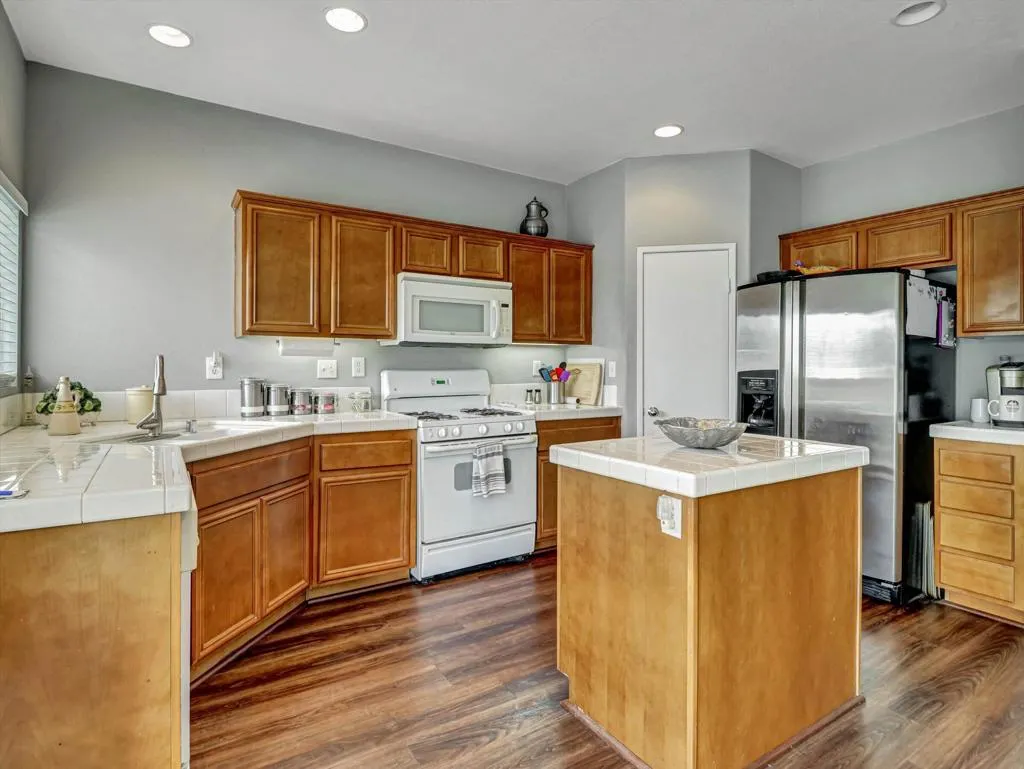
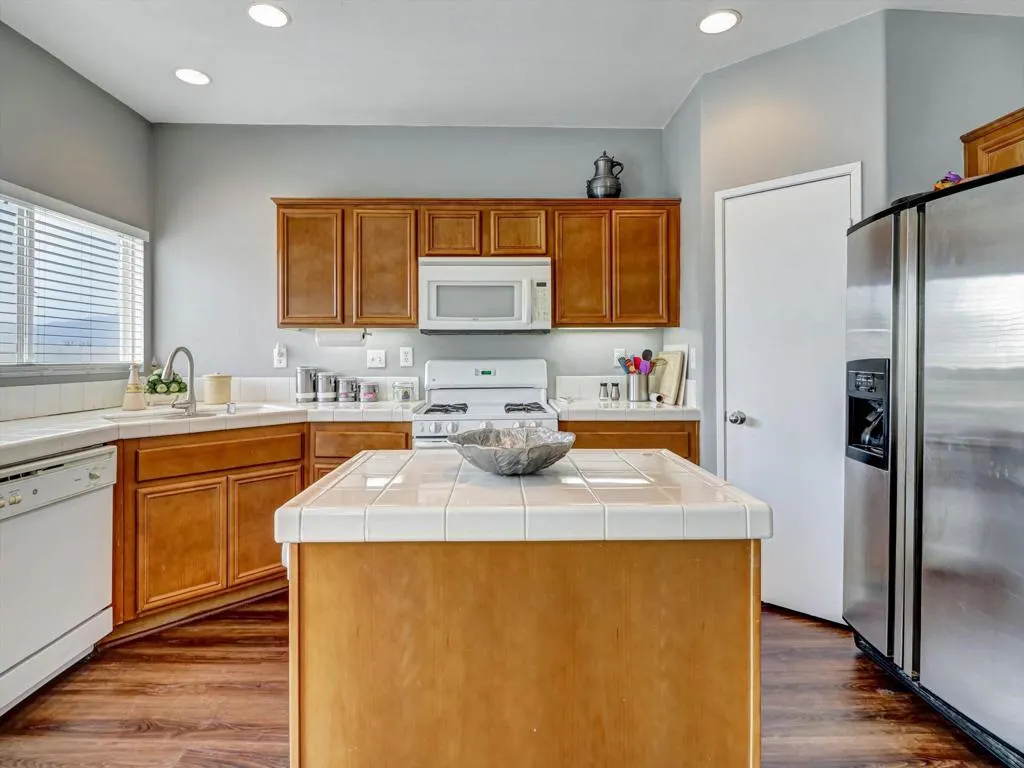
| Appliances | Dishwasher,Gas Oven,Gas Range,Gas Water Heater,Ice Maker,Microwave,Refrigerator,Water To Refrigerator |
| HOA Fee | 163 |
| Garage Spaces | 2 |
| Patio/Porch Features | Concrete |
| Architectural Style | Traditional |
| Pool Features | Community,In Ground |
| Security Features | Gated Community,Key Card Entry |
| Construction Materials | Stucco |
| Year Built | 2004 |
| View | Mountain(s) |
| Property Subtype | Single Family Residence |
| Community Features | Golf,Gated,Pool |
| Assoc Fee Paid Per | Monthly |
| County | Riverside |
| New Construction | false |
| Property Type | Residential |
| Association Amenities | Clubhouse,Controlled Access,Sport Court,Management,Playground |
| HOA | true |
| Attached Garage | true |
| Subdivision Name | Mountain View Country Estates |
| Garage Y/N | true |
| Full Baths | 2 |
| Special Listing Conditions | Standard |
| Status | Active |
| Directions | Mission Lake Blvd to Clubhouse Blvd. to Spyglass Ave. straight to Silver Star Ave. Cross Street: Clubhouse BLVD and Silver Star AVE. |
| City | Desert Hot Springs |
| Disclosures | Covenants/Restrictions Disclosure |
| Senior Community Y/N | false |
| Open Parking Spaces | 4 |
| MLS Area | 341 - Mission Lakes |
| Lot Size Units | Square Feet |
| Lot Size Square Feet | 7405 |
| Listing Terms | Cash,Cash to Existing Loan,Conventional,1031 Exchange,FHA,VA Loan |
| Spa Features | Community,Heated,In Ground |
| Property Attached Y/N | false |
| Land Lease Y/N | false |
| Lease Considered Y/N | false |
| Standard Status | Active |
| Year Built Source | Assessor |
| Property Sub Type Additional | Single Family Residence |
| PostalCity | DESERT HOT SPRINGS |
Interior Features
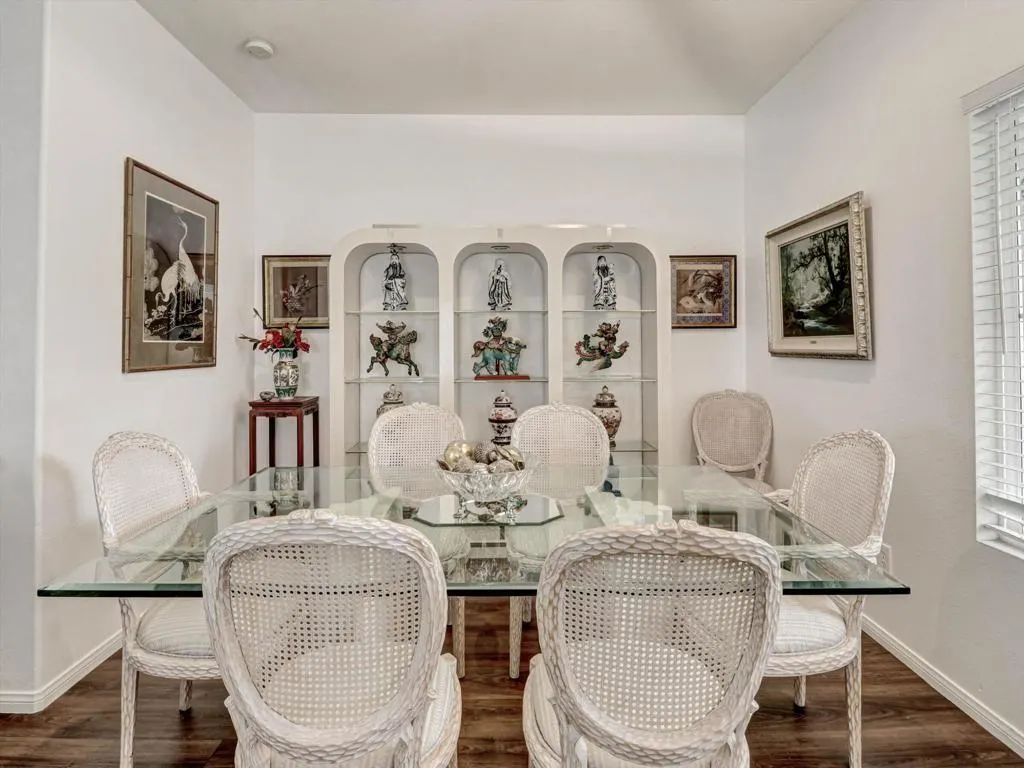
| Interior Amenities | Breakfast Area,Separate/Formal Dining Room |
|---|---|
| Flooring | Carpet,Laminate,Tile,Wood |
| Fireplace Features | Gas,Living Room |
| Total Stories | 1 |
| Air Conditioning Y/N | true |
| Heating Y/N | true |
| Window Features | Blinds |
| Fireplace Y/N | true |
| Laundry Features | Laundry Closet |
| Total Bedrooms | 3 |
| LivingAreaSource | Assessor |
| Total Baths | 2 |
Exterior Features
| Fencing | Vinyl |
|---|---|
| Parking Features | Driveway,Garage,Garage Door Opener,Guest |
| Lot Features | Back Yard |
| Total Parking | 8 |
| Lot Size Area | 7405 |
| Foundation Details | Slab |
| Spa | false |
| Lot Size Acres | 0.17 |
| Private Pool | true |
| Lot Size Source | Assessor |
Amenities
- Foreclosure
- Views
- Short Sale
- New Construction
- Adult 55+
- Lease To Own
- No HOA Fees
- Furnished
- Primary On Main
- Air Conditioning
- Seller Finance
- Green
- Fixer Upper
- Horse
- Golf
- Fireplace
- Deck
- Garage
- Basement
- Pool
Property vs Single Family Average in 92240
Price
Year Built
In The Neighborhood
Just Listed
Desert Hot Springs
$ 400,000
64057 Olympic Mountain Avenue
Desert Hot Springs, CA 92240
- Type
- Single Family
- Size
- 1,630 SqFt
- Rooms
- 3 Beds + 2 Baths
Just Listed
Desert Hot Springs
$ 400,000
64057 Olympic Mountain Avenue
Desert Hot Springs, CA 92240
- Type
- Single Family
- Size
- 1,630 SqFt
- Rooms
- 3 Beds + 2 Baths
Views
Desert Hot Springs
$ 649,000
65357 Avenida Dorado
Desert Hot Springs, CA 92240
- Type
- Single Family
- Size
- 2,148 SqFt
- Rooms
- 4 Beds + 3 Baths
Views
Desert Hot Springs
$ 425,000
64217 Silver Star Avenue
Desert Hot Springs, CA 92240
- Type
- Single Family
- Size
- 1,719 SqFt
- Rooms
- 3 Beds + 2 Baths
Views
Desert Hot Springs
$ 505,000
64172 Yosemite Lane
Desert Hot Springs, CA 92240
- Type
- Single Family
- Size
- 2,229 SqFt
- Rooms
- 3 Beds + 2 Baths
Views
Desert Hot Springs
$ 505,000
64172 Yosemite Lane
Desert Hot Springs, CA 92240
- Type
- Single Family
- Size
- 2,229 SqFt
- Rooms
- 3 Beds + 2 Baths
Views
Desert Hot Springs
$ 495,000
64279 Eagle Mountain Avenue
Desert Hot Springs, CA 92240
- Type
- Single Family
- Size
- 1,719 SqFt
- Rooms
- 4 Beds + 2 Baths
Adult 55+
Desert Hot Springs
$ 495,000
64279 Eagle Mountain Avenue
Desert Hot Springs, CA 92240
- Type
- Single Family
- Size
- 1,719 SqFt
- Rooms
- 4 Beds + 2 Baths
 Based on information from California Regional Multiple Listing Service, Inc. as of September 17, 2026 8:27 PM UTC This information is for your personal, non-commercial use and may not be used for any purpose other than to identify prospective properties you may be interested in purchasing. Display of MLS data is usually deemed reliable but is NOT guaranteed accurate by the MLS. Buyers are responsible for verifying the accuracy of all information and should investigate the data themselves or retain appropriate professionals. Information from sources other than the Listing Agent may have been included in the MLS data. Unless otherwise specified in writing, Broker/Agent has not and will not verify any information obtained from other sources. The Broker/Agent providing the information contained herein may or may not have been the Listing and/or Selling Agent.
 Based on information from CRISNet MLS as of September 17, 2026 7:04 PM UTC All data, including all measurements and calculations of area, is obtained from various sources and has not been, and will not be, verified by broker or MLS. All information should be independently reviewed and verified for accuracy. Properties may or may not be listed by the office/agent presenting the information. The listing broker's offer of compensation is made only to participants of the MLS where the listing is filed.
 The MLS™ Combined LA/Westside MLS® (CLAW): All information deemed reliable but not guaranteed. All properties are subject to prior sale, change or withdrawal. Neither listing broker(s) or information provider(s) shall be responsible for any typographical errors, misinformation, misprints and shall be held totally harmless. Listing(s) information is provided for consumer's personal, non-commercial use and may not be used for any purpose other than to identify prospective properties consumers

 Information should be deemed reliable but not guaranteed, all representations are approximate, and individual verification is recommended. Copyright ©2017 All rights reserved.
